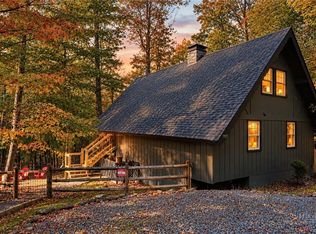
Long range layered mountain views steal the show at this classic High Country cabin, offering the perfect balance of comfort, charm, and that hard-to-find “away from it all” feeling. Well cared for and full of warmth, it’s the kind of place that instantly feels like home.
The landscaping here truly sets the property apart, with substantial stone patios and paver areas, beautiful rock features, mature trees, and thoughtfully designed flower beds that create an incredibly peaceful setting. Birds fill the background throughout the day, giving the property an almost magical feel. The outdoor spaces were designed to be enjoyed without feeling overly high maintenance, with a functional layout that includes a fenced front yard, easy access to the flat backyard, and seamless flow to the back deck and outdoor living areas.
The spacious covered front porch was made for slow mornings, long conversations, and watching the layers of blue mountains shift with the light throughout the day. You can easily picture morning coffee on the porch followed by afternoons enjoying sunshine in the backyard. Quiet, serene, and surrounded by nature, the setting feels worlds away while still being just 15 minutes to Beech Mountain Ski Resort.
Lovingly maintained as a full-time primary residence for many years, this home has never been used as a rental, yet offers the flexibility so many buyers want with no restrictions whatsoever, making short term rentals fully permitted.
Inside, the warm and inviting living space features a fireplace and an ideal mountain cabin feel with room for everyone to gather comfortably. The primary suite is conveniently located on the main level and includes an en suite bath. Upstairs, you’ll find two oversized guest bedrooms, charming bonus nook spaces overlooking the view, and a beautifully updated full bath with tiled shower.
This is the kind of property that works equally well as a full-time residence, mountain getaway, or future investment property. And if additional space is ever desired, the seller already has plans drawn for a garage with apartment above. A septic expansion has already been approved by the health department.
Well loved, exceptionally maintained, and surrounded by some of the best scenery the High Country has to offer…this is mountain living the way people imagine it should feel.
For sale
Price cut: $25K (8/12)
$525,000
394 Hummingbird Lane, Elk Park, NC 28622
3beds
1,756sqft
Single Family Residence
Built in 2005
1.46 Acres Lot
$501,600 Zestimate®
$299/sqft
$-- HOA
What's special
Ideal mountain cabin feelSpacious covered front porchMature treesFenced front yardBeautiful rock featuresEn suite bathThoughtfully designed flower beds
- 162 days
- 411
- 53
Zillow last checked:
Listing updated:
Listed by:
Nikki Rezvani (828)773-7845,
Keller Williams High Country
Source: High Country AOR,MLS#: 261358 Originating MLS: High Country Association of Realtors Inc.
Originating MLS: High Country Association of Realtors Inc.Facts & features
Interior
Bedrooms & bathrooms
- Bedrooms: 3
- Bathrooms: 3
- Full bathrooms: 2
- 1/2 bathrooms: 1
Heating
- Electric, Forced Air, Fireplace(s)
Cooling
- Central Air, Attic Fan
Appliances
- Included: Dryer, Dishwasher, Exhaust Fan, Electric Range, Electric Water Heater, Freezer, Disposal, Microwave Hood Fan, Microwave, Refrigerator, Washer
- Laundry: Main Level
Features
- Attic, Pull Down Attic Stairs, Window Treatments
- Windows: Double Pane Windows, Vinyl, Window Treatments
- Basement: Crawl Space
- Attic: Pull Down Stairs
- Number of fireplaces: 1
- Fireplace features: One, Masonry, Gas
Interior area
- Total structure area: 1,751
- Total interior livable area: 1,756 sqft
- Finished area above ground: 1,756
- Finished area below ground: 0
Property
Parking
- Parking features: Driveway, Gravel, Other, Private, See Remarks
- Has uncovered spaces: Yes
Features
- Levels: Two
- Stories: 2
- Patio & porch: Covered, Open
- Exterior features: Storage, Gravel Driveway
- Fencing: Full
- Has view: Yes
- View description: Long Range, Mountain(s)
Lot
- Size: 1.46 Acres
Details
- Additional structures: Shed(s)
- Parcel number: 19320080327700000
Construction
Type & style
- Home type: SingleFamily
- Architectural style: Cottage,Mountain
- Property subtype: Single Family Residence
Materials
- Cedar, Modular/Prefab, Wood Siding, Wood Frame
- Roof: Asphalt,Shingle
Condition
- Year built: 2005
Utilities & green energy
- Electric: Generator
- Sewer: Septic Permit 3 Bedroom, Sewer Applied for Permit, Septic Tank
- Water: Private, Well
- Utilities for property: Cable Available, High Speed Internet Available, Septic Available
Community & HOA
Community
- Features: Long Term Rental Allowed, Short Term Rental Allowed
- Security: Radon Mitigation System
- Subdivision: None
HOA
- Has HOA: No
Location
- Region: Elk Park
Financial & listing details
- Price per square foot: $299/sqft
- Tax assessed value: $261,300
- Annual tax amount: $1,045
- Date on market: 5/7/2026
- Listing terms: Cash,Conventional,FHA,New Loan,USDA Loan,VA Loan
- Road surface type: Gravel
Estimated market value
$501,600
$477,000 - $527,000
$2,097/mo
Price history
| Date | Event | Price |
|---|---|---|
| 8/12/2026 | Price change | $525,000-4.5%$299/sqft |
Source:  High Country AOR #261358 Report a problem High Country AOR #261358 Report a problem | ||
| 6/12/2026 | Price change | $550,000-8.2%$313/sqft |
Source: High Country AOR #261358 Report a problem | ||
| 5/7/2026 | Listed for sale | $599,000$341/sqft |
Source: High Country AOR #261358 Report a problem | ||
| 3/5/2026 | Listing removed | $599,000$341/sqft |
Source: High Country AOR #256058 Report a problem | ||
| 10/23/2025 | Price change | $599,000-7.7%$341/sqft |
Source: High Country AOR #256058 Report a problem | ||
| 6/27/2025 | Price change | $649,000-6.6%$370/sqft |
Source:  Canopy MLS as distributed by MLS GRID #4268287 Report a problem Canopy MLS as distributed by MLS GRID #4268287 Report a problem | ||
| 6/20/2025 | Price change | $694,900-4.2%$396/sqft |
Source: High Country AOR #256058 Report a problem | ||
| 6/9/2025 | Listed for sale | $725,000+189.4%$413/sqft |
Source: High Country AOR #256058 Report a problem | ||
| 6/30/2006 | Sold | $250,500$143/sqft |
Source: Public Record Report a problem | ||
Public tax history
| Year | Property taxes | Tax assessment |
|---|---|---|
| 2025 | $1,045 -0.9% | $261,300 -0.9% |
| 2024 | $1,055 +12.3% | $263,800 +12.3% |
| 2023 | $940 | $235,000 |
| 2022 | $940 +12.9% | $235,000 +55.2% |
| 2021 | $833 | $151,400 |
| 2020 | $833 +2.2% | $151,400 +2.2% |
| 2019 | $815 | $148,200 |
| 2018 | $815 | $148,200 -1.7% |
| 2017 | $815 +20.9% | $150,700 |
| 2016 | $674 | $150,700 |
| 2015 | $674 | $150,700 |
Find assessor info on the county website
Monthly payment
Est. payment
Payment breakdown
Explore the cost of this home by adjusting the details. Changes won't be saved.Climate risks
Neighborhood: 28622
Nearby schools
Schools provided by the listing agent
- Elementary: Freedom Trail
- Middle: Cranberry
- High: Avery County
Source: High Country AOR. This data may not be complete. We recommend contacting the local school district to confirm school assignments for this home.
Similar homes
- $475,0003 bd3 ba2k sqft109 Foxgrape Hollow Road, Beech Mountain, NC 28604For Sale
 MLS ID #264661, Cindy Giarrusso. High Country AOR
 - $469,0003 bd2 ba1.2k sqft707 Pine Ridge Road, Beech Mountain, NC 28604For Sale
 MLS ID #264677, Cindy Giarrusso. High Country AOR
 - $549,9005 bd3 ba2.1k sqft151 Pond Creek Road, Beech Mountain, NC 28604For Sale
 MLS ID #263255, Jules Blaylock. High Country AOR
 - $499,0003 bd4 ba2.3k sqft556 Timberlane Drive, Boone, NC 28607For Sale
 MLS ID #264077, Jaco Gerbrands. High Country AOR
