Gorgeous and waiting for you. The only available townhome in this desirable community won't last at this affordable price with so many upgrades in such a convenient location. HOA cares for all exterior maintenance so no expenses on outside care! Beautifully remodeled spacious home with brand new kitchen and baths plus gleaming wood laminate floors. Main level ensuite bedroom plus upper level ensuite bedroom. Keyless entry on front, back and storage doors, Ecobee smart thermostat, 2 designated parking spaces plus guest parking, lovely fenced, private rear backyard area perfect for entertaining and relaxing with natural gas line hook up line for grilling. Huge outdoor storage closet. Large upper level laundry area with storage. Perfect location close to all conveniences only 10 minutes to downtown Asheville and Black Mountain with community park recreation area with in-ground pool and lovely babbling creek green space area to enjoy serene walks. Such an excellent value in the mountains waiting to welcome you home.
Active
Price cut: $24K (6/19)
$275,000
26 Sleepy Hollow Ln, Swannanoa, NC 28778
3beds
1,210sqft
:
Get pre-qualified$1,886/mo
Townhouse
Built in 1986
0.04 Acres Lot
$271,500 Zestimate®
$227/sqft
$270/mo HOA
What's special
- 88 days |
- 198 |
- 13 |
Zillow last checked:
Listing updated:
Listed by:
Michelle Ranieri micheller@uniquecollective.us,
Unique: A Real Estate Collective
Source: Canopy MLS as distributed by MLS GRID,MLS#: 4377366
Facts & features
Interior
Bedrooms & bathrooms
- Bedrooms: 3
- Bathrooms: 2
- Full bathrooms: 2
- Main level bedrooms: 1
Primary bedroom
- Features: Ceiling Fan(s), En Suite Bathroom
- Level: Main
Bedroom s
- Features: Ceiling Fan(s), En Suite Bathroom
- Level: Upper
Bedroom s
- Features: Ceiling Fan(s)
- Level: Upper
Other
- Features: Built-in Features, Cathedral Ceiling(s), Open Floorplan
- Level: Main
Kitchen
- Features: Storage
- Level: Main
Heating
- Heat Pump
Cooling
- Central Air
Appliances
- Included: Dishwasher, Electric Water Heater, Gas Range, Oven, Refrigerator, Self Cleaning Oven
- Laundry: Electric Dryer Hookup, In Hall, Inside, Upper Level, Washer Hookup
Features
- Built-in Features, Storage
- Flooring: Laminate, Tile
- Doors: Insulated Door(s), Screen Door(s), Storm Door(s)
- Windows: Insulated Windows, Window Treatments
- Has basement: No
Interior area
- Total structure area: 1,210
- Total interior livable area: 1,210 sqft
- Finished area above ground: 1,210
- Finished area below ground: 0
Property
Parking
- Parking features: Parking Space(s)
- Details: Two designated parking spaces assigned to unit
Features
- Levels: Two
- Stories: 2
- Entry location: Main
- Patio & porch: Rear Porch
- Exterior features: Lawn Maintenance
- Pool features: Community
- Fencing: Fenced,Privacy,Wood
Lot
- Size: 0.04 Acres
- Features: Level
Details
- Parcel number: 967877422400000
- Zoning: R-2
- Special conditions: Standard
Construction
Type & style
- Home type: Townhouse
- Architectural style: Traditional
- Property subtype: Townhouse
Materials
- Vinyl
- Foundation: Slab
Condition
- New construction: No
- Year built: 1986
Utilities & green energy
- Sewer: Public Sewer
- Water: City
- Utilities for property: Electricity Connected
Community & HOA
Community
- Features: Picnic Area, Recreation Area, Sidewalks
- Subdivision: Sleepy Hollow
HOA
- Has HOA: Yes
- HOA fee: $270 monthly
- HOA name: Tessier
- HOA phone: 828-254-9842
Location
- Region: Swannanoa
Financial & listing details
- Price per square foot: $227/sqft
- Tax assessed value: $144,000
- Annual tax amount: $1,003
- Date on market: 5/2/2026
- Cumulative days on market: 89 days
- Listing terms: Cash,Conventional,FHA,USDA Loan,VA Loan
- Electric utility on property: Yes
- Road surface type: Paved
Estimated market value
$271,500
$258,000 - $285,000
$1,848/mo
Price history
| Date | Event | Price |
|---|---|---|
| 6/19/2026 | Price change | $275,000-8%$227/sqft |
Source:  Canopy MLS as distributed by MLS GRID #4377366 Report a problem Canopy MLS as distributed by MLS GRID #4377366 Report a problem | ||
| 5/2/2026 | Listed for sale | $299,000+13.9%$247/sqft |
Source: Canopy MLS as distributed by MLS GRID #4377366 Report a problem | ||
| 1/18/2024 | Sold | $262,500+1%$217/sqft |
Source: Canopy MLS as distributed by MLS GRID #4050017 Report a problem | ||
| 9/21/2023 | Price change | $259,900-1.9%$215/sqft |
Source: Canopy MLS as distributed by MLS GRID #4050017 Report a problem | ||
| 9/1/2023 | Price change | $265,000-1.9%$219/sqft |
Source: Canopy MLS as distributed by MLS GRID #4050017 Report a problem | ||
| 7/27/2023 | Listed for sale | $270,000+92.9%$223/sqft |
Source: Canopy MLS as distributed by MLS GRID #CAR4050017 Report a problem | ||
| 3/12/2018 | Sold | $140,000+12%$116/sqft |
Source: Public Record Report a problem | ||
| 8/16/2011 | Listing removed | $125,000$103/sqft |
Source: King McKinney #478465 Report a problem | ||
| 12/4/2010 | Listed for sale | $125,000+42.9%$103/sqft |
Source: Coldwell Banker Kasey Real Estate #478465 Report a problem | ||
| 1/11/2005 | Sold | $87,459$72/sqft |
Source: Public Record Report a problem | ||
Public tax history
| Year | Property taxes | Tax assessment |
|---|---|---|
| 2025 | $1,003 +5.9% | $144,000 |
| 2024 | $947 +3.1% | $144,000 |
| 2023 | $919 +1.6% | $144,000 |
| 2022 | $904 | $144,000 |
| 2021 | $904 +29.2% | $144,000 +37.7% |
| 2020 | $700 | $104,600 |
| 2019 | $700 | $104,600 |
| 2018 | $700 | $104,600 +4.1% |
| 2017 | $700 +0.2% | $100,500 |
| 2016 | $699 -5.2% | $100,500 |
| 2015 | $737 | $100,500 |
| 2014 | $737 | $100,500 |
| 2013 | -- | $100,500 +9.1% |
| 2012 | -- | $92,100 |
| 2011 | -- | $92,100 |
| 2010 | -- | $92,100 |
| 2009 | -- | $92,100 |
| 2006 | -- | $92,100 +15.7% |
| 2002 | -- | $79,600 +21.5% |
| 2001 | -- | $65,500 |
| 2000 | -- | $65,500 |
Find assessor info on the county website
Monthly payment
Est. payment
Payment breakdown
Explore the cost of this home by adjusting the details. Changes won't be saved.Climate risks
Neighborhood: 28778
Getting around
6 / 100
Car-DependentNearby schools
GreatSchools rating
- 4/10W D Williams ElementaryGrades: PK-5Distance: 2.3 mi
- 5/10Charles D Owen MiddleGrades: 6-8Distance: 3.9 mi
- 8/10Charles D Owen HighGrades: 9-12Distance: 4.3 mi
Schools provided by the listing agent
- Elementary: WD Williams
- Middle: Charles D Owen
- High: Charles D Owen
Source: Canopy MLS as distributed by MLS GRID. This data may not be complete. We recommend contacting the local school district to confirm school assignments for this home.
- $244,3003 bd2 ba1.1k sqft26 Sleepy Hollow Ln #26, Swannanoa, NC 28778Off Market

- $237,5002 bd2 ba1.3k sqft25 Sleepy Hollow Ln, Swannanoa, NC 28778Off Market
- $295,0002 bd2 ba1.1k sqft27 Sleepy Hollow Ln, Swannanoa, NC 28778Sold
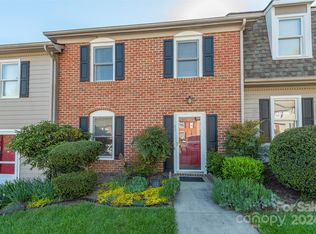
- $227,7002 bd2 ba1.3k sqft24 Sleepy Hollow Ln, Swannanoa, NC 28778Off Market
- $247,1002 bd2 ba1.3k sqft28 Sleepy Hollow Ln, Swannanoa, NC 28778Off Market
- $229,1002 bd2 ba1.3k sqft23 Sleepy Hollow Ln, Swannanoa, NC 28778Off Market
- $239,3003 bd2 ba1.1k sqft20 Sleepy Hollow Ln, Swannanoa, NC 28778Off Market
- $227,7002 bd3 ba1.1k sqft19 Sleepy Hollow Ln, Swannanoa, NC 28778Off Market
A local agent can set up tours, give advice and negotiate with sellers.
Similar homes
- $384,6363 bd2 ba1.3k sqft115 Powell St, Swannanoa, NC 28778For Sale

 MLS ID #4339812, Eddie Colley, Keller Williams Professionals. Canopy MLS as distributed by MLS GRID
 - $350,0003 bd2 ba1.2k sqft1 Hedgerose Ct #B, Asheville, NC 28805For Sale
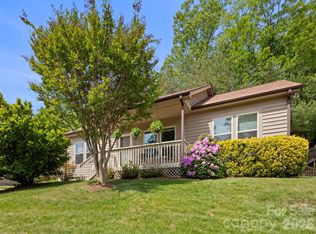 MLS ID #4378976, Glenn Haden, Howard Hanna Beverly-Hanks Asheville-Downtown. Canopy MLS as distributed by MLS GRID
 - $274,9002 bd2 ba1k sqft2000 Olde Eastwood Village Blvd #305, Asheville, NC 28803For Sale
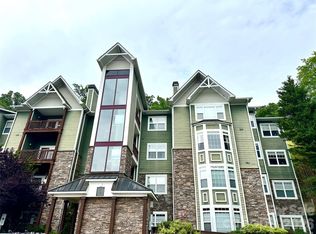 MLS ID #4397386, Renee Seigler, Keller Williams Professionals. Canopy MLS as distributed by MLS GRID
 - $280,0002 bd1 ba887 sqft6 Woodlands Dr, Black Mountain, NC 28711For Sale
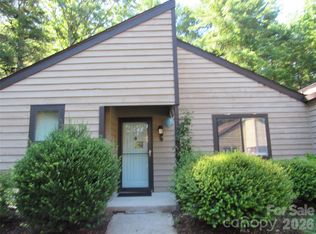 MLS ID #4406777, Melissa Meyer, Mountain Vista Properties. Canopy MLS as distributed by MLS GRID
 - $409,0003 bd2 ba1.4k sqft98 Dryid Hill Rd, Swannanoa, NC 28778For SaleMLS ID #4400230, Ashley Taylor, Nexus Realty LLC. Canopy MLS as distributed by MLS GRID
- $275,0003 bd3 ba1.3k sqft19 Singleton Ln, Fletcher, NC 28732For SaleMLS ID #4297574, Michelle Dover, Southern Roots Real Estate. Canopy MLS as distributed by MLS GRID
- $309,0003 bd2 ba972 sqft214 Short Michigan Ave, Asheville, NC 28806For SaleMLS ID #4405139, Shane Surratt, Ivester Jackson Blackstream. Canopy MLS as distributed by MLS GRID
- $252,9001 bd1 ba1k sqft9 Kenilworth Knl #207, Asheville, NC 28805For SaleMLS ID #4408475, Ron Whitworth, Keller Williams Professionals. Canopy MLS as distributed by MLS GRID
- $299,9993 bd1 ba1.2k sqft243 Governors View Rd, Asheville, NC 28805For SaleMLS ID #4317997, Spencer Raab, Keller Williams Mtn Partners, LLC. Canopy MLS as distributed by MLS GRID
- $319,9003 bd2 ba1.7k sqft32 Reeves Rd, Leicester, NC 28748For SaleMLS ID #4407288, Darcy Varney, Howard Hanna Beverly-Hanks Asheville-Downtown. Canopy MLS as distributed by MLS GRID
- $299,9993 bd3 ba1.3k sqft10 Aberdeen Dr, Arden, NC 28704For SaleMLS ID #4344820, Sara Duque, Howard Hanna Beverly-Hanks Asheville-Biltmore Park. Canopy MLS as distributed by MLS GRID
- $279,9002 bd2 ba1.1k sqft105 Bent Creek Blvd #16, Lake Lure, NC 28746For SaleMLS ID #4369475, Michael Zerressen, Rumbling Bald Real Estate. Canopy MLS as distributed by MLS GRID
- $299,9003 bd3 ba1.2k sqft7 Mahogany Rd, Arden, NC 28704For SaleMLS ID #4357800, Kyle Brady, Asheville Realty Group. Canopy MLS as distributed by MLS GRID
- $275,0003 bd4 ba1.8k sqft83 Farm Ln, Mills River, NC 28759For SaleMLS ID #4303324, Michael Shoffner, Keller Williams Professionals. Canopy MLS as distributed by MLS GRID
- $249,0003 bd2 ba1.3k sqft9 Bent Twig Dr, Old Fort, NC 28762For SaleMLS ID #4380488, Carla Tompkins, EXP Realty LLC. Canopy MLS as distributed by MLS GRID
- $299,9002 bd2 ba1.3k sqft3 Wintry Dr, Hendersonville, NC 28792For SaleMLS ID #4370347, Rhonda Hollifield, Keller Williams Mtn Partners, LLC. Canopy MLS as distributed by MLS GRID
- $285,0002 bd2 ba1.2k sqft117 Pebble Creek Dr, Asheville, NC 28803For SaleMLS ID #4400898, Jodie Tolbert, Howard Hanna Beverly-Hanks Asheville-Biltmore Park. Canopy MLS as distributed by MLS GRID
- $296,5003 bd3 ba1.3k sqft201 Stoney Point Way, Candler, NC 28715For SaleMLS ID #4366292, Catherine Proben, Howard Hanna Beverly-Hanks Waynesville. Canopy MLS as distributed by MLS GRID
- $399,0003 bd2 ba1.4k sqft841B Charlotte Hwy, Fairview, NC 28730For SaleMLS ID #4334477, Maria Sorto, Keller Williams Mtn Partners, LLC. Canopy MLS as distributed by MLS GRID
- $239,0002 bd2 ba1.7k sqft1 Pensacola Hts, Arden, NC 28704For SaleMLS ID #4369465, Bart Dotson, The Real Estate Company, LLC. Canopy MLS as distributed by MLS GRID
