
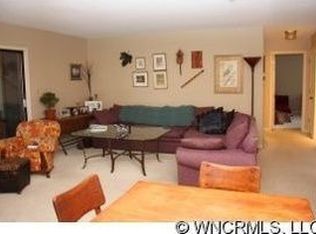
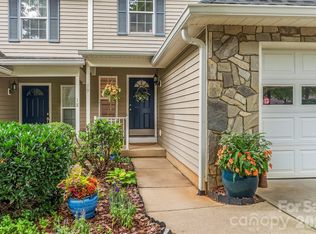
Location! Welcome to effortless mountain living in this beautiful top-level, end-unit condo located at 117 Pebble Creek Drive. This is a rare find, as these 2-bedroom, 2-bathroom condos do not come on the market often. Nestled in one of the most convenient and highly sought-after areas of South Asheville, this airy home is flooded with an abundance of bright, natural sunshine. Step inside to discover a thoughtfully designed floor plan featuring a spacious great room anchored by a cozy wood-burning fireplace. The updated kitchen boasts fresh countertops, a beautiful new backsplash, an ample pantry, and a versatile layout. Enjoy the luxury of two newly remodeled bathrooms that offer a sleek, fresh look. This unit also provides an ideal split-bedroom design, a dedicated laundry area, and two covered porches with extra storage. Beyond the home, you are just 2 minutes away from a vibrant selection of shopping, groceries, and dining. It is a short 7-minute drive to the popular Biltmore Park Town Square, and only 5 minutes to the beautiful Blue Ridge Parkway with its unlimited hiking and waterfall opportunities. Complete with neighborhood pool access, this turnkey gem is an absolute must-see! 2026 property taxes are based on the 2021 reappraisal. 2027 property taxes will be based on the 2026 reappraisal of $246,300.
Under contract-show
Price cut: $5K (8/3)
$280,000
117 Pebble Creek Dr, Asheville, NC 28803
2beds
1,219sqft
Condominium
Built in 1985
-- sqft lot
$270,300 Zestimate®
$230/sqft
$325/mo HOA
What's special
Cozy wood-burning fireplaceTop-level end-unit condoDedicated laundry areaAmple pantryTwo newly remodeled bathroomsSpacious great roomIdeal split-bedroom design
- 56 days
- 362
- 19
Zillow last checked:
Listing updated:
Listed by:
Jodie Tolbert jodie.tolbert@allentate.com,
Howard Hanna Beverly-Hanks Asheville-Biltmore Park
Source: Canopy MLS as distributed by MLS GRID,MLS#: 4400898
Facts & features
Interior
Bedrooms & bathrooms
- Bedrooms: 2
- Bathrooms: 2
- Full bathrooms: 2
- Main level bedrooms: 2
Primary bedroom
- Features: En Suite Bathroom
- Level: Main
Bedroom s
- Level: Main
Bathroom full
- Level: Main
Bathroom full
- Level: Main
Kitchen
- Level: Main
Laundry
- Level: Main
Living room
- Level: Main
Heating
- Heat Pump
Cooling
- Heat Pump
Appliances
- Included: Dishwasher, Electric Range, Electric Water Heater, Refrigerator
- Laundry: Electric Dryer Hookup, In Hall, Laundry Closet, Main Level, Washer Hookup
Features
- Pantry, Walk-In Closet(s), Walk-In Pantry
- Flooring: Bamboo, Tile, Vinyl
- Has basement: No
- Fireplace features: Living Room
Interior area
- Total structure area: 1,219
- Total interior livable area: 1,219 sqft
- Finished area above ground: 1,219
- Finished area below ground: 0
Property
Parking
- Parking features: Assigned, Parking Space(s)
Features
- Levels: Two
- Stories: 2
- Entry location: Upper
- Patio & porch: Balcony, Covered, Front Porch, Porch
- Exterior features: Lawn Maintenance
- Has private pool: Yes
- Pool features: In Ground, Outdoor Pool
Details
- Parcel number: 9655064142C00K7
- Zoning: RM6
- Special conditions: Standard
Construction
Type & style
- Home type: Condo
- Property subtype: Condominium
Materials
- Wood
- Foundation: Crawl Space
Condition
- New construction: No
- Year built: 1985
Utilities & green energy
- Sewer: Public Sewer
- Water: City
Community & HOA
Community
- Features: Sidewalks
- Subdivision: Pebble Creek
HOA
- Has HOA: Yes
- HOA fee: $325 monthly
- HOA name: Pebble Creek HOA - Phil Lavezzo - Ext 1002
- HOA phone: 828-684-3400
Location
- Region: Asheville
Financial & listing details
- Price per square foot: $230/sqft
- Tax assessed value: $158,200
- Annual tax amount: $1,564
- Date on market: 7/6/2026
- Cumulative days on market: 56 days
- Listing terms: Cash,Conventional
- Road surface type: Asphalt, Paved
Estimated market value
$270,300
$257,000 - $284,000
$1,893/mo
Price history
| Date | Event | Price |
|---|---|---|
| 8/3/2026 | Price change | $280,000-1.8%$230/sqft |
Source:  Canopy MLS as distributed by MLS GRID #4400898 Report a problem Canopy MLS as distributed by MLS GRID #4400898 Report a problem | ||
| 7/6/2026 | Listed for sale | $285,000+137.5%$234/sqft |
Source: Canopy MLS as distributed by MLS GRID #4400898 Report a problem | ||
| 1/12/2017 | Sold | $120,000-17.2%$98/sqft |
Source: Public Record Report a problem | ||
| 4/3/2009 | Listing removed | $145,000$119/sqft |
Source: Listhub #430918 Report a problem | ||
| 1/10/2009 | Listed for sale | $145,000$119/sqft |
Source: Listhub #430918 Report a problem | ||
Public tax history
| Year | Property taxes | Tax assessment |
|---|---|---|
| 2025 | $1,564 +6.6% | $158,200 |
| 2024 | $1,466 +2.9% | $158,200 |
| 2023 | $1,425 +1.1% | $158,200 |
| 2022 | $1,410 | $158,200 |
| 2021 | $1,410 +19.2% | $158,200 +28.2% |
| 2020 | $1,182 | $123,400 |
| 2019 | $1,182 | $123,400 |
| 2018 | $1,182 | $123,400 +10.5% |
| 2017 | $1,182 -1% | $111,700 |
| 2016 | $1,194 -0.9% | -- |
| 2015 | $1,205 +1.4% | $111,700 |
| 2014 | $1,188 | $111,700 |
| 2013 | -- | $111,700 +2.7% |
| 2012 | -- | $108,800 |
| 2011 | -- | $108,800 |
| 2010 | -- | $108,800 |
| 2009 | -- | $108,800 |
Find assessor info on the county website
Monthly payment
Est. payment
Payment breakdown
Explore the cost of this home by adjusting the details. Changes won't be saved.Climate risks
Neighborhood: 28803
Nearby schools
Schools provided by the listing agent
- Elementary: Estes/Koontz
- Middle: Valley Springs
- High: T.C. Roberson
Source: Canopy MLS as distributed by MLS GRID. This data may not be complete. We recommend contacting the local school district to confirm school assignments for this home.

Similar homes
- $268,0002 bd1 ba960 sqft103 Cimarron Dr, Asheville, NC 28803For Sale
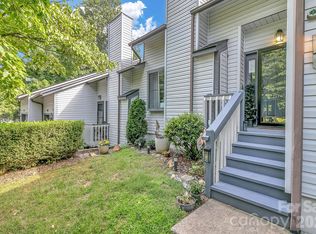
 MLS ID #4418858, Steven Owens, Keller Williams Biltmore Village. Canopy MLS as distributed by MLS GRID
 - $284,5002 bd2 ba1.2k sqft3A Cedarwood Dr, Asheville, NC 28803For Sale
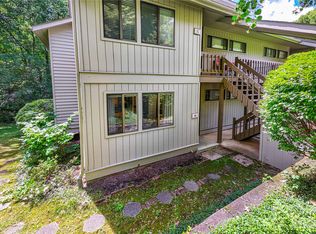 MLS ID #4389479, Todd Norman, Asheville Realty Group. Canopy MLS as distributed by MLS GRID
 - $305,9002 bd3 ba1.2k sqft19 Willowick Dr, Asheville, NC 28803For Sale
 MLS ID #4408075, Matt Tavener, Keller Williams Professionals. Canopy MLS as distributed by MLS GRID
 - $299,7773 bd2 ba1.4k sqft2000 Olde Eastwood Village Blvd #C206, Asheville, NC 28803For Sale
 MLS ID #4402101, Cory Wall, EXP Realty LLC. Canopy MLS as distributed by MLS GRID
 - $329,0002 bd2 ba1.4k sqft6 Willow Tree Run, Asheville, NC 28803For SaleMLS ID #4365587, Stacee Peterson, Town and Mountain Realty. Canopy MLS as distributed by MLS GRID
- $212,0002 bd2 ba992 sqft111 Appeldoorn Cir, Asheville, NC 28803For SaleMLS ID #4397274, Benjamin Gillum, Keller Williams Professionals. Canopy MLS as distributed by MLS GRID
- $298,5002 bd2 ba951 sqft4201 Marble Way, Asheville, NC 28806For SaleMLS ID #4412484, Steve Cooper, Keller Williams Professionals. Canopy MLS as distributed by MLS GRID
- $280,0002 bd2 ba1k sqft100 Vista Lake Dr APT 2, Candler, NC 28715For SaleMLS ID #4412936, Elana Flanigan, Fathom Realty. Canopy MLS as distributed by MLS GRID
- $220,0001 bd1 ba800 sqft528 Appeldoorn Cir, Asheville, NC 28803For SaleMLS ID #4370938, Deb Harvey, Keller Williams Professionals. Canopy MLS as distributed by MLS GRID
- $394,0003 bd2 ba1.1k sqft11 W Raleigh Rd, Asheville, NC 28803For SaleMLS ID #4398228, Jeremy Jordan, Nest Realty Asheville. Canopy MLS as distributed by MLS GRID
- $415,0003 bd2 ba1.3k sqft107 Forest St, Asheville, NC 28803For SaleMLS ID #4413610, Lynn Bolser, NextHome AVL Realty. Canopy MLS as distributed by MLS GRID
- $225,0002 bd2 ba988 sqft2604 Vineyard Blvd, Asheville, NC 28805For SaleMLS ID #4388776, Katerina Leeger, Town and Mountain Realty. Canopy MLS as distributed by MLS GRID
- $225,0002 bd2 ba1.1k sqft403 Carrington Pl, Arden, NC 28704For SaleMLS ID #4408568, Gaia Goldman, Howard Hanna Beverly-Hanks Asheville-Biltmore Park. Canopy MLS as distributed by MLS GRID
- $314,0003 bd3 ba1.3k sqft99 Sunny Meadows Blvd, Arden, NC 28704For SaleMLS ID #4347586, Amber Kirkpatrick, Howard Hanna Beverly-Hanks Asheville-Biltmore Park. Canopy MLS as distributed by MLS GRID
- $345,5003 bd2 ba1.2k sqft253 Brooklyn Ln, Asheville, NC 28803For SaleMLS ID #4384481, Kimberly Raygoza, Epique Inc.. Canopy MLS as distributed by MLS GRID
- $420,0003 bd3 ba1.3k sqft18 Old West Chapel Rd, Asheville, NC 28803For SaleMLS ID #4404864, Leah Howard, Howard Hanna Beverly-Hanks Fletcher. Canopy MLS as distributed by MLS GRID
- $269,0002 bd2 ba1.2k sqft461 Britton Creek Dr, Hendersonville, NC 28791For SaleMLS ID #4395231, John Duncan, Seller Solutions. Canopy MLS as distributed by MLS GRID
- $269,0002 bd3 ba1.3k sqft98 Laurelwood Cir W Unit 6, Hendersonville, NC 28791For SaleMLS ID #4412946, Bob Gordon, Epique Inc.. Canopy MLS as distributed by MLS GRID
- $215,0002 bd2 ba1k sqft405 Southway Garden Rd, Arden, NC 28704For SaleMLS ID #4411945, Andy Gilbert, Cool Mountain Realty. Canopy MLS as distributed by MLS GRID
- $370,0002 bd2 ba1.1k sqft600 N Skyloft Dr #102, Asheville, NC 28801For SaleMLS ID #4412438, Erin Secretarski, Asheville Realty Group. Canopy MLS as distributed by MLS GRID
