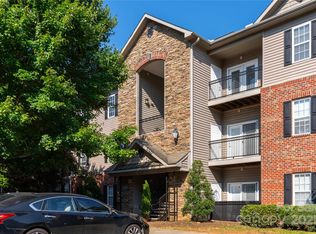
528 Appeldoorn Circle is a 880 square-foot residential unit located in "The Grove at Appeldoorn" community in southeast Asheville, NC. Situated near Biltmore Village, it offers comfortable living with convenient access to local shopping, healthcare, and major thoroughfares like I-40.
This condominium has an open floor plan that flows from the front door and foyer all the way through the living spaces to the south-facing balcony. Views overlooking one of the several green spaces. Extra storage closet located just off the balcony space.
Kitchen upgrades include: granite countertops, deep sinks, under/over-cabinet lighting, pull-out shelving, and a spacious pantry. Large laundry room has extra storage space with shelves above the washer and dryer.
This is a 1-bedroom/1-bathroom home with a primary suite feel to the private spaces. There’s a roomy walk-in closet and wool carpeting to soften this comfortable space. Plenty of additional storage space just outside the bedroom in the hallway closet. Bathroom has the added accessory of a toilet with a bidet.
Located within minutes of central Asheville attractions, this quiet neighborhood could be your next home.
Active
$220,000
528 Appeldoorn Cir, Asheville, NC 28803
1beds
800sqft
:
Get pre-qualified$1,582/mo
Condominium
Built in 2005
-- sqft lot
$213,400 Zestimate®
$275/sqft
$245/mo HOA
What's special
Pull-out shelvingSpacious pantryOpen floor planSouth-facing balconyGranite countertopsToilet with a bidetRoomy walk-in closet
- 35 days |
- 112 |
- 3 |
Zillow last checked:
Listing updated:
Listed by:
Deb Harvey debharvey@kw.com,
Keller Williams Professionals
Source: Canopy MLS as distributed by MLS GRID,MLS#: 4370938
Facts & features
Interior
Bedrooms & bathrooms
- Bedrooms: 1
- Bathrooms: 1
- Full bathrooms: 1
- Main level bedrooms: 1
Primary bedroom
- Features: Walk-In Closet(s)
- Level: Main
- Area: 202.89 Square Feet
- Dimensions: 18' 7" X 10' 11"
Bathroom full
- Level: Main
- Area: 46.36 Square Feet
- Dimensions: 5' 3" X 8' 10"
Dining area
- Level: Main
- Area: 80.04 Square Feet
- Dimensions: 6' 8" X 12' 0"
Kitchen
- Level: Main
- Area: 80.54 Square Feet
- Dimensions: 10' 6" X 7' 8"
Laundry
- Level: Main
- Area: 50 Square Feet
- Dimensions: 6' 3" X 8' 0"
Living room
- Features: Ceiling Fan(s), Open Floorplan, Storage
- Level: Main
- Area: 171 Square Feet
- Dimensions: 14' 3" X 12' 0"
Heating
- Heat Pump
Cooling
- Ceiling Fan(s), Central Air
Appliances
- Included: Dishwasher, Disposal, Electric Oven, Electric Range, Electric Water Heater, Microwave, Oven, Refrigerator, Refrigerator with Ice Maker
- Laundry: Laundry Room
Features
- Open Floorplan, Walk-In Closet(s), Other - See Remarks
- Flooring: Carpet, Tile, Vinyl
- Doors: French Doors, Screen Door(s), Storm Door(s)
- Windows: Insulated Windows
- Has basement: No
Interior area
- Total structure area: 800
- Total interior livable area: 800 sqft
- Finished area above ground: 800
- Finished area below ground: 0
Property
Parking
- Parking features: Parking Lot, Parking Space(s)
Features
- Levels: Three Or More
- Stories: 3
- Entry location: Main
- Patio & porch: Balcony, Covered
- Exterior features: Lawn Maintenance, Other - See Remarks
Lot
- Features: Other - See Remarks
Details
- Parcel number: 9657140983C0528
- Zoning: RM16
- Special conditions: Standard
Construction
Type & style
- Home type: Condo
- Property subtype: Condominium
Materials
- Brick Full, Stone Veneer, Vinyl
- Foundation: Slab
Condition
- New construction: No
- Year built: 2005
Utilities & green energy
- Sewer: Public Sewer
- Water: City
- Utilities for property: Cable Available
Community & HOA
Community
- Features: Picnic Area, Sidewalks, Street Lights
- Security: Smoke Detector(s)
- Subdivision: Grove at Appeldoorn
HOA
- Has HOA: Yes
- HOA fee: $245 monthly
- HOA name: Baldwin Real Estate
- HOA phone: 828-684-3400
Location
- Region: Asheville
Financial & listing details
- Price per square foot: $275/sqft
- Tax assessed value: $220,700
- Annual tax amount: $1,252
- Date on market: 7/6/2026
- Cumulative days on market: 35 days
- Listing terms: Cash,Conventional
- Road surface type: Asphalt, Paved
Estimated market value
$213,400
$203,000 - $224,000
$1,557/mo
Price history
| Date | Event | Price |
|---|---|---|
| 7/6/2026 | Listed for sale | $220,000-1.8%$275/sqft |
Source:  Canopy MLS as distributed by MLS GRID #4370938 Report a problem Canopy MLS as distributed by MLS GRID #4370938 Report a problem | ||
| 3/27/2023 | Sold | $224,000-1.5%$280/sqft |
Source: Canopy MLS as distributed by MLS GRID #4001154 Report a problem | ||
| 2/19/2023 | Listed for sale | $227,500$284/sqft |
Source: Canopy MLS as distributed by MLS GRID #CAR4001154 Report a problem | ||
| 2/17/2023 | Pending sale | $227,500$284/sqft |
Source: Canopy MLS as distributed by MLS GRID #CAR4001154 Report a problem | ||
| 2/9/2023 | Listed for sale | $227,500+16.1%$284/sqft |
Source: Canopy MLS as distributed by MLS GRID #4001154 Report a problem | ||
| 3/7/2022 | Sold | $196,000-1.5%$245/sqft |
Source: Canopy MLS as distributed by MLS GRID #3831205 Report a problem | ||
| 2/21/2022 | Pending sale | $199,000$249/sqft |
Source: Beverly-Hanks & Associates, Inc. #3831205 Report a problem | ||
| 2/21/2022 | Contingent | $199,000$249/sqft |
Source: Canopy MLS as distributed by MLS GRID #3831205 Report a problem | ||
| 2/18/2022 | Listed for sale | $199,000+184.3%$249/sqft |
Source: Canopy MLS as distributed by MLS GRID #3831205 Report a problem | ||
| 1/31/2014 | Sold | $70,000-6.7%$88/sqft |
Source: Canopy MLS as distributed by MLS GRID #NCM549364 Report a problem | ||
| 10/29/2013 | Listed for sale | $75,000-35.8%$94/sqft |
Source: Coldwell Banker King #549364 Report a problem | ||
| 4/3/2009 | Listing removed | $116,900$146/sqft |
Source: Listhub #422371 Report a problem | ||
| 9/13/2008 | Price change | $116,900-2.5%$146/sqft |
Source: Listhub #422371 Report a problem | ||
| 8/27/2008 | Listed for sale | $119,900+26.2%$150/sqft |
Source: Listhub #422371 Report a problem | ||
| 11/9/2006 | Sold | $95,000$119/sqft |
Source: Public Record Report a problem | ||
Public tax history
| Year | Property taxes | Tax assessment |
|---|---|---|
| 2025 | $1,252 +6.6% | $126,700 |
| 2024 | $1,174 +2.9% | $126,700 |
| 2023 | $1,142 +1.1% | $126,700 |
| 2022 | $1,129 | $126,700 |
| 2021 | $1,129 +27.7% | $126,700 +37.3% |
| 2020 | $884 | $92,300 |
| 2019 | $884 | $92,300 |
| 2018 | $884 | $92,300 +30.7% |
| 2017 | $884 -1% | $70,600 |
| 2016 | $893 +17.3% | -- |
| 2015 | $762 +1.4% | $70,600 |
| 2014 | $751 | $70,600 |
| 2013 | -- | $70,600 -28.9% |
| 2012 | -- | $99,300 |
| 2011 | -- | $99,300 |
| 2010 | -- | $99,300 |
| 2009 | -- | $99,300 |
| 2007 | -- | $99,300 |
Find assessor info on the county website
Monthly payment
Est. payment
Payment breakdown
Explore the cost of this home by adjusting the details. Changes won't be saved.Climate risks
Neighborhood: 28803
Nearby schools
GreatSchools rating
- 3/10Oakley ElementaryGrades: PK-5Distance: 1.1 mi
- 8/10A C Reynolds MiddleGrades: 6-8Distance: 2.9 mi
- 8/10A C Reynolds HighGrades: PK,9-12Distance: 2.9 mi
Schools provided by the listing agent
- Elementary: Oakley
- Middle: AC Reynolds
- High: AC Reynolds
Source: Canopy MLS as distributed by MLS GRID. This data may not be complete. We recommend contacting the local school district to confirm school assignments for this home.
- $210,0003 bd2 ba1.2k sqft332 Appeldoorn Cir, Asheville, NC 28803For Sale
- $237,0002 bd2 ba979 sqft233 Appeldoorn Cir, Asheville, NC 28803For Sale

- $229,9002 bd2 ba973 sqft132 Appeldoorn Cir, Asheville, NC 28803For Sale

- $225,0001 bd1 ba803 sqft221 Appeldoorn Cir, Asheville, NC 28803For Sale

- $218,0002 bd2 ba984 sqft123 Appeldoorn Cir, Asheville, NC 28803For Sale
- $216,0002 bd2 ba992 sqft111 Appeldoorn Cir, Asheville, NC 28803For Sale
- $235,0002 bd2 ba1k sqft316 Appeldoorn Cir, Asheville, NC 28803For Sale
- $219,0001 bd1 ba798 sqft738 Appeldoorn Cir, Asheville, NC 28803Sold
- $252,0003 bd2 ba1.3k sqft727 Appeldoorn Cir, Asheville, NC 28803Sold
A local agent can set up tours, give advice and negotiate with sellers.
A local lender can help you make sure your offer is ready when you are.
Similar homes
- $216,0002 bd2 ba992 sqft111 Appeldoorn Cir, Asheville, NC 28803For Sale

 MLS ID #4397274, Benjamin Gillum, Keller Williams Professionals. Canopy MLS as distributed by MLS GRID
 - $225,0001 bd1 ba803 sqft221 Appeldoorn Cir, Asheville, NC 28803For SaleMLS ID #4381489, Matthew Rice, Howard Hanna Beverly-Hanks Asheville-Biltmore Park. Canopy MLS as distributed by MLS GRID
- $218,0002 bd2 ba984 sqft123 Appeldoorn Cir, Asheville, NC 28803For Sale
 MLS ID #4366794, Elizabeth Putnam, Mosaic Community Lifestyle Realty. Canopy MLS as distributed by MLS GRID
 - $229,9002 bd2 ba973 sqft132 Appeldoorn Cir, Asheville, NC 28803For SaleMLS ID #4368691, Shanda Richardson, Nest Realty Asheville. Canopy MLS as distributed by MLS GRID
- $237,0002 bd2 ba979 sqftThe Grove at Appeldoorn, Asheville, NC 28803For SaleMLS ID #4359860, Chandler Brewer, Town and Mountain Realty. Canopy MLS as distributed by MLS GRID
- $219,0001 bd1 ba732 sqft325 Bowling Park Rd, Asheville, NC 28803For SaleMLS ID #4405300, Carter Sowers, Elevate Asheville Realty Group. Canopy MLS as distributed by MLS GRID
- $235,0002 bd2 ba1k sqft316 Appeldoorn Cir, Asheville, NC 28803For SaleMLS ID #4316997, David Turner, Nest Realty Asheville. Canopy MLS as distributed by MLS GRID
- $240,0002 bd1 ba784 sqft615 Biltmore Ave APT H2, Asheville, NC 28803For SaleMLS ID #4411921, Millie Farmer, Premier Sotheby’s International Realty. Canopy MLS as distributed by MLS GRID
- $219,0001 bd1 ba729 sqft1000 Olde Eastwood Village Blvd Unit A107, Asheville, NC 28803For SaleMLS ID #4396165, Andrew Lanteri, Nest Realty Asheville. Canopy MLS as distributed by MLS GRID
- $236,0002 bd2 ba1.1k sqft304 Birch Forest Ln, Asheville, NC 28803For SaleMLS ID #4409571, Bailey Vaughn, Nexus Realty LLC. Canopy MLS as distributed by MLS GRID
- $219,0002 bd2 ba959 sqft48 Ravencroft Ln #F48, Asheville, NC 28803For SaleMLS ID #4383722, Ashley Scott, BHHS C Dan Joyner - Midtown. Canopy MLS as distributed by MLS GRID
- $220,000-- bd1 ba532 sqft119 Bowling Park Rd, Asheville, NC 28803For SaleMLS ID #4336205, Steven Owens, Keller Williams Biltmore Village. Canopy MLS as distributed by MLS GRID
- $228,0002 bd2 ba988 sqft2604 Vineyard Blvd, Asheville, NC 28805For SaleMLS ID #4388776, Katerina Leeger, Town and Mountain Realty. Canopy MLS as distributed by MLS GRID
- $195,0001 bd1 ba764 sqft1000 Olde Eastwood Village Blvd #2A, Asheville, NC 28803For SaleMLS ID #4338625, Caroline Kalpinski, Premier Sotheby’s International Realty. Canopy MLS as distributed by MLS GRID
- $229,5002 bd2 ba1k sqftRavencroft Condominiums, Asheville, NC 28803For SaleMLS ID #4395761, Corinne Kelley, EXP Realty LLC. Canopy MLS as distributed by MLS GRID
- $199,000-- bd1 ba461 sqft331 Bowling Park Rd, Asheville, NC 28803For SaleMLS ID #4375055, Joanna Beck, Howard Hanna Beverly-Hanks Asheville-North. Canopy MLS as distributed by MLS GRID
- $232,9002 bd2 ba1.1k sqft605 Carlyle Way, Asheville, NC 28803For SaleMLS ID #4388630, John Duncan, Seller Solutions. Canopy MLS as distributed by MLS GRID
- $275,0002 bd2 ba983 sqft203 Bowling Park Rd, Asheville, NC 28803For SaleMLS ID #4392743, Jessica Stringfield, Patton Allen Real Estate LLC. Canopy MLS as distributed by MLS GRID
- $215,0001 bd1 ba600 sqftSunset Ridge Condominiums, Asheville, NC 28804For SaleMLS ID #4392443, Sandra Messer, DRG Homes & Land. Canopy MLS as distributed by MLS GRID
- $189,0001 bd1 ba546 sqftBeverly Condominiums, Asheville City, NC 28803For SaleMLS ID #4380095, Danni Hurley, Red Dot Realty. Canopy MLS as distributed by MLS GRID
