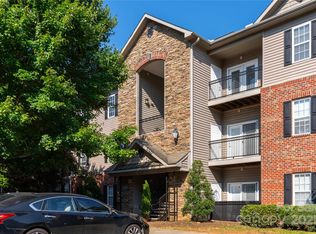
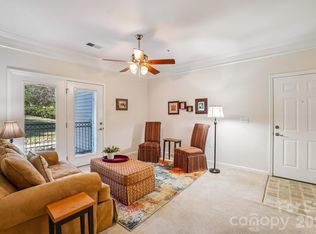
Priced to sell! Motivated seller offering $3,000 is seller paid closing costs! Welcome to The Grove at Appeldoorn, this second-level condominium offers a well-designed layout, low-maintenance living, and a peaceful setting overlooking the community green space. Private covered balcony with views of the landscaped park, picnic area and pet friendly. Inside, the unit features an open-concept living, dining, and kitchen area with abundant natural light and a comfortable flow for everyday living and entertaining. Newly replaced HVAC and Hot Water heater in 2021. The kitchen is both functional and inviting, offering ample cabinetry, a pantry, breakfast bar seating, and a full appliance package. A spacious primary suite featuring a walk-in closet and ensuite bathroom. A second bedroom and full bathroom offer flexibility for guests, a home office, or additional living needs. Additional features include a main-level laundry closet, dedicated storage space, and low-maintenance finishes throughout. Set within a well-maintained community just minutes to Biltmore Village, shopping, dining, and I-40, this home combines convenience, comfort, and access to outdoor amenities in one of Asheville’s most accessible locations. No Rentals Allowed.
Under contract-show
Price cut: $6K (7/20)
$218,000
123 Appeldoorn Cir, Asheville, NC 28803
2beds
984sqft
Condominium
Built in 2005
-- sqft lot
$214,800 Zestimate®
$222/sqft
$301/mo HOA
What's special
Well-maintained communityAbundant natural lightFull appliance packageBreakfast bar seatingLow-maintenance finishes throughoutMain-level laundry closetSpacious primary suite
- 143 days
- 377
- 13
Zillow last checked:
Listing updated:
Listed by:
Elizabeth Putnam elizabeth@mymosaicrealty.com,
Mosaic Community Lifestyle Realty
Source: Canopy MLS as distributed by MLS GRID,MLS#: 4366794
Facts & features
Interior
Bedrooms & bathrooms
- Bedrooms: 2
- Bathrooms: 2
- Full bathrooms: 2
- Main level bedrooms: 2
Primary bedroom
- Features: Ceiling Fan(s), En Suite Bathroom, Walk-In Closet(s)
- Level: Main
Bedroom s
- Features: Ceiling Fan(s)
- Level: Main
Bathroom full
- Level: Main
Bathroom full
- Level: Main
Dining area
- Level: Main
Kitchen
- Level: Main
Living room
- Features: Ceiling Fan(s), Open Floorplan
- Level: Main
Heating
- Heat Pump
Cooling
- Heat Pump
Appliances
- Included: Dishwasher, Electric Oven, Electric Range, Microwave, Refrigerator, Washer/Dryer
- Laundry: In Hall, Laundry Closet
Features
- Breakfast Bar, Open Floorplan, Pantry, Storage, Walk-In Closet(s)
- Flooring: Carpet, Laminate, Tile
- Doors: Insulated Door(s)
- Windows: Insulated Windows
- Has basement: No
Interior area
- Total structure area: 984
- Total interior livable area: 984 sqft
- Finished area above ground: 984
- Finished area below ground: 0
Video & virtual tour
Property
Parking
- Parking features: Parking Space(s)
Features
- Levels: One
- Stories: 1
- Entry location: Upper
- Patio & porch: Balcony, Covered, Porch
- Exterior features: Lawn Maintenance
- Has view: Yes
- View description: Mountain(s), Winter
- Waterfront features: None
Lot
- Features: Wooded
Details
- Parcel number: 9657140983C0123
- Zoning: RM16
- Special conditions: Standard
Construction
Type & style
- Home type: Condo
- Property subtype: Condominium
Materials
- Brick Partial, Stone Veneer, Vinyl
- Foundation: Slab
Condition
- New construction: No
- Year built: 2005
Utilities & green energy
- Sewer: Public Sewer
- Water: City
- Utilities for property: Electricity Connected, Underground Power Lines
Community & HOA
Community
- Features: Picnic Area, Sidewalks, Street Lights
- Subdivision: The Grove at Appeldoorn
HOA
- Has HOA: Yes
- HOA fee: $301 monthly
- HOA name: Appeldoorn HOA
- HOA phone: 828-684-3400
Location
- Region: Asheville
- Elevation: 2000 Feet
Financial & listing details
- Price per square foot: $222/sqft
- Tax assessed value: $247,100
- Annual tax amount: $1,598
- Date on market: 4/8/2026
- Cumulative days on market: 142 days
- Listing terms: Cash,Conventional,FHA,VA Loan
- Electric utility on property: Yes
- Road surface type: Asphalt, Paved
Estimated market value
$214,800
$204,000 - $226,000
$1,726/mo
Price history
| Date | Event | Price |
|---|---|---|
| 7/20/2026 | Price change | $218,000-2.7%$222/sqft |
Source:  Canopy MLS as distributed by MLS GRID #4366794 Report a problem Canopy MLS as distributed by MLS GRID #4366794 Report a problem | ||
| 6/15/2026 | Price change | $224,000-5.9%$228/sqft |
Source: Canopy MLS as distributed by MLS GRID #4366794 Report a problem | ||
| 4/8/2026 | Listed for sale | $238,000+28.6%$242/sqft |
Source: Canopy MLS as distributed by MLS GRID #4366794 Report a problem | ||
| 3/29/2021 | Sold | $185,000$188/sqft |
Source: Canopy MLS as distributed by MLS GRID #3707212 Report a problem | ||
| 2/16/2021 | Contingent | $185,000$188/sqft |
Source: Canopy MLS as distributed by MLS GRID #3707212 Report a problem | ||
| 2/10/2021 | Listed for sale | $185,000+65.2%$188/sqft |
Source: Canopy MLS as distributed by MLS GRID #3707212 Report a problem | ||
| 12/30/2015 | Sold | $112,000-3.4%$114/sqft |
Source: Public Record Report a problem | ||
| 7/6/2009 | Sold | $116,000-15.3%$118/sqft |
Source: Public Record Report a problem | ||
| 5/4/2008 | Listing removed | $136,900$139/sqft |
Source: NCI Report a problem | ||
| 2/1/2008 | Listed for sale | $136,900+42.6%$139/sqft |
Source: NCI Report a problem | ||
| 11/14/2005 | Sold | $96,000$98/sqft |
Source: Public Record Report a problem | ||
Public tax history
| Year | Property taxes | Tax assessment |
|---|---|---|
| 2025 | $1,598 +6.6% | $161,700 |
| 2024 | $1,499 +2.9% | $161,700 |
| 2023 | $1,457 +1.1% | $161,700 |
| 2022 | $1,441 | $161,700 |
| 2021 | $1,441 +27.5% | $161,700 +37% |
| 2020 | $1,130 | $118,000 |
| 2019 | $1,130 | $118,000 |
| 2018 | $1,130 | $118,000 +29% |
| 2017 | $1,130 -1% | $91,500 |
| 2016 | $1,142 +15.7% | -- |
| 2015 | $987 +1.4% | $91,500 |
| 2014 | $974 | $91,500 |
| 2013 | -- | $91,500 -10% |
| 2012 | -- | $101,700 |
| 2011 | -- | $101,700 |
| 2010 | -- | $101,700 |
| 2009 | -- | $101,700 |
| 2007 | -- | $101,700 |
| 2006 | -- | $101,700 |
Find assessor info on the county website
Monthly payment
Est. payment
Payment breakdown
Explore the cost of this home by adjusting the details. Changes won't be saved.Climate risks
Neighborhood: 28803
Nearby schools
Schools provided by the listing agent
- Elementary: Oakley
- Middle: AC Reynolds
- High: AC Reynolds
Source: Canopy MLS as distributed by MLS GRID. This data may not be complete. We recommend contacting the local school district to confirm school assignments for this home.

Similar homes
- $213,0002 bd2 ba992 sqft111 Appeldoorn Cir, Asheville, NC 28803For Sale

 MLS ID #4397274, Benjamin Gillum, Keller Williams Professionals. Canopy MLS as distributed by MLS GRID
 - $220,0002 bd2 ba979 sqftThe Grove at Appeldoorn, Asheville, NC 28803For Sale
 MLS ID #4359860, Chandler Brewer, Town and Mountain Realty. Canopy MLS as distributed by MLS GRID
 - $229,9002 bd2 ba973 sqft132 Appeldoorn Cir, Asheville, NC 28803For Sale
 MLS ID #4368691, Shanda Richardson, Nest Realty Asheville. Canopy MLS as distributed by MLS GRID
 - $227,0002 bd2 ba1k sqft316 Appeldoorn Cir, Asheville, NC 28803For Sale
 MLS ID #4316997, David Turner, Nest Realty Asheville. Canopy MLS as distributed by MLS GRID
 - $210,0003 bd2 ba1.2k sqft332 Appeldoorn Cir, Asheville, NC 28803For SaleMLS ID #4279509, Jeff Jelinek, EXP Realty LLC. Canopy MLS as distributed by MLS GRID
- $220,0001 bd1 ba800 sqft528 Appeldoorn Cir, Asheville, NC 28803For SaleMLS ID #4370938, Deb Harvey, Keller Williams Professionals. Canopy MLS as distributed by MLS GRID
- $222,5001 bd1 ba803 sqft221 Appeldoorn Cir, Asheville, NC 28803For SaleMLS ID #4381489, Matthew Rice, Howard Hanna Beverly-Hanks Asheville-Biltmore Park. Canopy MLS as distributed by MLS GRID
- $250,0002 bd2 ba1.3k sqft71 Pebble Creek Dr, Asheville, NC 28803For SaleMLS ID #4349763, Ted Belz, Keller Williams Professionals. Canopy MLS as distributed by MLS GRID
- $225,0002 bd1 ba784 sqft615 Biltmore Ave APT H2, Asheville, NC 28803For SaleMLS ID #4411921, Millie Farmer, Premier Sotheby’s International Realty. Canopy MLS as distributed by MLS GRID
- $236,0002 bd2 ba1.1k sqft304 Birch Forest Ln, Asheville, NC 28803For SaleMLS ID #4409571, Bailey Vaughn, Nexus Realty LLC. Canopy MLS as distributed by MLS GRID
- $219,0001 bd1 ba732 sqft325 Bowling Park Rd, Asheville, NC 28803For SaleMLS ID #4405300, Carter Sowers, Elevate Asheville Realty Group. Canopy MLS as distributed by MLS GRID
- $219,0002 bd2 ba959 sqft48 Ravencroft Ln #F48, Asheville, NC 28803For SaleMLS ID #4383722, Ashley Scott, BHHS C Dan Joyner - Midtown. Canopy MLS as distributed by MLS GRID
- $225,0002 bd2 ba1.2k sqft409 Carlyle Way, Asheville, NC 28803For SaleMLS ID #4392265, Thia Kilpatrick, Colken Realty. Canopy MLS as distributed by MLS GRID
- $225,0002 bd2 ba988 sqft2604 Vineyard Blvd, Asheville, NC 28805For SaleMLS ID #4388776, Katerina Leeger, Town and Mountain Realty. Canopy MLS as distributed by MLS GRID
- $219,0001 bd1 ba729 sqft1000 Olde Eastwood Village Blvd Unit A107, Asheville, NC 28803For SaleMLS ID #4396165, Andrew Lanteri, Nest Realty Asheville. Canopy MLS as distributed by MLS GRID
- $215,000-- bd1 ba532 sqft119 Bowling Park Rd, Asheville, NC 28803For SaleMLS ID #4336205, Steven Owens, Keller Williams Biltmore Village. Canopy MLS as distributed by MLS GRID
- $275,0002 bd2 ba983 sqft203 Bowling Park Rd, Asheville, NC 28803For SaleMLS ID #4392743, Jessica Stringfield, Patton Allen Real Estate LLC. Canopy MLS as distributed by MLS GRID
- $235,0002 bd2 ba1.1k sqftPine Cliff Condominiums, Asheville, NC 28805For SaleMLS ID #4380545, Lauren Dahl, Pisgah Real Estate. Canopy MLS as distributed by MLS GRID
- $195,0001 bd1 ba764 sqft1000 Olde Eastwood Village Blvd #2A, Asheville, NC 28803For SaleMLS ID #4338625, Caroline Kalpinski, Premier Sotheby’s International Realty. Canopy MLS as distributed by MLS GRID
- $259,9002 bd2 ba913 sqft615 Biltmore Ave APT G2, Asheville, NC 28803For SaleMLS ID #4337202, Kelly Frady, Howard Hanna Beverly-Hanks Asheville-North. Canopy MLS as distributed by MLS GRID
