BEAUTIFUL SPACIOUS PROPERTY LOCATED IN FAIRVIEW. GREAT LOCATION! CLOSE TO GROCERIES STORES, RESTURANTS, MEDICAL CARE ETC.
THIS 3 BEDROOM/ 2 BATHROOM ; WAS COMPLETED RENOVATED IN 2025 FROM FLOOR TO ROOF, THE BATHROOM ARE COMPLETE REMODEL BEAUTIFUL VANITIES. THE GEORGEOUS KITCHEN COMES WITH BEAUTIFUL GRANITE COUNTERTOPS AND SPACIOUS CABINETS.
OUTSIDE YOU SEE AN INCREDIBLE OUTDOOR SPACE THAT IS PERFECT FOR GARDENING, COOKOUT ECT...
THIS PROPERTY HAS CITY WATER. IT USED TO BE CONECTED TO WELL WATER. THE GAZEBO IS INCLUDED.
DON'T MISS OUT THIS OPPORTUNITY AND SCHEDULE YOUR SHOWING TODAY.
Note: Please drive with Caution and slow when you enter to the driveway. Thank you.
Active
$399,000
841B Charlotte Hwy, Fairview, NC 28730
3beds
1,404sqft
:
Get pre-qualified$2,344/mo
Single Family Residence
Built in 1954
0.91 Acres Lot
$385,900 Zestimate®
$284/sqft
$-- HOA
What's special
Beautiful granite countertopsBeautiful vanitiesSpacious cabinets
- 138 days |
- 217 |
- 11 |
Zillow last checked:
Listing updated:
Listed by:
Maria Sorto reinamarquez@kw.com,
Keller Williams Mtn Partners, LLC
Source: Canopy MLS as distributed by MLS GRID,MLS#: 4334477
Facts & features
Interior
Bedrooms & bathrooms
- Bedrooms: 3
- Bathrooms: 2
- Full bathrooms: 2
- Main level bedrooms: 3
Primary bedroom
- Level: Main
Bedroom s
- Level: Main
Bedroom s
- Level: Main
Heating
- Heat Pump
Cooling
- Heat Pump
Appliances
- Included: Electric Range, Refrigerator
- Laundry: Electric Dryer Hookup, Washer Hookup
Features
- Other - See Remarks
- Basement: Exterior Entry
Interior area
- Total structure area: 1,404
- Total interior livable area: 1,404 sqft
- Finished area above ground: 1,404
- Finished area below ground: 0
Property
Parking
- Parking features: Driveway
- Has uncovered spaces: Yes
Features
- Levels: One
- Stories: 1
Lot
- Size: 0.91 Acres
Details
- Parcel number: 967750810100000
- Zoning: 0U
- Special conditions: Standard
Construction
Type & style
- Home type: SingleFamily
- Property subtype: Single Family Residence
Materials
- Vinyl
- Foundation: Crawl Space
Condition
- New construction: No
- Year built: 1954
Utilities & green energy
- Sewer: Septic Installed
- Water: City
Community & HOA
Community
- Subdivision: NONE
Location
- Region: Fairview
Financial & listing details
- Price per square foot: $284/sqft
- Tax assessed value: $171,700
- Date on market: 3/13/2026
- Cumulative days on market: 115 days
- Listing terms: Cash,Conventional,FHA
- Road surface type: Dirt, Other, Gravel
Estimated market value
$385,900
$367,000 - $405,000
$2,741/mo
Price history
| Date | Event | Price |
|---|---|---|
| 3/14/2026 | Listed for sale | $399,000$284/sqft |
Source:  Canopy MLS as distributed by MLS GRID #4334477 Report a problem Canopy MLS as distributed by MLS GRID #4334477 Report a problem | ||
Public tax history
Tax history is unavailable.
Monthly payment
Est. payment
Payment breakdown
Explore the cost of this home by adjusting the details. Changes won't be saved.Climate risks
Neighborhood: 28730
Nearby schools
GreatSchools rating
- 8/10Fairview ElementaryGrades: K-5Distance: 2.3 mi
- 7/10Cane Creek MiddleGrades: 6-8Distance: 4.1 mi
- 8/10A C Reynolds HighGrades: PK,9-12Distance: 1.9 mi
Schools provided by the listing agent
- Elementary: Fairview
- Middle: Cane Creek
- High: AC Reynolds
Source: Canopy MLS as distributed by MLS GRID. This data may not be complete. We recommend contacting the local school district to confirm school assignments for this home.
- $383,9001.1 Acres841 Charlotte Hwy #A, Fairview, NC 28730Off Market

- $220,2003 bd1 ba1k sqft841 Charlotte Hwy #B, Fairview, NC 28730Off Market
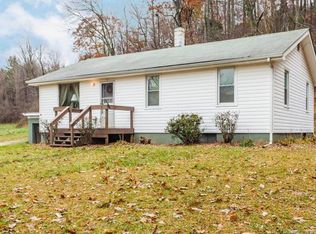
- $--1.1 Acres841 Charlotte Hwy #1, Fairview, NC 28730Off Market
- $--1.53 Acres841 Charlotte Hwy, Fairview, NC 28730Off Market

- $284,300-- bd-- ba-- sqft126 Peaceful View Dr, Fairview, NC 28730Off Market
- $341,3003 bd1 ba1k sqft841 Charlotte Hwy #A, Fairview, NC 28730Off Market
- $425,0003 bd3 ba1.1k sqft132 Peaceful View Dr, Fairview, NC 28730Sold
- $228,8001.03 Acres99999 Charlotte Hwy #A, Fairview, NC 28730Off Market
A local agent can set up tours, give advice and negotiate with sellers.
A local lender can help you make sure your offer is ready when you are.
Similar homes
- $409,0003 bd2 ba1.3k sqft7 McGee Ridge Rd, Fairview, NC 28730For Sale

 MLS ID #4404833, Kelly Frady, Howard Hanna Beverly-Hanks Asheville-North. Canopy MLS as distributed by MLS GRID
 - $359,0002 bd1 ba1k sqft205 Old Fort Rd, Fairview, NC 28730For Sale
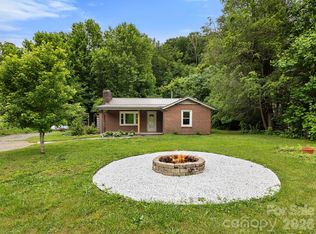 MLS ID #4386603, Nathan Goddard, Casey Group Real Estate NC LLC. Canopy MLS as distributed by MLS GRID
 - $399,9003 bd3 ba1.3k sqft501 Fairview Rd, Asheville, NC 28803For Sale
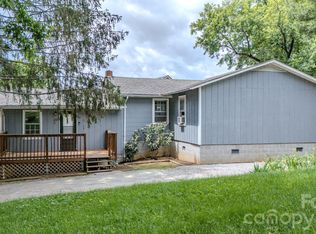 MLS ID #4393611, Dara Kiely, CENTURY 21 Connected. Canopy MLS as distributed by MLS GRID
 - $369,0003 bd2 ba1.5k sqft2095 Emmas Grove Rd, Fairview, NC 28730New Construction
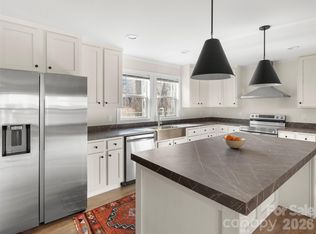 MLS ID #4362108, Lauren Reinhardt, Howard Hanna Beverly-Hanks Fletcher. Canopy MLS as distributed by MLS GRID
 - $389,9003 bd2 ba1.3k sqft44 Lr Smith Ave, Hendersonville, NC 28791For SaleMLS ID #4405575, Jen Hubbell, Keller Williams Mtn Partners, LLC. Canopy MLS as distributed by MLS GRID
- $399,9003 bd2 ba1.1k sqft101 Tail Feather Ln, Candler, NC 28715For SaleMLS ID #4398430, Nichelle Nichols, Move Asheville Realty. Canopy MLS as distributed by MLS GRID
- $384,0003 bd2 ba1.7k sqft19 Loggers Run, Hendersonville, NC 28739For SaleMLS ID #4402682, Dallas Ducote, RE/MAX Results. Canopy MLS as distributed by MLS GRID
- $410,0003 bd2 ba1.2k sqft458 Beach Dr, Hendersonville, NC 28792For SaleMLS ID #4379104, Sheila Moses, Lifestyle International Realty. Canopy MLS as distributed by MLS GRID
- $469,0003 bd3 ba1.5k sqft17 Lamar Ave, Asheville, NC 28803For SaleMLS ID #4395311, Jonathan Franzen, EXP Realty LLC. Canopy MLS as distributed by MLS GRID
- $432,5003 bd2 ba1.6k sqft11 Deer Run Dr, Asheville, NC 28803For SaleMLS ID #4377673, Bill Goodman, Looking Glass Realty, Hendersonville. Canopy MLS as distributed by MLS GRID
- $424,9003 bd3 ba1.8k sqft41 Beekeeper Trl, Swannanoa, NC 28778For SaleMLS ID #4402946, Clint Gorman, WEICHERT, Realtors - Unlimited. Canopy MLS as distributed by MLS GRID
- $305,0003 bd1 ba1.3k sqft40 Little Knob Rd, Asheville, NC 28803For SaleMLS ID #4381380, Steven Owens, Keller Williams Biltmore Village. Canopy MLS as distributed by MLS GRID
- $379,0003 bd2 ba1.2k sqft128 Lower Grassy Branch Rd, Asheville, NC 28805For SaleMLS ID #4372133, Ron Whitworth, Keller Williams Professionals. Canopy MLS as distributed by MLS GRID
- $450,0003 bd3 ba1.9k sqft4 Smokey Mountain Dr, Swannanoa, NC 28778For SaleMLS ID #4362621, Katie Cassidy, Real Broker, LLC. Canopy MLS as distributed by MLS GRID
- $389,0003 bd1 ba1.1k sqft629 Willow Rd, Hendersonville, NC 28739For SaleMLS ID #4396898, Crystal Gardner, Gardner Group Realty. Canopy MLS as distributed by MLS GRID
- $390,0003 bd2 ba1.1k sqft349 Gorman Bridge Rd, Asheville, NC 28806For SaleMLS ID #4330803, NK Duran, United Real Estate-Queen City. Canopy MLS as distributed by MLS GRID
- $410,0003 bd2 ba1.4k sqft6 Scottish Cir, Asheville, NC 28803For SaleMLS ID #4389950, Eddie Colley, Keller Williams Professionals. Canopy MLS as distributed by MLS GRID
- $409,0003 bd2 ba1.3k sqft3333 Chimney Rock Rd, Hendersonville, NC 28792For SaleMLS ID #4349210, Cathy Cunningham, CMC Properties of WNC LLC. Canopy MLS as distributed by MLS GRID
- $387,5003 bd2 ba1.3k sqft8 Turkey Toe Ln, Arden, NC 28704For SaleMLS ID #4345806, Cathy Carter, Howard Hanna Beverly-Hanks Asheville-Downtown. Canopy MLS as distributed by MLS GRID
- $425,0003 bd3 ba2.1k sqft323 Stepp Ave, Hendersonville, NC 28739For SaleMLS ID #4393147, Amanda Moss, Apple Country Realty LLC. Canopy MLS as distributed by MLS GRID
