Excellent Opportunity in Swannanoa!
Whether you're looking for a home with built-in income potential or a savvy investment property, this versatile duplex fits the bill. Tucked into a peaceful country setting just minutes from Warren Wilson College, scenic trails, and community parks—and only 12 minutes to both downtown Black Mountain and Asheville—the location blends convenience with charm.
The updated upper-level unit offers a bright 1-bedroom, 1-bath studio layout with a cozy living area, a charming kitchen, and a private balcony off the bedroom (furniture can stay!). The lower-level unit, newly renovated and roughly twice the size of the upper, features a spacious bedroom and sitting area, a well-appointed eat-in kitchen, an office nook, and an updated bathroom.
Both units share a convenient laundry area with exterior access, and storage is abundant: a large two-story shed beside the home, a smaller backyard shed, and an attached storage area on the lower level.
This is a great setup for house hacking—live in one unit and rent the other to offset your mortgage—or keep both units rented for pure investment income. Prefer a single-family layout instead? An architect is scheduled to provide plans next week for reinstalling the original interior staircase that once connected the two levels.
Active
$349,000
223 Davidson Rd, Swannanoa, NC 28778
2beds
1,349sqft
Single Family Residence
Built in 2002
0.52 Acres Lot
$345,700 Zestimate®
$259/sqft
$-- HOA
What's special
Updated bathroomPeaceful country settingOffice nookUpdated upper-level unitCharming kitchenSmaller backyard shedWell-appointed eat-in kitchen
- 1 day
- 96
- 1
Zillow last checked:
Listing updated:
Listed by:
Anna Peddy anna@preferredprop.com,
Preferred Properties
Source: Canopy MLS as distributed by MLS GRID,MLS#: 4425261
Facts & features
Interior
Bedrooms & bathrooms
- Bedrooms: 2
- Bathrooms: 2
- Full bathrooms: 2
- Main level bedrooms: 1
Primary bedroom
- Level: Main
Bedroom s
- Level: 2nd Living Quarters
Bathroom full
- Level: Main
Bathroom full
- Level: 2nd Living Quarters
Kitchen
- Level: Main
Kitchen
- Level: 2nd Living Quarters
Living room
- Level: Main
Living room
- Level: 2nd Living Quarters
Heating
- Baseboard, Ductless, Wall Furnace
Cooling
- Ductless
Appliances
- Included: Electric Oven, Electric Water Heater, Microwave, Refrigerator, Washer/Dryer
- Laundry: Common Area
Features
- Total Primary Heated Living Area: 513
- Flooring: Vinyl, Wood
- Basement: Apartment,Exterior Entry,Finished
Interior area
- Total structure area: 513
- Total interior livable area: 1,349 sqft
- Finished area above ground: 513
- Finished area below ground: 0
Property
Parking
- Total spaces: 4
- Parking features: Driveway
- Uncovered spaces: 4
Features
- Levels: Two
- Stories: 2
- Patio & porch: Rear Porch
- Exterior features: Fire Pit
Lot
- Size: 0.52 Acres
- Dimensions: 0.52
- Features: Level, Sloped, Views
Living quarters
- Secondary living space: 836 sqft
- Secondary features: Exterior Not Connected,Separate Entrance
Details
- Additional structures: Outbuilding, Shed(s)
- Parcel number: 968912199400000
- Zoning: R1
- Special conditions: Standard
Construction
Type & style
- Home type: SingleFamily
- Property subtype: Single Family Residence
Materials
- Vinyl
- Foundation: Slab
- Roof: Metal
Condition
- New construction: No
- Year built: 2002
Utilities & green energy
- Sewer: Septic Installed
- Water: City
- Utilities for property: Electricity Connected
Community & HOA
Community
- Subdivision: None
Location
- Region: Swannanoa
- Elevation: 2000 Feet
Financial & listing details
- Price per square foot: $259/sqft
- Tax assessed value: $185,800
- Annual tax amount: $1,329
- Date on market: 9/16/2026
- Cumulative days on market: 76 days
- Listing terms: Cash,Conventional
- Electric utility on property: Yes
- Road surface type: Gravel, Paved
Estimated market value
$345,700
$328,000 - $363,000
$1,603/mo
Price history
| Date | Event | Price |
|---|---|---|
| 9/16/2026 | Listed for sale | $349,000-3.1%$259/sqft |
Source:  Canopy MLS as distributed by MLS GRID #4425261 Report a problem Canopy MLS as distributed by MLS GRID #4425261 Report a problem | ||
| 9/15/2026 | Listing removed | $360,000$267/sqft |
Source: Canopy MLS as distributed by MLS GRID #4400433 Report a problem | ||
| 8/20/2026 | Price change | $360,000-6.5%$267/sqft |
Source: Canopy MLS as distributed by MLS GRID #4398896 Report a problem | ||
| 7/2/2026 | Listed for sale | $385,000-3.5%$285/sqft |
Source: Canopy MLS as distributed by MLS GRID #4398896 Report a problem | ||
| 6/9/2026 | Listing removed | $1,395$1/sqft |
Source: Zillow Rentals Report a problem | ||
| 5/19/2026 | Price change | $1,395-6.7%$1/sqft |
Source: Zillow Rentals Report a problem | ||
| 4/3/2026 | Listed for rent | $1,495$1/sqft |
Source: Zillow Rentals Report a problem | ||
| 1/5/2026 | Listing removed | $399,000$296/sqft |
Source: Canopy MLS as distributed by MLS GRID #4322798 Report a problem | ||
| 12/7/2025 | Price change | $399,000-6.1%$296/sqft |
Source: Canopy MLS as distributed by MLS GRID #4322798 Report a problem | ||
| 11/20/2025 | Price change | $425,000-4.5%$315/sqft |
Source: Canopy MLS as distributed by MLS GRID #4318186 Report a problem | ||
| 11/4/2025 | Listed for sale | $445,000+87.4%$330/sqft |
Source: Canopy MLS as distributed by MLS GRID #4318186 Report a problem | ||
| 12/18/2020 | Sold | $237,500-2.1%$176/sqft |
Source: Canopy MLS as distributed by MLS GRID #3668535 Report a problem | ||
| 11/3/2020 | Pending sale | $242,500$180/sqft |
Source: EXP Realty LLC #3668535 Report a problem | ||
| 10/28/2020 | Price change | $242,500-1%$180/sqft |
Source: EXP Realty LLC #3668535 Report a problem | ||
| 10/2/2020 | Listed for sale | $245,000+2.1%$182/sqft |
Source: EXP Realty LLC #3668535 Report a problem | ||
| 1/16/2020 | Listing removed | $239,900$178/sqft |
Source: Asheville - WEICHERT, REALTORS - Unlimited #3570958 Report a problem | ||
| 11/22/2019 | Listed for sale | $239,900+71.4%$178/sqft |
Source: WEICHERT, Realtors - Unlimited #3570958 Report a problem | ||
| 12/15/2004 | Sold | $140,000$104/sqft |
Source: Public Record Report a problem | ||
Public tax history
| Year | Property taxes | Tax assessment |
|---|---|---|
| 2025 | $1,329 +5.9% | $190,800 |
| 2024 | $1,255 +3.1% | $190,800 |
| 2023 | $1,217 +1.6% | $190,800 |
| 2022 | $1,198 | $190,800 |
| 2021 | $1,198 +9.1% | $190,800 +16.3% |
| 2020 | $1,098 | $164,100 |
| 2019 | $1,098 | $164,100 |
| 2018 | $1,098 | $164,100 +6.3% |
| 2017 | $1,098 +0.1% | $154,400 |
| 2016 | $1,096 -3.1% | $154,400 |
| 2015 | $1,132 | $154,400 |
| 2014 | $1,132 | $154,400 |
| 2013 | -- | $154,400 +5.1% |
| 2012 | -- | $146,900 |
| 2011 | -- | $146,900 |
| 2010 | -- | $146,900 |
| 2009 | -- | $146,900 |
Find assessor info on the county website
Monthly payment
Est. payment
Payment breakdown
Explore the cost of this home by adjusting the details. Changes won't be saved.Climate risks
Neighborhood: 28778
Similar homes
- $520,0003 bd3 ba1.7k sqft763 Bee Tree Rd, Swannanoa, NC 28778For Sale
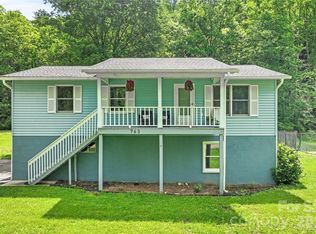
 MLS ID #4387747, Emily Bartlett, Emily Bartlett Real Estate. Canopy MLS as distributed by MLS GRID
 - $339,0002 bd1 ba808 sqft1042 Old Us Highway 70, Black Mountain, NC 28711For Sale
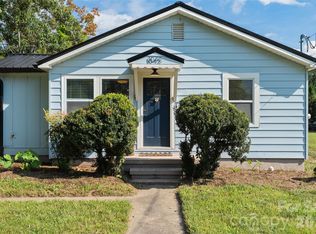 MLS ID #4418866, Hannah Grant, Premier Sotheby’s International Realty. Canopy MLS as distributed by MLS GRID
 - $382,0003 bd2 ba1.8k sqft376 School Rd E, Asheville, NC 28803For Sale
 MLS ID #4421506, Jackie Dirscherl, Mosaic Community Lifestyle Realty. Canopy MLS as distributed by MLS GRID
 - $435,0002 bd2 ba1.3k sqft23 Maxwell Rd, Asheville, NC 28805For Sale
 MLS ID #4421518, Elizabeth Putnam, Mosaic Community Lifestyle Realty. Canopy MLS as distributed by MLS GRID
 - $375,0002 bd1 ba952 sqft20 Ridge Cross Rd, Asheville, NC 28805For SaleMLS ID #4409346, Corky Cordell, Cordell Realty LLC. Canopy MLS as distributed by MLS GRID
- $369,8803 bd2 ba1.3k sqft44 Autumn View Dr, Hendersonville, NC 28792For SaleMLS ID #4421055, Brian Seward, Keller Williams Mtn Partners, LLC. Canopy MLS as distributed by MLS GRID
- $350,0003 bd1 ba1.1k sqft1772 State Highway 9, Black Mountain, NC 28711For SaleMLS ID #4417247, Tina Hill, Landon Key Realty. Canopy MLS as distributed by MLS GRID
- $374,8803 bd2 ba1.4k sqft50 Autumn View Dr, Hendersonville, NC 28792For SaleMLS ID #4420774, Brian Seward, Keller Williams Mtn Partners, LLC. Canopy MLS as distributed by MLS GRID
- $396,0003 bd2 ba1.4k sqft25 Asa Ct, Black Mountain, NC 28711For SaleMLS ID #4411085, Sara Yakira, Carolina Mountain Sales. Canopy MLS as distributed by MLS GRID
- $369,9002 bd2 ba1.2k sqft2 Bostic Pl, Asheville, NC 28803For SaleMLS ID #4419332, Jon Corbin, Nest Realty Asheville. Canopy MLS as distributed by MLS GRID
- $349,0003 bd3 ba1.3k sqft501 Fairview Rd, Asheville, NC 28803For SaleMLS ID #4393611, Dara Kiely, CENTURY 21 Connected. Canopy MLS as distributed by MLS GRID
- $340,0003 bd2 ba1.3k sqft177 Clear Creekside Dr, Hendersonville, NC 28792For SaleMLS ID #4422761, Martin Luna, EXP Realty LLC. Canopy MLS as distributed by MLS GRID
- $335,0002 bd1 ba876 sqft49 1st St, Asheville, NC 28803For SaleMLS ID #4352652, Rachael Finley, Carolina Mountain Sales. Canopy MLS as distributed by MLS GRID
- $375,0003 bd1 ba1.2k sqft226 Vance Ave, Black Mountain, NC 28711For SaleMLS ID #4391505, Holly Lindsey, Noble & Company Realty. Canopy MLS as distributed by MLS GRID
- $375,0003 bd2 ba1k sqft14 Fox Run Pl, Fairview, NC 28730For SaleMLS ID #4395541, Sandy Austin, Howard Hanna Beverly-Hanks Asheville-North. Canopy MLS as distributed by MLS GRID
- $394,0003 bd2 ba1.1k sqft11 W Raleigh Rd, Asheville, NC 28803For SaleMLS ID #4398228, Jeremy Jordan, Nest Realty Asheville. Canopy MLS as distributed by MLS GRID
- $450,0003 bd2 ba1.8k sqft1798 New Stock Rd, Weaverville, NC 28787For SaleMLS ID #4424383, Rachel Toms, Realty of America. Canopy MLS as distributed by MLS GRID
- $359,0003 bd1 ba720 sqft215 Merchant St, Asheville, NC 28803For SaleMLS ID #4391870, Chad Johnson, Malin & Co. Realty Group, LLC. Canopy MLS as distributed by MLS GRID
- $395,0003 bd2 ba930 sqft246 N Fork Rd, Black Mountain, NC 28711For SaleMLS ID #4412318, Scott McKenzie, Carolina Mountain Sales. Canopy MLS as distributed by MLS GRID
- $399,0002 bd1 ba1.2k sqft168 Huntley Rd, Fletcher, NC 28732For SaleMLS ID #4417803, Hunter Donaldson, Apple Country Realty LLC. Canopy MLS as distributed by MLS GRID
