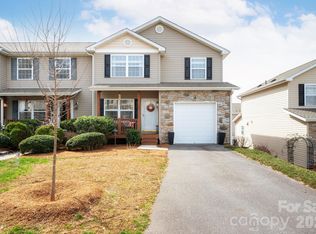
Perfectly positioned between Asheville and Black Mountain, this thoughtfully cared-for townhome in Brookhaven Village offers the ideal blend of comfort, convenience, and low-maintenance living. With easy access to I-40, shopping, dining, and endless outdoor recreation, you'll enjoy everything Western North Carolina has to offer just moments from your doorstep. The inviting main level features a spacious living room, a convenient half bath, and an eat-in kitchen showcasing new appliances, warm butcher block countertops, an oversized farmhouse-style sink, classic subway tile backsplash, abundant cabinetry, and direct access to the expansive rear deck. Enclosed by a privacy fence, this inviting outdoor living space is perfect for entertaining, enjoying a meal outdoors, or simply relaxing at the end of the day. Upstairs, you'll find two generously sized bedrooms with ample closet space and a full bathroom. Additional updates include a new water heater, providing added peace of mind. A covered front porch enhances the home's welcoming curb appeal, while the community pool provides the perfect place to relax on warm summer days. Move-in ready and designed for easy living, this lovely townhome is ready to be yours.
Active
Price cut: $5K (9/17)
$260,000
109 Loch Haven Rd, Swannanoa, NC 28778
2beds
1,088sqft
Townhouse
Built in 2002
0.03 Acres Lot
$258,400 Zestimate®
$239/sqft
$135/mo HOA
What's special
Oversized farmhouse-style sinkCovered front porchEat-in kitchenConvenient half bathAmple closet spaceAbundant cabinetryNew appliances
- 59 days
- 305
- 29
Zillow last checked:
Listing updated:
Listed by:
Marie Reed Marie@MarieReedTeam.com,
Keller Williams Professionals,
Andrew Rible,
Keller Williams Professionals
Source: Canopy MLS as distributed by MLS GRID,MLS#: 4412068
Facts & features
Interior
Bedrooms & bathrooms
- Bedrooms: 2
- Bathrooms: 2
- Full bathrooms: 1
- 1/2 bathrooms: 1
Primary bedroom
- Level: Upper
Bedroom s
- Level: Upper
Bathroom full
- Level: Upper
Bathroom half
- Level: Main
Dining room
- Level: Main
Kitchen
- Level: Main
Living room
- Level: Main
Heating
- Heat Pump
Cooling
- Heat Pump
Appliances
- Included: Dishwasher, Electric Oven, Electric Range, Refrigerator, Washer/Dryer
- Laundry: Main Level
Features
- Flooring: Carpet, Tile
- Has basement: No
Interior area
- Total structure area: 1,088
- Total interior livable area: 1,088 sqft
- Finished area above ground: 1,088
- Finished area below ground: 0
Video & virtual tour
Property
Parking
- Total spaces: 2
- Parking features: Driveway
- Uncovered spaces: 2
Features
- Levels: Two
- Stories: 2
- Entry location: Main
- Patio & porch: Covered, Deck, Front Porch
- Pool features: Community
- Fencing: Fenced
- Waterfront features: None
Lot
- Size: 0.03 Acres
- Features: Level
Details
- Parcel number: 967867616900000
- Zoning: R-2
- Special conditions: Standard
- Horse amenities: None
Construction
Type & style
- Home type: Townhouse
- Architectural style: Traditional
- Property subtype: Townhouse
Materials
- Vinyl
- Foundation: Crawl Space
Condition
- New construction: No
- Year built: 2002
Utilities & green energy
- Sewer: Public Sewer
- Water: City
Community & HOA
Community
- Subdivision: Brookhaven Village
HOA
- Has HOA: Yes
- HOA fee: $135 monthly
- HOA name: Baldwin Real Estate
- HOA phone: 828-684-3400
Location
- Region: Swannanoa
Financial & listing details
- Price per square foot: $239/sqft
- Tax assessed value: $162,600
- Annual tax amount: $1,133
- Date on market: 8/7/2026
- Cumulative days on market: 59 days
- Listing terms: Cash,Conventional
- Exclusions: All curtains and wall mounted TV's
- Road surface type: Asphalt, Paved
Estimated market value
$258,400
$245,000 - $271,000
$1,595/mo
Price history
| Date | Event | Price |
|---|---|---|
| 9/17/2026 | Price change | $260,000-1.9%$239/sqft |
Source:  Canopy MLS as distributed by MLS GRID #4412068 Report a problem Canopy MLS as distributed by MLS GRID #4412068 Report a problem | ||
| 9/9/2026 | Price change | $265,000-1.8%$244/sqft |
Source: Canopy MLS as distributed by MLS GRID #4412068 Report a problem | ||
| 8/24/2026 | Price change | $269,900-1.8%$248/sqft |
Source: Canopy MLS as distributed by MLS GRID #4412068 Report a problem | ||
| 8/7/2026 | Listed for sale | $274,900+12.7%$253/sqft |
Source: Canopy MLS as distributed by MLS GRID #4412068 Report a problem | ||
| 9/24/2024 | Sold | $244,000-2.4%$224/sqft |
Source: Canopy MLS as distributed by MLS GRID #4172695 Report a problem | ||
| 8/16/2024 | Listed for sale | $250,000+121.2%$230/sqft |
Source: Canopy MLS as distributed by MLS GRID #4172695 Report a problem | ||
| 2/8/2016 | Sold | $113,000-12.7%$104/sqft |
Source: Public Record Report a problem | ||
| 3/31/2008 | Sold | $129,500-2.6%$119/sqft |
Source: Public Record Report a problem | ||
| 3/9/2008 | Listed for sale | $132,900$122/sqft |
Source: Keller Williams Realty #399592 Report a problem | ||
| 2/26/2008 | Listing removed | $132,900$122/sqft |
Source: Number1Expert #399592 Report a problem | ||
| 11/28/2007 | Listed for sale | $132,900+48.5%$122/sqft |
Source: Number1Expert #399592 Report a problem | ||
| 8/26/2002 | Sold | $89,500$82/sqft |
Source: Public Record Report a problem | ||
Public tax history
| Year | Property taxes | Tax assessment |
|---|---|---|
| 2025 | $1,133 +3.9% | $162,600 -1.9% |
| 2024 | $1,090 +3.1% | $165,700 |
| 2023 | $1,057 +1.6% | $165,700 |
| 2022 | $1,041 | $165,700 |
| 2021 | $1,041 +16.4% | $165,700 +24% |
| 2020 | $894 | $133,600 |
| 2019 | $894 | $133,600 |
| 2018 | $894 | $133,600 +25.6% |
| 2017 | $894 +0.2% | $106,400 |
| 2016 | $892 +14.4% | $106,400 |
| 2015 | $780 | $106,400 |
| 2014 | $780 | $106,400 |
| 2013 | -- | $106,400 +2.9% |
| 2012 | -- | $103,400 |
| 2011 | -- | $103,400 |
| 2010 | -- | $103,400 |
| 2009 | -- | $103,400 |
Find assessor info on the county website
Monthly payment
Est. payment
Payment breakdown
Explore the cost of this home by adjusting the details. Changes won't be saved.Climate risks
Neighborhood: 28778
Nearby schools
Schools provided by the listing agent
- Elementary: WD Williams
- Middle: Charles D Owen
- High: Charles D Owen
Source: Canopy MLS as distributed by MLS GRID. This data may not be complete. We recommend contacting the local school district to confirm school assignments for this home.
Similar homes
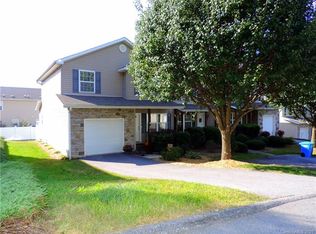
- $349,0002 bd2 ba1.3k sqft223 Davidson Rd, Swannanoa, NC 28778For Sale
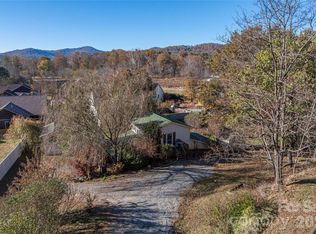
 MLS ID #4425261, Anna Peddy, Preferred Properties. Canopy MLS as distributed by MLS GRID
 - $244,9992 bd1 ba1k sqft7 Woodlands Dr, Black Mountain, NC 28711For Sale
 MLS ID #4413240, Billy Wells, Nexus Realty LLC. Canopy MLS as distributed by MLS GRID
 - $268,0002 bd1 ba960 sqft103 Cimarron Dr, Asheville, NC 28803For Sale
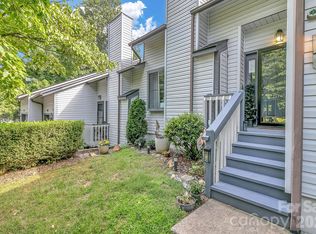 MLS ID #4418858, Steven Owens, Keller Williams Biltmore Village. Canopy MLS as distributed by MLS GRID
 - $265,0003 bd2 ba1.1k sqft709 Villas Ct, Asheville, NC 28806For Sale
 MLS ID #4359465, Martin Luna, EXP Realty LLC. Canopy MLS as distributed by MLS GRID
 - $325,0003 bd2 ba981 sqft40 Rocking Porch Ln, Asheville, NC 28805For SaleMLS ID #4429579, Matt Barker, Nest Realty Asheville. Canopy MLS as distributed by MLS GRID
- $250,0003 bd2 ba1.5k sqft25 Weaver Ln, Black Mountain, NC 28711For SaleMLS ID #4374835, Kevin Toups, NextHome Partners. Canopy MLS as distributed by MLS GRID
- $274,0002 bd2 ba1.2k sqft3A Cedarwood Dr, Asheville, NC 28803For SaleMLS ID #4389479, Todd Norman, Asheville Realty Group. Canopy MLS as distributed by MLS GRID
- $295,9002 bd3 ba1.2k sqft19 Willowick Dr, Asheville, NC 28803For SaleMLS ID #4408075, Matt Tavener, Keller Williams Professionals. Canopy MLS as distributed by MLS GRID
- $260,0002 bd2 ba1.2k sqft51 Pebble Creek Dr, Asheville, NC 28803For SaleMLS ID #4423949, Sandy Lindsey, Preferred Properties. Canopy MLS as distributed by MLS GRID
- $250,0002 bd2 ba1.1k sqft67 Banks Town Rd, Weaverville, NC 28787For SaleMLS ID #4384080, Ryan Foley, Century 21 Foley Realty. Canopy MLS as distributed by MLS GRID
- $260,0002 bd2 ba1k sqft100 Vista Lake Dr APT 2, Candler, NC 28715For SaleMLS ID #4412936, Elana Flanigan, Fathom Realty. Canopy MLS as distributed by MLS GRID
- $324,9002 bd2 ba1.2k sqft13 Llama Vista Ct, Black Mountain, NC 28711For SaleMLS ID #4423971, Matt Leicht, Nexus Realty LLC. Canopy MLS as distributed by MLS GRID
- $215,0002 bd2 ba1k sqft405 Southway Garden Rd, Arden, NC 28704For SaleMLS ID #4411945, Andy Gilbert, Cool Mountain Realty. Canopy MLS as distributed by MLS GRID
- $280,0003 bd2 ba1.3k sqft147 High Valley Estates Dr, Alexander, NC 28701For SaleMLS ID #4399897, Jesus Molina Blas, NextHome Partners. Canopy MLS as distributed by MLS GRID
- $269,0002 bd2 ba1k sqftMill Creek Condominiums, Asheville, NC 28806For SaleMLS ID #4406752, Jessica Jackson, Town and Mountain Realty. Canopy MLS as distributed by MLS GRID
- $290,0003 bd2 ba1.2k sqft105 Short Meadow Dr, Candler, NC 28715For SaleMLS ID #4407461, Brendan Dennehy, EXP Realty LLC. Canopy MLS as distributed by MLS GRID
- $299,7773 bd2 ba1.4k sqft2000 Olde Eastwood Village Blvd #C206, Asheville, NC 28803For SaleMLS ID #4402101, Cory Wall, EXP Realty LLC. Canopy MLS as distributed by MLS GRID
- $215,0002 bd2 ba988 sqft2604 Vineyard Blvd, Asheville, NC 28805For SaleMLS ID #4388776, Katerina Leeger, Town and Mountain Realty. Canopy MLS as distributed by MLS GRID
- $315,0002 bd1 ba808 sqft1042 Old Us Highway 70, Black Mountain, NC 28711For SaleMLS ID #4418866, Hannah Grant, Premier Sotheby’s International Realty. Canopy MLS as distributed by MLS GRID
- $334,5002 bd2 ba1.5k sqft114 Falling Waters Rd APT 2, Hendersonville, NC 28792For SaleMLS ID #4426229, Jennifer Merrell, RE/MAX Land of the Waterfalls. Canopy MLS as distributed by MLS GRID
