Welcome to 15 Mill Creek Loop, Unit C, where low-maintenance living meets comfort and convenience in one of Asheville's desirable west-side communities. This move-in-ready condo was designed with no shared side walls and has been thoughtfully refreshed with a freshly painted interior, new smoke detectors throughout, a newer water heater (2024), and a new dishwasher (2025). The layout is a perfect 2 bedroom, 2 bathroom space with an open kitchen, living, and dining area. The kitchen has updated stainless steel appliances and a laundry room that includes the washer & dryer. Attractive engineered hardwood flooring runs throughout the main living areas, creating a warm and inviting atmosphere.
Step outside and enjoy the community's amenities, including a community garden and dog park, perfect for connecting with neighbors or spending time outdoors with your four-legged companion. Whether you're searching for a primary residence, a second home, or an investment opportunity, this well-maintained condo offers exceptional value. Conveniently located just 10 minutes from the vibrant shops, restaurants, breweries, and entertainment along Haywood Road in West Asheville, this move-in-ready condo offers the perfect balance of accessibility and peaceful community living.
Active
$285,000
15 Mill Creek Loop #C, Asheville, NC 28806
2beds
1,045sqft
Condominium
Built in 2007
-- sqft lot
$245,300 Zestimate®
$273/sqft
$135/mo HOA
What's special
Move-in-ready condoFreshly painted interiorCommunity gardenAttractive engineered hardwood flooringUpdated stainless steel appliancesDog park
- 25 days |
- 434 |
- 16 |
Zillow last checked:
Listing updated:
Listed by:
Jessica Jackson jessica@townandmountain.com,
Town and Mountain Realty
Source: Canopy MLS as distributed by MLS GRID,MLS#: 4406752
Facts & features
Interior
Bedrooms & bathrooms
- Bedrooms: 2
- Bathrooms: 2
- Full bathrooms: 2
- Main level bedrooms: 2
Primary bedroom
- Level: Main
Bedroom s
- Level: Main
Bathroom full
- Level: Main
Bathroom full
- Level: Main
Dining room
- Level: Main
Kitchen
- Level: Main
Laundry
- Level: Main
Living room
- Level: Main
Heating
- Heat Pump
Cooling
- Ceiling Fan(s), Heat Pump
Appliances
- Included: Dishwasher, Electric Oven, Electric Range, Electric Water Heater, Microwave, Refrigerator
- Laundry: Laundry Room, Main Level
Features
- Windows: Insulated Windows
- Has basement: No
Interior area
- Total structure area: 1,045
- Total interior livable area: 1,045 sqft
- Finished area above ground: 1,045
- Finished area below ground: 0
Property
Parking
- Parking features: Parking Space(s)
Features
- Levels: One
- Stories: 1
- Entry location: Upper
- Patio & porch: Covered, Deck, Front Porch
Details
- Parcel number: 9629227443C015C
- Zoning: R-2
- Special conditions: Standard
Construction
Type & style
- Home type: Condo
- Architectural style: Contemporary
- Property subtype: Condominium
Materials
- Stone Veneer, Vinyl
- Foundation: Slab
Condition
- New construction: No
- Year built: 2007
Utilities & green energy
- Sewer: Public Sewer
- Water: City
Community & HOA
Community
- Subdivision: Mill Creek Condominiums
HOA
- Has HOA: Yes
- HOA fee: $135 monthly
- HOA name: Mill Creek Condo Association
- HOA phone: 321-356-1204
Location
- Region: Asheville
Financial & listing details
- Price per square foot: $273/sqft
- Tax assessed value: $177,600
- Annual tax amount: $1,237
- Date on market: 7/24/2026
- Cumulative days on market: 25 days
- Listing terms: Cash,Conventional
- Road surface type: Asphalt, Paved
Estimated market value
$245,300
$231,000 - $262,000
$1,785/mo
Price history
| Date | Event | Price |
|---|---|---|
| 7/24/2026 | Listed for sale | $285,000+116.7%$273/sqft |
Source:  Canopy MLS as distributed by MLS GRID #4406752 Report a problem Canopy MLS as distributed by MLS GRID #4406752 Report a problem | ||
| 6/16/2016 | Sold | $131,500+1.2%$126/sqft |
Source: Canopy MLS as distributed by MLS GRID #3133308 Report a problem | ||
| 4/25/2016 | Pending sale | $130,000$124/sqft |
Source: Beverly-Hanks, Executive Park #3133308 Report a problem | ||
| 1/6/2016 | Price change | $130,000-3.7%$124/sqft |
Source: Beverly-Hanks, Executive Park #3133308 Report a problem | ||
| 12/4/2015 | Listed for sale | $135,000+8%$129/sqft |
Source: Beverly-Hanks, Executive Park #3133308 Report a problem | ||
| 6/29/2009 | Sold | $125,000$120/sqft |
Source: Public Record Report a problem | ||
Public tax history
| Year | Property taxes | Tax assessment |
|---|---|---|
| 2025 | $1,237 +6.7% | $177,600 |
| 2024 | $1,159 +3.1% | $177,600 |
| 2023 | $1,124 +1.6% | $177,600 |
| 2022 | $1,106 | $177,600 |
| 2021 | $1,106 +12.3% | $177,600 +20.6% |
| 2020 | $985 | $147,300 |
| 2019 | $985 | $147,300 |
| 2018 | $985 +1.5% | $147,300 +32.5% |
| 2017 | $971 | $111,200 |
| 2016 | $971 +20.6% | -- |
| 2015 | $805 +2.8% | $111,200 |
| 2014 | $783 | $111,200 |
| 2013 | -- | $111,200 -17.4% |
| 2012 | -- | $134,700 |
| 2011 | -- | $134,700 |
| 2010 | -- | $134,700 |
| 2009 | -- | $134,700 |
Find assessor info on the county website
Monthly payment
Est. payment
Payment breakdown
Explore the cost of this home by adjusting the details. Changes won't be saved.Climate risks
Neighborhood: 28806
Nearby schools
GreatSchools rating
- 4/10Johnston ElementaryGrades: PK-4Distance: 0.9 mi
- 6/10Clyde A Erwin Middle SchoolGrades: 7-8Distance: 1.4 mi
- 2/10Clyde A Erwin HighGrades: PK,9-12Distance: 1.4 mi
Schools provided by the listing agent
- Elementary: Emma/Eblen
- Middle: Clyde A Erwin
- High: Clyde A Erwin
Source: Canopy MLS as distributed by MLS GRID. This data may not be complete. We recommend contacting the local school district to confirm school assignments for this home.
- $1,6752 bd2 ba1k sqft15 Mill Creek Loop, Asheville, NC 28806For Rent

- $257,4002 bd2 ba1.1k sqft15 Mill Creek Loop UNIT D, Asheville, NC 28806Off Market

- $276,4002 bd2 ba1k sqft14 Mill Creek Loop #A, Asheville, NC 28806Off Market

- $253,6002 bd2 ba1k sqft15 Mill Creek Loop #A, Asheville, NC 28806Off Market
- $246,1002 bd2 ba1k sqft15 Mill Creek Loop #B, Asheville, NC 28806Off Market
- $251,6002 bd2 ba1k sqft14 Mill Creek Loop #D, Asheville, NC 28806Off Market
- $253,0002 bd2 ba1k sqft14 Mill Creek Loop #C, Asheville, NC 28806Off Market
- $255,4002 bd2 ba1k sqft14 Mill Creek Loop #B, Asheville, NC 28806Off Market
A local agent can set up tours, give advice and negotiate with sellers.
Similar homes
- $284,0003 bd2 ba1.2k sqft405 Gray Ct, Asheville, NC 28806For Sale
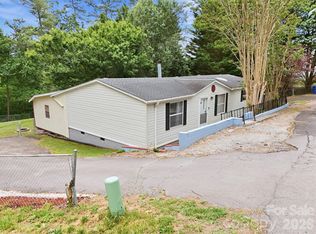
 MLS ID #4382773, Jonathan Gonzalez, NextHome Partners. Canopy MLS as distributed by MLS GRID
 - $254,9003 bd2 ba1k sqft2094 Wilson Rd, Asheville, NC 28806For Sale
 MLS ID #4385974, Jessica Kitsos, WEICHERT, Realtors - Unlimited. Canopy MLS as distributed by MLS GRID
 - $329,0003 bd2 ba1.4k sqft10 Pyrite Way, Asheville, NC 28806For Sale
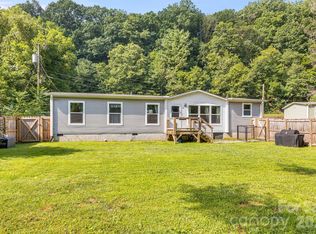 MLS ID #4411592, Joseph Ruiz, Mosaic Community Lifestyle Realty. Canopy MLS as distributed by MLS GRID
 - $299,0002 bd2 ba1.4k sqft102 Rough Point Ct, Asheville, NC 28806For Sale
 MLS ID #4394205, Susan Barnes, Unique: A Real Estate Collective. Canopy MLS as distributed by MLS GRID
 - $320,0003 bd3 ba1.3k sqft14 Rotunda Cir, Asheville, NC 28806For Sale By Owner
- $275,0002 bd1 ba943 sqft10 Eola Ave, Asheville, NC 28806For SaleMLS ID #4396087, Emily Hubbard, Keller Williams Professionals. Canopy MLS as distributed by MLS GRID
- $349,9003 bd1 ba932 sqft4 La Rue St, Asheville, NC 28806For SaleMLS ID #4414587, Luke Mansell, Town and Mountain Realty. Canopy MLS as distributed by MLS GRID
- $299,0002 bd2 ba964 sqft77 Lees Creek Rd, Asheville, NC 28806For SaleMLS ID #4377048, Jamie Jones, Lusso Realty. Canopy MLS as distributed by MLS GRID
- $265,0003 bd2 ba1.1k sqft709 Villas Ct, Asheville, NC 28806For SaleMLS ID #4359465, Martin Luna, EXP Realty LLC. Canopy MLS as distributed by MLS GRID
- $329,0003 bd2 ba1.1k sqft5 Shadowlawn Dr, Asheville, NC 28806For SaleMLS ID #4412228, Mike Szabo, EXP Realty LLC. Canopy MLS as distributed by MLS GRID
- $365,0003 bd2 ba1.1k sqft330 Old County Home Rd, Asheville, NC 28806For SaleMLS ID #4392408, Steven Owens, Keller Williams Biltmore Village. Canopy MLS as distributed by MLS GRID
- $359,9002 bd2 ba1.2k sqft14 Daniel Rd, Asheville, NC 28806For Sale By Owner
- $350,0003 bd1 ba1k sqft12 Baker Rd, Asheville, NC 28806For SaleMLS ID #4412686, Kevin Griffin, CENTURY 21 Mountain Lifestyles. Canopy MLS as distributed by MLS GRID
- $344,9002 bd2 ba1.4k sqft902 Woodlea Ct, Asheville, NC 28806For SaleMLS ID #4408853, Adam Brooks, EXP Realty LLC. Canopy MLS as distributed by MLS GRID
- $329,9003 bd2 ba1.5k sqft803 Woodlea Ct, Asheville, NC 28806For SaleMLS ID #4403902, Joey Reed, Asheville Realty & Associates. Canopy MLS as distributed by MLS GRID
- $289,0004 bd2 ba1.5k sqft649 Monte Vista Rd, Candler, NC 28715For SaleMLS ID #4410166, Paige Bass, Realty ONE Group Pivot Asheville. Canopy MLS as distributed by MLS GRID
- $299,0002 bd2 ba1.2k sqft132 Bellamy Rd, Asheville, NC 28806New ConstructionMLS ID #4404284, Marie Reed, Keller Williams Professionals. Canopy MLS as distributed by MLS GRID
- $309,0003 bd2 ba972 sqft214 Short Michigan Ave, Asheville, NC 28806For SaleMLS ID #4405139, Shane Surratt, Ivester Jackson Blackstream. Canopy MLS as distributed by MLS GRID
- $225,0003 bd2 ba1.1k sqft131 Vinewood Cir, Asheville, NC 28806For SaleMLS ID #4387003, Jordan Fitzpatrick, The Main Brokerage, LLC. Canopy MLS as distributed by MLS GRID
- $339,9003 bd2 ba1k sqft5 Springmill Dr, Asheville, NC 28806For SaleMLS ID #4401361, Matt Tavener, Keller Williams Professionals. Canopy MLS as distributed by MLS GRID
