Beautifully well-maintained one level handicap accessible 3-bedroom, 2-bath townhome with 9 ft high ceilings has bamboo and tile flooring throughout.The kitchen is equipped with gorgeous granite countertops that offer both functionality and modern appeal plus stainless steel appliances. This home has wheelchair accessible doors and one bathroom is also upfitted for wheelchair use. Enjoy outdoor living with a private balcony and a covered front porch. Hot water heater recently replaced April 2025. New roof and siding to be installed - see agent remarks. Minutes from West Asheville or Downtown dining, shopping and venues. This home is a wonderful, affordable opportunity so don't miss out on touring it!
Active
Price cut: $3K (8/14)
$265,000
709 Villas Ct, Asheville, NC 28806
3beds
1,176sqft
Townhouse
Built in 2005
0.03 Acres Lot
$262,300 Zestimate®
$225/sqft
$75/mo HOA
What's special
- 159 days |
- 754 |
- 29 |
Zillow last checked:
Listing updated:
Listed by:
Martin Luna martin@martinluna.net,
EXP Realty LLC
Source: Canopy MLS as distributed by MLS GRID,MLS#: 4359465
Facts & features
Interior
Bedrooms & bathrooms
- Bedrooms: 3
- Bathrooms: 2
- Full bathrooms: 2
- Main level bedrooms: 3
Primary bedroom
- Level: Main
Bedroom s
- Level: Main
Bedroom s
- Level: Main
Bathroom full
- Level: Main
Bathroom full
- Level: Main
Dining area
- Level: Main
Kitchen
- Level: Main
Living room
- Level: Main
Heating
- Heat Pump
Cooling
- Central Air, Heat Pump
Appliances
- Included: Dishwasher, Electric Cooktop, Electric Oven, Microwave, Refrigerator
- Laundry: In Kitchen, Inside
Features
- Breakfast Bar, Open Floorplan, Walk-In Closet(s)
- Flooring: Bamboo, Tile
- Doors: Sliding Doors, Storm Door(s)
- Has basement: No
Interior area
- Total structure area: 1,176
- Total interior livable area: 1,176 sqft
- Finished area above ground: 1,176
- Finished area below ground: 0
Video & virtual tour
Property
Parking
- Parking features: Parking Space(s)
Accessibility
- Accessibility features: Bath 60 Inch Turning Radius, Bath Grab Bars, Bath Roll-Under Sink, No Interior Steps, Ramp(s)-Main Level, See Remarks
Features
- Levels: One
- Stories: 1
- Entry location: Main
- Patio & porch: Covered, Front Porch, Rear Porch
Lot
- Size: 0.03 Acres
- Features: Level
Details
- Parcel number: 962827076900000
- Zoning: RES EXP
- Special conditions: Standard
Construction
Type & style
- Home type: Townhouse
- Property subtype: Townhouse
Materials
- Vinyl
- Foundation: Slab
Condition
- New construction: No
- Year built: 2005
Utilities & green energy
- Sewer: Public Sewer
- Water: City
Community & HOA
Community
- Subdivision: Villas At Cedar Hill
HOA
- Has HOA: Yes
- HOA fee: $75 monthly
- HOA name: Villas at Cedar Hill
- HOA phone: 828-551-6484
Location
- Region: Asheville
Financial & listing details
- Price per square foot: $225/sqft
- Tax assessed value: $197,700
- Annual tax amount: $1,954
- Date on market: 3/19/2026
- Cumulative days on market: 209 days
- Listing terms: Cash,Conventional
- Exclusions: washer and dryer do not convey
- Road surface type: None, Paved
Estimated market value
$262,300
$249,000 - $275,000
$1,883/mo
Price history
| Date | Event | Price |
|---|---|---|
| 8/14/2026 | Price change | $265,000-1.1%$225/sqft |
Source:  Canopy MLS as distributed by MLS GRID #4359465 Report a problem Canopy MLS as distributed by MLS GRID #4359465 Report a problem | ||
| 5/30/2026 | Price change | $268,000-0.7%$228/sqft |
Source: Canopy MLS as distributed by MLS GRID #4359465 Report a problem | ||
| 3/20/2026 | Listed for sale | $270,000$230/sqft |
Source: Canopy MLS as distributed by MLS GRID #4359465 Report a problem | ||
| 3/5/2026 | Listing removed | $270,000$230/sqft |
Source: Canopy MLS as distributed by MLS GRID #4333868 Report a problem | ||
| 1/9/2026 | Listed for sale | $270,000+54.3%$230/sqft |
Source: Canopy MLS as distributed by MLS GRID #4333868 Report a problem | ||
| 4/8/2019 | Sold | $175,000-5.9%$149/sqft |
Source: Public Record Report a problem | ||
| 3/21/2019 | Pending sale | $185,900$158/sqft |
Source: Exit Realty Vistas #3448238 Report a problem | ||
| 3/21/2019 | Listed for sale | $185,900+6.2%$158/sqft |
Source: Exit Realty Vistas #3448238 Report a problem | ||
| 8/23/2018 | Sold | $175,000+40%$149/sqft |
Source: Public Record Report a problem | ||
| 12/21/2006 | Sold | $125,000$106/sqft |
Source: Public Record Report a problem | ||
Public tax history
| Year | Property taxes | Tax assessment |
|---|---|---|
| 2025 | $1,954 +6.6% | $197,700 |
| 2024 | $1,832 +2.9% | $197,700 |
| 2023 | $1,781 -6.6% | $197,700 -7.7% |
| 2022 | $1,908 | $214,100 |
| 2021 | $1,908 +32.4% | $214,100 +42.4% |
| 2020 | $1,441 | $150,400 |
| 2019 | $1,441 | $150,400 +17.6% |
| 2018 | $1,441 +9.7% | $127,900 +5.1% |
| 2017 | $1,313 +6.1% | $121,700 |
| 2016 | $1,238 -5.7% | $121,700 |
| 2015 | $1,313 +1.4% | $121,700 |
| 2014 | $1,295 | $121,700 |
| 2013 | -- | $121,700 -4.2% |
| 2012 | -- | $127,100 |
| 2011 | -- | $127,100 |
| 2010 | -- | $127,100 |
| 2009 | -- | $127,100 |
Find assessor info on the county website
Monthly payment
Est. payment
Payment breakdown
Explore the cost of this home by adjusting the details. Changes won't be saved.Climate risks
Neighborhood: 28806
Nearby schools
GreatSchools rating
- 4/10Johnston ElementaryGrades: PK-4Distance: 0.4 mi
- 6/10Clyde A Erwin Middle SchoolGrades: 7-8Distance: 2.2 mi
- 2/10Clyde A Erwin HighGrades: PK,9-12Distance: 2.2 mi
Schools provided by the listing agent
- Elementary: Johnston
- Middle: Clyde A Erwin
- High: Clyde A Erwin
Source: Canopy MLS as distributed by MLS GRID. This data may not be complete. We recommend contacting the local school district to confirm school assignments for this home.
- $268,3003 bd2 ba1.2k sqft709 Villas Ct #31, Asheville, NC 28806Off Market
- $272,1002 bd2 ba1.3k sqft707 Villas Ct, Asheville, NC 28806Off Market

- $283,7003 bd2 ba1.2k sqft711 Villas Ct, Asheville, NC 28806Off Market
- $272,4003 bd2 ba1.2k sqft711 Villas Ct #32, Asheville, NC 28806Off Market
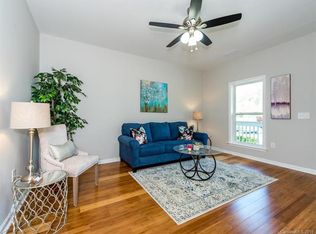
- $246,6003 bd2 ba1.3k sqft705 Villas Ct, Asheville, NC 28806Off Market
- $247,9004.91 acres200 Villas Ct, Asheville, NC 28806Off Market
- $273,3003 bd2 ba1.3k sqft703 Villas Ct, Asheville, NC 28806Off Market
- $274,1003 bd2 ba1.2k sqft701 Villas Ct, Asheville, NC 28806Off Market
A local agent can set up tours, give advice and negotiate with sellers.
Similar homes
- $310,0003 bd3 ba1.3k sqft14 Rotunda Cir, Asheville, NC 28806For Sale

 MLS ID #4416189, Jason Brodsky, EXP Realty LLC. Canopy MLS as distributed by MLS GRID
 - $298,5002 bd2 ba951 sqft4201 Marble Way, Asheville, NC 28806For Sale
 MLS ID #4412484, Steve Cooper, Keller Williams Professionals. Canopy MLS as distributed by MLS GRID
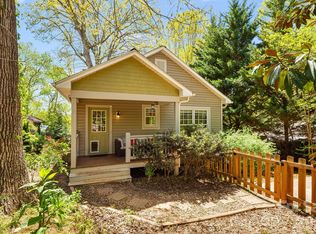
 - $340,0003 bd2 ba1.1k sqft218 Appalachian Way, Asheville, NC 28806For Sale
 MLS ID #4372519, Rachel Rambo, Landon Key Realty. Canopy MLS as distributed by MLS GRID
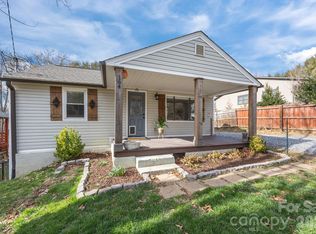
 - $349,0003 bd2 ba1.2k sqft164 Lakeside Dr, Asheville, NC 28806For Sale
 MLS ID #4343337, Tracy Dew, Preferred Properties. Canopy MLS as distributed by MLS GRID
 - $299,0002 bd2 ba1.4k sqft102 Rough Point Ct, Asheville, NC 28806For SaleMLS ID #4394205, Susan Barnes, Unique: A Real Estate Collective. Canopy MLS as distributed by MLS GRID
- $365,0003 bd2 ba1.1k sqft330 Old County Home Rd, Asheville, NC 28806For SaleMLS ID #4392408, Steven Owens, Keller Williams Biltmore Village. Canopy MLS as distributed by MLS GRID
- $270,0002 bd3 ba1.2k sqft1 Willoughby Run Dr, Asheville, NC 28803For SaleMLS ID #4400117, Pat Bryant, Howard Hanna Beverly-Hanks Asheville-North. Canopy MLS as distributed by MLS GRID
- $269,9002 bd3 ba1.2k sqft15 Willowick Dr, Asheville, NC 28803For SaleMLS ID #4393638, Bill DeVore, Keller Williams Professionals. Canopy MLS as distributed by MLS GRID
- $389,0003 bd2 ba1.1k sqft76 Selwyn Rd, Asheville, NC 28806For SaleMLS ID #4411517, Andy Rogers, Keller Williams Professionals. Canopy MLS as distributed by MLS GRID
- $269,9002 bd2 ba1k sqft109 Loch Haven Rd, Swannanoa, NC 28778For SaleMLS ID #4412068, Marie Reed, Keller Williams Professionals. Canopy MLS as distributed by MLS GRID
- $324,9002 bd2 ba1.4k sqft902 Woodlea Ct, Asheville, NC 28806For SaleMLS ID #4408853, Adam Brooks, EXP Realty LLC. Canopy MLS as distributed by MLS GRID
- $379,0003 bd3 ba1.3k sqft85 Rotunda Cir, Asheville, NC 28806For SaleMLS ID #4379680, Tom Metcalf, Realty ONE Group Pivot Asheville. Canopy MLS as distributed by MLS GRID
- $350,0003 bd2 ba1.4k sqft1301 Hyde Park Dr, Asheville, NC 28806For SaleMLS ID #4399054, Dayna Pelle, Howard Hanna Beverly-Hanks Asheville-Biltmore Park. Canopy MLS as distributed by MLS GRID
- $280,0002 bd2 ba1k sqft100 Vista Lake Dr APT 2, Candler, NC 28715For SaleMLS ID #4412936, Elana Flanigan, Fathom Realty. Canopy MLS as distributed by MLS GRID
- $315,0003 bd2 ba1.3k sqft125 Bellamy Rd, Asheville, NC 28806New ConstructionMLS ID #4386319, Marie Reed, Keller Williams Professionals. Canopy MLS as distributed by MLS GRID
- $268,5002 bd2 ba1k sqft400 Vista Lake Dr APT 2, Candler, NC 28715For SaleMLS ID #4369611, Jeff Candler, Keller Williams Professionals. Canopy MLS as distributed by MLS GRID
- $289,0003 bd2 ba1.2k sqft600 Vista Lake Dr APT 4, Candler, NC 28715For SaleMLS ID #4318496, Caley Bowman, Mosaic Community Lifestyle Realty. Canopy MLS as distributed by MLS GRID
- $295,0002 bd2 ba1.1k sqft9 Kenilworth Knl #108, Asheville, NC 28805For SaleMLS ID #4388816, Angela Booher, Unique: A Real Estate Collective. Canopy MLS as distributed by MLS GRID
- $275,0002 bd2 ba1k sqft900 Vista Lake Dr APT 208, Candler, NC 28715For SaleMLS ID #4361533, Debbie Hrncir, Howard Hanna Beverly-Hanks Asheville-Biltmore Park. Canopy MLS as distributed by MLS GRID
- $200,0002 bd2 ba1.1k sqft2904 Sagamore Ln, Asheville, NC 28806For SaleMLS ID #4327519, Elle Inzer, Keller Williams Professionals. Canopy MLS as distributed by MLS GRID
