Rare opportunity! Don't miss the only 3-bedroom condo currently available in the highly desirable Seasons at Biltmore Lake community. Beautifully updated and impeccably maintained, this move-in-ready home offers an exceptional combination of space, style, and value in one of Asheville's most sought-after communities.
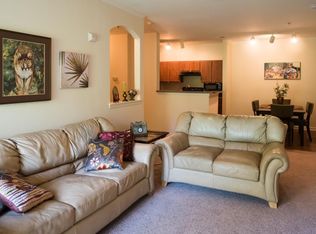
Inside, you'll find an open, light-filled floor plan with soaring 9-foot ceilings, fresh updates, and a seamless flow that's perfect for everyday living and entertaining. The renovated kitchen features abundant cabinetry, generous counter space, and opens to the dining area and spacious living room. French doors lead to a private patio and grassy area—an ideal spot for morning coffee, outdoor dining, or relaxing with friends and family.
The spacious primary suite offers a beautifully updated ensuite bath with a built-in wireless speaker, while two additional bedrooms provide flexibility for guests, a home office, or hobbies. A detached one-car garage and separate storage unit add valuable convenience and extra space.
Enjoy the ease of low-maintenance, lock-and-leave living with exterior maintenance covered by the HOA, giving you more time to enjoy the exceptional community amenities, including a resort-style pool, fitness center, walking trails, playground, and car wash station. Whether you're searching for your primary residence or simply waiting for a rare 3-bedroom opportunity in Seasons at Biltmore Lake, this is your chance to own one of the community's most desirable floor plans at an outstanding value.
Active
Price cut: $5K (7/30)
$289,000
600 Vista Lake Dr APT 4, Candler, NC 28715
3beds
1,292sqft
Condominium
Built in 2006
-- sqft lot
$285,000 Zestimate®
$224/sqft
$342/mo HOA
What's special
Detached one-car garageBeautifully updated ensuite bathGenerous counter spaceBuilt-in wireless speakerSpacious primary suiteOpen light-filled floor planRenovated kitchen
- 116 days
- 308
- 20
Zillow last checked:
Listing updated:
Listed by:
Caley Bowman caley@mymosaicrealty.com,
Mosaic Community Lifestyle Realty
Source: Canopy MLS as distributed by MLS GRID,MLS#: 4318496
Facts & features
Interior
Bedrooms & bathrooms
- Bedrooms: 3
- Bathrooms: 2
- Full bathrooms: 2
- Main level bedrooms: 3
Primary bedroom
- Features: Walk-In Closet(s)
- Level: Main
Bedroom s
- Level: Main
Bedroom s
- Level: Main
Bathroom full
- Level: Main
Bathroom full
- Level: Main
Dining area
- Level: Main
Kitchen
- Level: Main
Living room
- Level: Main
Heating
- Heat Pump
Cooling
- Central Air
Appliances
- Included: Dishwasher, Disposal, Electric Water Heater, Ice Maker, Microwave, Refrigerator
- Laundry: Electric Dryer Hookup, Laundry Room, Washer Hookup
Features
- Built-in Features, Open Floorplan, Walk-In Closet(s)
- Flooring: Vinyl
- Doors: French Doors
- Windows: Insulated Windows
- Has basement: No
Interior area
- Total structure area: 1,292
- Total interior livable area: 1,292 sqft
- Finished area above ground: 1,292
- Finished area below ground: 0
Property
Parking
- Total spaces: 1
- Parking features: Detached Garage, Parking Lot
- Garage spaces: 1
Features
- Levels: One
- Stories: 1
- Entry location: Lower
- Patio & porch: Covered, Patio, Rear Porch
- Exterior features: Storage
- Pool features: Community
Lot
- Features: Green Area, Level, Wooded
Details
- Additional parcels included: DB5779 PG627 GARAGE AND STORAGE UNIT AFFIDAVIT
- Parcel number: 9617018449C0004
- Zoning: R-2
- Special conditions: Standard
Construction
Type & style
- Home type: Condo
- Architectural style: Traditional
- Property subtype: Condominium
Materials
- Fiber Cement
- Foundation: Slab
Condition
- New construction: No
- Year built: 2006
Utilities & green energy
- Sewer: Public Sewer
- Water: City
- Utilities for property: Cable Available, Electricity Connected, Wired Internet Available
Community & HOA
Community
- Features: Clubhouse, Fitness Center, Playground, Street Lights, Walking Trails
- Security: Smoke Detector(s)
- Subdivision: Seasons At Biltmore Lake
HOA
- Has HOA: Yes
- HOA fee: $342 monthly
Location
- Region: Candler
- Elevation: 2000 Feet
Financial & listing details
- Price per square foot: $224/sqft
- Tax assessed value: $179,800
- Annual tax amount: $1,226
- Date on market: 5/4/2026
- Cumulative days on market: 117 days
- Listing terms: Cash,Conventional
- Electric utility on property: Yes
- Road surface type: None, Paved
Estimated market value
$285,000
$271,000 - $299,000
$1,736/mo
Price history
| Date | Event | Price |
|---|---|---|
| 7/30/2026 | Price change | $289,000-1.7%$224/sqft |
Source:  Canopy MLS as distributed by MLS GRID #4318496 Report a problem Canopy MLS as distributed by MLS GRID #4318496 Report a problem | ||
| 7/13/2026 | Price change | $294,000-1.7%$228/sqft |
Source: Canopy MLS as distributed by MLS GRID #4318496 Report a problem | ||
| 5/29/2026 | Price change | $299,000-3.5%$231/sqft |
Source: Canopy MLS as distributed by MLS GRID #4318496 Report a problem | ||
| 5/18/2026 | Price change | $309,995-3.1%$240/sqft |
Source: Canopy MLS as distributed by MLS GRID #4318496 Report a problem | ||
| 5/4/2026 | Listed for sale | $320,000+3.9%$248/sqft |
Source: Canopy MLS as distributed by MLS GRID #4318496 Report a problem | ||
| 8/24/2022 | Sold | $308,000+87.8%$238/sqft |
Source: Public Record Report a problem | ||
| 1/31/2019 | Sold | $164,000-19.4%$127/sqft |
Source: Canopy MLS as distributed by MLS GRID #3429088 Report a problem | ||
| 9/19/2006 | Sold | $203,500$158/sqft |
Source: Public Record Report a problem | ||
Public tax history
| Year | Property taxes | Tax assessment |
|---|---|---|
| 2025 | $1,226 +6.9% | $179,800 |
| 2024 | $1,146 +3.2% | $179,800 |
| 2023 | $1,111 +4.2% | $179,800 |
| 2022 | $1,066 | $179,800 |
| 2021 | $1,066 +7.7% | $179,800 +15.2% |
| 2020 | $990 | $156,100 |
| 2019 | $990 | $156,100 |
| 2018 | $990 +2.4% | $156,100 +37.9% |
| 2017 | $966 -1.6% | $113,200 |
| 2016 | $982 +25% | -- |
| 2015 | $786 | $113,200 |
| 2014 | $786 | $113,200 |
| 2013 | -- | $113,200 -44.3% |
| 2012 | -- | $203,100 |
| 2011 | -- | $203,100 |
| 2010 | -- | $203,100 |
| 2009 | -- | $203,100 |
Find assessor info on the county website
Monthly payment
Est. payment
Payment breakdown
Explore the cost of this home by adjusting the details. Changes won't be saved.Climate risks
Neighborhood: 28715
Nearby schools
Schools provided by the listing agent
- Elementary: Hominy Valley/Enka
- Middle: Enka
- High: Enka
Source: Canopy MLS as distributed by MLS GRID. This data may not be complete. We recommend contacting the local school district to confirm school assignments for this home.
- $280,0002 bd2 ba1k sqft600 Vista Lake Dr APT 103, Candler, NC 28715Sold

- $285,9003 bd2 ba1.2k sqft600 Vista Lake Dr APT 304, Candler, NC 28715Off Market

- $282,3003 bd2 ba1.2k sqft600 Vista Lake Dr APT 305, Candler, NC 28715Off Market
- $272,2003 bd2 ba1.2k sqft600 Vista Lake Dr APT 108, Candler, NC 28715Off Market
Similar homes
- $280,0002 bd2 ba1k sqft100 Vista Lake Dr APT 2, Candler, NC 28715For Sale

 MLS ID #4412936, Elana Flanigan, Fathom Realty. Canopy MLS as distributed by MLS GRID
 - $268,5002 bd2 ba1k sqft400 Vista Lake Dr APT 2, Candler, NC 28715For Sale
 MLS ID #4369611, Jeff Candler, Keller Williams Professionals. Canopy MLS as distributed by MLS GRID
 - $275,0002 bd2 ba1k sqft900 Vista Lake Dr APT 208, Candler, NC 28715For Sale
 MLS ID #4361533, Debbie Hrncir, Howard Hanna Beverly-Hanks Asheville-Biltmore Park. Canopy MLS as distributed by MLS GRID
 - $249,9002 bd2 ba1k sqft100 Vista Lake Dr APT 3, Candler, NC 28715For Sale
 MLS ID #4393023, Jeanne Lambert, LOVE Land and Home Inc.. Canopy MLS as distributed by MLS GRID
 - $239,9002 bd2 ba1.1k sqft200 Vista Lake Dr APT 301, Candler, NC 28715For SaleMLS ID #4402489, Steve Dozier, Howard Hanna Beverly-Hanks. Canopy MLS as distributed by MLS GRID
- $425,0003 bd2 ba1.5k sqft24 Oakwood Rd, Candler, NC 28715For SaleMLS ID #4415406, Katie Cassidy, Real Broker, LLC. Canopy MLS as distributed by MLS GRID
- $235,0003 bd1 ba1.1k sqft203 Pine St, Candler, NC 28715For SaleMLS ID #4357033, Alexandra Schrank, RE/MAX Executive. Canopy MLS as distributed by MLS GRID
- $399,5003 bd2 ba1.2k sqft932 Monte Vista Rd, Candler, NC 28715For SaleMLS ID #4408445, David Miller, Better Homes and Gardens Real Estate Heritage. Canopy MLS as distributed by MLS GRID
- $235,0002 bd1 ba952 sqft19 Krista Cir Suite E, Candler, NC 28715For SaleMLS ID #4352518, Hannah Shires, EXP Realty LLC. Canopy MLS as distributed by MLS GRID
- $325,0003 bd3 ba1.3k sqft83 Malcolm Ct, Candler, NC 28715For SaleMLS ID #4362955, Kimberly Raygoza, Epique Inc.. Canopy MLS as distributed by MLS GRID
- $299,7773 bd2 ba1.4k sqft2000 Olde Eastwood Village Blvd #C206, Asheville, NC 28803For SaleMLS ID #4402101, Cory Wall, EXP Realty LLC. Canopy MLS as distributed by MLS GRID
- $265,0003 bd2 ba1.1k sqft709 Villas Ct, Asheville, NC 28806For SaleMLS ID #4359465, Martin Luna, EXP Realty LLC. Canopy MLS as distributed by MLS GRID
- $295,0002 bd2 ba1.1k sqft9 Kenilworth Knl #108, Asheville, NC 28805For SaleMLS ID #4388816, Angela Booher, Unique: A Real Estate Collective. Canopy MLS as distributed by MLS GRID
- $290,0002 bd3 ba1.8k sqft54 Hollybrook Dr, Asheville, NC 28803For SaleMLS ID #4389385, Alexey Kovrigin, EXP Realty LLC. Canopy MLS as distributed by MLS GRID
- $314,0003 bd3 ba1.3k sqft99 Sunny Meadows Blvd, Arden, NC 28704For SaleMLS ID #4347586, Amber Kirkpatrick, Howard Hanna Beverly-Hanks Asheville-Biltmore Park. Canopy MLS as distributed by MLS GRID
- $284,5002 bd2 ba1.2k sqft3A Cedarwood Dr, Asheville, NC 28803For SaleMLS ID #4389479, Todd Norman, Asheville Realty Group. Canopy MLS as distributed by MLS GRID
- $260,0003 bd2 ba1.1k sqft202 Brickton Village Cir Unit 201, Fletcher, NC 28732For SaleMLS ID #4389667, Jon Galbreath, Higher Ground Properties. Canopy MLS as distributed by MLS GRID
- $284,0003 bd2 ba1.1k sqft124 Foxden Dr Unit 303, Fletcher, NC 28732For SaleMLS ID #4244379, Bree Ward, CENTURY 21 Mountain Lifestyles. Canopy MLS as distributed by MLS GRID
- $285,5002 bd2 ba1k sqft197 Mulberry St, Clyde, NC 28721For SaleMLS ID #4382455, Laura Cuellar, Redfin Corporation. Canopy MLS as distributed by MLS GRID
- $365,0003 bd2 ba1.1k sqft330 Old County Home Rd, Asheville, NC 28806For SaleMLS ID #4392408, Steven Owens, Keller Williams Biltmore Village. Canopy MLS as distributed by MLS GRID
