Low-maintenance living, a prime peaceful South Asheville location, and two private en-suite bedrooms—this corner end-unit townhome checks all the boxes for comfortable, quiet everyday living. Designed for both convenience and comfort, the main level features an inviting open-concept floor plan with seamless flow between the living, dining, and kitchen areas. Step outside to your private deck, the perfect spot for morning coffee or evening relaxation. Upstairs, two generously sized bedrooms each offer their own en-suite bath, providing privacy and flexibility for guests, roommates, or a home office setup. A one-car garage and ample storage further enhance the home's easy-care lifestyle. Ideally situated in South Asheville, this home offers quick access to shopping, dining, and recreation while maintaining a tucked-away feel. Enjoy being just minutes from Lake Julian Park, Biltmore Park Town Square, and everyday conveniences. Whether you're searching for a primary residence, a lock-and-leave lifestyle, or an investment opportunity, this move-in-ready townhome offers exceptional value in one of Asheville's most convenient locations.
Active
Price cut: $5.1K (8/13)
$269,900
15 Willowick Dr, Asheville, NC 28803
2beds
1,280sqft
Townhouse
Built in 2000
0.04 Acres Lot
$267,000 Zestimate®
$211/sqft
$375/mo HOA
What's special
Corner end-unit townhomePrivate deckOne-car garageAmple storageInviting open-concept floor planGenerously sized bedroomsTwo private en-suite bedrooms
- 63 days |
- 1,260 |
- 60 |
Likely to sell faster than
Zillow last checked:
Listing updated:
Listed by:
Bill DeVore billdevore@kw.com,
Keller Williams Professionals
Source: Canopy MLS as distributed by MLS GRID,MLS#: 4393638
Facts & features
Interior
Bedrooms & bathrooms
- Bedrooms: 2
- Bathrooms: 3
- Full bathrooms: 2
- 1/2 bathrooms: 1
Primary bedroom
- Level: Upper
Bedroom s
- Level: Upper
Bathroom half
- Level: Main
Bathroom full
- Level: Upper
Bathroom full
- Level: Upper
Dining area
- Level: Main
Family room
- Level: Main
Kitchen
- Level: Main
Laundry
- Level: Upper
Heating
- Central, Electric, Forced Air
Cooling
- Ceiling Fan(s), Central Air, Electric, Heat Pump
Appliances
- Included: Dishwasher, Disposal, Dryer, Electric Cooktop, Electric Oven, Microwave, Refrigerator, Self Cleaning Oven, Washer, Washer/Dryer
- Laundry: Laundry Room, Upper Level
Features
- Attic Other, Pantry, Walk-In Closet(s)
- Flooring: Carpet, Laminate, Linoleum
- Windows: Window Treatments
- Has basement: No
- Attic: Other
- Fireplace features: Family Room, Gas, Other - See Remarks
Interior area
- Total structure area: 1,280
- Total interior livable area: 1,280 sqft
- Finished area above ground: 1,280
- Finished area below ground: 0
Property
Parking
- Total spaces: 2
- Parking features: Driveway, Attached Garage, Garage on Main Level
- Attached garage spaces: 1
- Uncovered spaces: 1
Features
- Levels: Two
- Stories: 2
- Entry location: Main
- Patio & porch: Porch
Lot
- Size: 0.04 Acres
- Features: Cleared, Level
Details
- Parcel number: 965520601500000
- Zoning: RM16
- Special conditions: Standard
- Other equipment: Other - See Remarks
Construction
Type & style
- Home type: Townhouse
- Property subtype: Townhouse
Materials
- Stone, Vinyl
- Foundation: Crawl Space
Condition
- New construction: No
- Year built: 2000
Utilities & green energy
- Sewer: Public Sewer
- Water: City
Community & HOA
Community
- Security: Smoke Detector(s)
- Subdivision: Willoughby Run
HOA
- Has HOA: Yes
- HOA fee: $375 monthly
- HOA name: Community Association Management
- HOA phone: 828-348-0324
Location
- Region: Asheville
Financial & listing details
- Price per square foot: $211/sqft
- Tax assessed value: $311,000
- Annual tax amount: $1,984
- Date on market: 6/18/2026
- Cumulative days on market: 141 days
- Road surface type: Concrete, Paved
Estimated market value
$267,000
$254,000 - $280,000
$1,812/mo
Price history
| Date | Event | Price |
|---|---|---|
| 8/13/2026 | Price change | $269,900-1.9%$211/sqft |
Source:  Canopy MLS as distributed by MLS GRID #4393638 Report a problem Canopy MLS as distributed by MLS GRID #4393638 Report a problem | ||
| 7/15/2026 | Price change | $275,000-1.8%$215/sqft |
Source: Canopy MLS as distributed by MLS GRID #4393638 Report a problem | ||
| 6/18/2026 | Listed for sale | $279,900-11.1%$219/sqft |
Source: Canopy MLS as distributed by MLS GRID #4393638 Report a problem | ||
| 5/22/2026 | Listing removed | $315,000$246/sqft |
Source: Canopy MLS as distributed by MLS GRID #4345715 Report a problem | ||
| 3/26/2026 | Price change | $315,000-3%$246/sqft |
Source: Canopy MLS as distributed by MLS GRID #4345715 Report a problem | ||
| 3/5/2026 | Listed for sale | $324,900-0.6%$254/sqft |
Source: Canopy MLS as distributed by MLS GRID #4345715 Report a problem | ||
| 2/8/2023 | Sold | $327,000+9%$255/sqft |
Source: Canopy MLS as distributed by MLS GRID #3936392 Report a problem | ||
| 1/23/2023 | Listed for sale | $299,900+142.8%$234/sqft |
Source: Canopy MLS as distributed by MLS GRID #3936392 Report a problem | ||
| 11/8/2011 | Sold | $123,500-2.8%$96/sqft |
Source: Public Record Report a problem | ||
| 5/18/2011 | Listed for sale | $127,000-24.9%$99/sqft |
Source: Beverly-Hanks & Associates #463427 Report a problem | ||
| 7/9/2007 | Sold | $169,000+40.8%$132/sqft |
Source: Public Record Report a problem | ||
| 9/3/2002 | Sold | $120,000+4.8%$94/sqft |
Source: Public Record Report a problem | ||
| 11/1/2000 | Sold | $114,500$89/sqft |
Source: Public Record Report a problem | ||
Public tax history
| Year | Property taxes | Tax assessment |
|---|---|---|
| 2025 | $1,984 +6.6% | $200,700 |
| 2024 | $1,860 +6.3% | $200,700 +3.3% |
| 2023 | $1,750 +102.2% | $194,200 |
| 2022 | $865 | $194,200 |
| 2021 | $865 +14.8% | $194,200 +23.4% |
| 2020 | $754 | $157,400 |
| 2019 | $754 | $157,400 |
| 2018 | $754 | $157,400 +21.8% |
| 2017 | $754 -1% | $129,200 |
| 2016 | $762 +9.3% | $129,200 |
| 2015 | $697 +1.4% | $129,200 |
| 2014 | $687 | $129,200 |
| 2013 | -- | $129,200 -8.3% |
| 2012 | -- | $140,900 |
| 2011 | -- | $140,900 |
| 2010 | -- | $140,900 |
| 2009 | -- | $140,900 |
| 2007 | -- | $140,900 |
| 2006 | -- | $140,900 +24.6% |
| 2005 | -- | $113,100 |
| 2004 | -- | $113,100 |
| 2003 | -- | $113,100 +3.2% |
| 2001 | -- | $109,600 |
Find assessor info on the county website
Monthly payment
Est. payment
Payment breakdown
Explore the cost of this home by adjusting the details. Changes won't be saved.Climate risks
Neighborhood: 28803
Nearby schools
GreatSchools rating
- 5/10Koontz Intermediate SchoolGrades: 5-6Distance: 1.2 mi
- 9/10Valley Springs MiddleGrades: 5-8Distance: 1.3 mi
- 7/10T C Roberson HighGrades: PK,9-12Distance: 0.9 mi
Schools provided by the listing agent
- Elementary: William Estes
- Middle: Valley Springs
- High: T.C. Roberson
Source: Canopy MLS as distributed by MLS GRID. This data may not be complete. We recommend contacting the local school district to confirm school assignments for this home.
- $320,0002 bd3 ba1.2k sqft14 Willowick Dr, Asheville, NC 28803Sold

- $303,0002 bd3 ba1.2k sqft16 Willowick Dr, Asheville, NC 28803Off Market
- $295,0002 bd3 ba1.2k sqft13 Willowick Dr, Asheville, NC 28803Sold
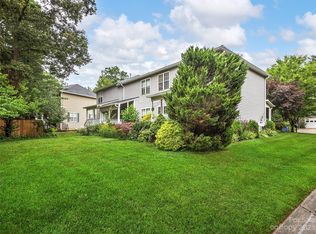
- $310,0002 bd3 ba1.2k sqft3 Willoughby Run Dr, Asheville, NC 28803Sold

- $280,6002 bd3 ba1.2k sqft13 Willowick Dr #13, Asheville, NC 28803Off Market
- $307,6002 bd3 ba1.2k sqft17 Willowick Dr, Asheville, NC 28803Off Market
- $265,4002 bd2 ba1.2k sqft18 Willowick Dr, Asheville, NC 28803Off Market
- $301,0002 bd3 ba1.2k sqft24 Willowick Dr, Asheville, NC 28803Off Market
A local agent can set up tours, give advice and negotiate with sellers.
A local lender can help you make sure your offer is ready when you are.
Similar homes
- $270,0002 bd3 ba1.2k sqft1 Willoughby Run Dr, Asheville, NC 28803For Sale
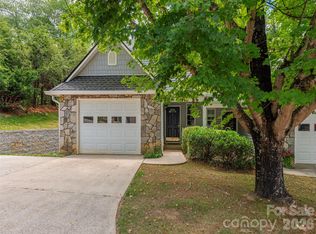
 MLS ID #4400117, Pat Bryant, Howard Hanna Beverly-Hanks Asheville-North. Canopy MLS as distributed by MLS GRID
 - $305,9002 bd3 ba1.2k sqft19 Willowick Dr, Asheville, NC 28803For Sale
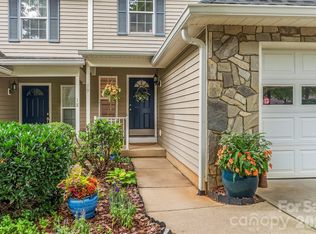 MLS ID #4408075, Matt Tavener, Keller Williams Professionals. Canopy MLS as distributed by MLS GRID
 - $290,0002 bd3 ba1.8k sqft54 Hollybrook Dr, Asheville, NC 28803For Sale
 MLS ID #4389385, Alexey Kovrigin, EXP Realty LLC. Canopy MLS as distributed by MLS GRID
 - $275,0002 bd2 ba973 sqft203 Rocky Mountain Way, Arden, NC 28704For Sale
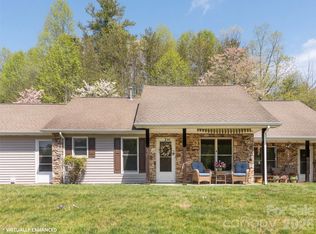 MLS ID #4361121, Chrystal Anthony, Howard Hanna Beverly-Hanks. Canopy MLS as distributed by MLS GRID
 - $299,9003 bd3 ba1.2k sqft7 Mahogany Rd, Arden, NC 28704For SaleMLS ID #4357800, Kyle Brady, Asheville Realty Group. Canopy MLS as distributed by MLS GRID
- $265,0003 bd2 ba1.1k sqft709 Villas Ct, Asheville, NC 28806For SaleMLS ID #4359465, Martin Luna, EXP Realty LLC. Canopy MLS as distributed by MLS GRID
- $274,9002 bd2 ba1k sqft109 Loch Haven Rd, Swannanoa, NC 28778For SaleMLS ID #4412068, Marie Reed, Keller Williams Professionals. Canopy MLS as distributed by MLS GRID
- $285,0003 bd3 ba1.3k sqft1106 Lynwood Forest Rd, Arden, NC 28704For SaleMLS ID #4359769, Kristin Janes, EXP Realty LLC. Canopy MLS as distributed by MLS GRID
- $239,0002 bd2 ba1k sqft2 Meadow Glen Ct, Fletcher, NC 28732For SaleMLS ID #4410204, Jeff Shugarts Jr, Andrew Reed Properties, LLC. Canopy MLS as distributed by MLS GRID
- $213,0002 bd2 ba992 sqft111 Appeldoorn Cir, Asheville, NC 28803For SaleMLS ID #4397274, Benjamin Gillum, Keller Williams Professionals. Canopy MLS as distributed by MLS GRID
- $275,0003 bd4 ba1.8k sqft83 Farm Ln, Mills River, NC 28759For SaleMLS ID #4303324, Michael Shoffner, Keller Williams Professionals. Canopy MLS as distributed by MLS GRID
- $299,7773 bd2 ba1.4k sqft2000 Olde Eastwood Village Blvd #C206, Asheville, NC 28803For SaleMLS ID #4402101, Cory Wall, EXP Realty LLC. Canopy MLS as distributed by MLS GRID
- $225,0002 bd2 ba1.1k sqft403 Carrington Pl, Arden, NC 28704For SaleMLS ID #4408568, Gaia Goldman, Howard Hanna Beverly-Hanks Asheville-Biltmore Park. Canopy MLS as distributed by MLS GRID
- $299,0002 bd2 ba934 sqft210 Bowling Park Rd, Asheville, NC 28803For SaleMLS ID #4374713, Joanna Beck, Howard Hanna Beverly-Hanks Asheville-North. Canopy MLS as distributed by MLS GRID
- $400,0003 bd3 ba1.4k sqft27 Busbee View Rd, Asheville, NC 28803For SaleMLS ID #4413713, Kristin Janes, EXP Realty LLC. Canopy MLS as distributed by MLS GRID
- $400,0003 bd3 ba1.5k sqft17 Mill Stone Dr, Asheville, NC 28803For SaleMLS ID #4411060, Sam Chen, Howard Hanna Beverly-Hanks Asheville-Downtown. Canopy MLS as distributed by MLS GRID
- $249,9992 bd1 ba1k sqft7 Woodlands Dr, Black Mountain, NC 28711For SaleMLS ID #4413240, Billy Wells, Nexus Realty LLC. Canopy MLS as distributed by MLS GRID
- $305,0002 bd2 ba1.1k sqftBiltmore Commons, Asheville, NC 28806For SaleMLS ID #4413384, Luiz Leonetti, Town and Mountain Realty. Canopy MLS as distributed by MLS GRID
- $329,0002 bd2 ba1.4k sqft6 Willow Tree Run, Asheville, NC 28803For SaleMLS ID #4365587, Stacee Peterson, Town and Mountain Realty. Canopy MLS as distributed by MLS GRID
- $309,9003 bd3 ba1.4k sqft1009 Baldwin Commons Dr, Arden, NC 28704For SaleMLS ID #4363263, Marie Reed, Keller Williams Professionals. Canopy MLS as distributed by MLS GRID
