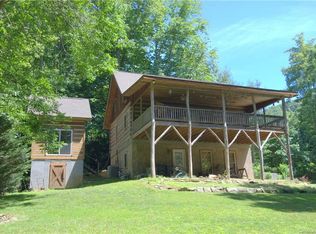
If you've been looking for a home that feels like a true escape, this charming log cabin tucked away in the woods of Fairview is worth a look. Sitting among the trees with a peaceful creek nearby, this property offers the privacy and connection to nature that makes mountain living so special. A detached unfinished studio next door adds even more potential for a workshop, creative space, home office, or whatever you need it to be.
The main level has a comfortable open layout with a cozy living area and kitchen featuring stainless steel appliances, plenty of cabinet and counter space, and a breakfast bar that makes everyday living easy. There is also a flexible room on this level that could work well as a bedroom, office, or hobby space. Step outside onto the large covered deck and enjoy listening to the creek while taking in the peaceful surroundings.
Upstairs, you'll find a spacious bedroom with skylights that bring in natural light along with a full bathroom featuring double vanities, additional skylights, and a shower with dual shower heads.
The lower level offers even more room to spread out with a family room featuring a wood stove, another flex space that could be used as a guest room or office, a full bathroom, laundry area, and access to the lower patio.
Whether you're looking for a full-time home, weekend getaway, or a place with room to create something of your own, 24 Gregory Hill Road offers a unique Fairview setting with character, privacy, and plenty of charm—just a short drive to Asheville.
Under contract-show
Price cut: $5K (9/3)
$444,000
24 Gregory Hill Rd, Fairview, NC 28730
2beds
1,978sqft
Single Family Residence
Built in 2004
1.46 Acres Lot
$437,200 Zestimate®
$224/sqft
$-- HOA
What's special
Breakfast barLarge covered deckAdditional skylightsLaundry areaComfortable open layout
- 68 days
- 410
- 25
Zillow last checked:
Listing updated:
Listed by:
Jay Grimmett jaywgrimmett@gmail.com,
MACKEY REALTY LLC - AVL
Source: Canopy MLS as distributed by MLS GRID,MLS#: 4408771
Facts & features
Interior
Bedrooms & bathrooms
- Bedrooms: 2
- Bathrooms: 3
- Full bathrooms: 3
- Main level bedrooms: 1
Primary bedroom
- Level: Main
Bedroom s
- Features: Built-in Features, Ceiling Fan(s)
- Level: Upper
Bathroom full
- Level: Main
Bathroom full
- Level: Upper
Bathroom full
- Level: Lower
Bonus room
- Level: Lower
Dining area
- Level: Main
Flex space
- Level: Lower
Kitchen
- Features: Open Floorplan
- Level: Main
Living room
- Features: Open Floorplan
- Level: Main
Heating
- Heat Pump
Cooling
- Central Air, Heat Pump
Appliances
- Included: Dishwasher, Disposal, Gas Oven, Gas Range, Refrigerator with Ice Maker, Washer/Dryer
- Laundry: Laundry Room, Lower Level
Features
- Built-in Features
- Doors: French Doors
- Windows: Insulated Windows
- Basement: Daylight,Exterior Entry,Finished,Full,Interior Entry,Walk-Out Access,Walk-Up Access
- Fireplace features: Recreation Room, Wood Burning
Interior area
- Total structure area: 1,220
- Total interior livable area: 1,978 sqft
- Finished area above ground: 1,220
- Finished area below ground: 758
Property
Parking
- Parking features: Driveway
- Has uncovered spaces: Yes
Features
- Levels: Two
- Stories: 2
- Patio & porch: Covered, Deck
- Exterior features: Fire Pit
- Fencing: Fenced,Front Yard
Lot
- Size: 1.46 Acres
- Features: Private, Sloped
Details
- Additional structures: Outbuilding
- Parcel number: 060630148800000
- Zoning: OU
- Special conditions: Standard
Construction
Type & style
- Home type: SingleFamily
- Architectural style: Cabin
- Property subtype: Single Family Residence
Materials
- Block, Log
Condition
- New construction: No
- Year built: 2004
Utilities & green energy
- Sewer: Septic Installed
- Water: Well
- Utilities for property: Cable Connected, Electricity Connected, Propane, Underground Power Lines, Underground Utilities, Wired Internet Available
Community & HOA
Community
- Subdivision: none
Location
- Region: Fairview
- Elevation: 2500 Feet
Financial & listing details
- Price per square foot: $224/sqft
- Tax assessed value: $289,800
- Annual tax amount: $2,048
- Date on market: 7/31/2026
- Cumulative days on market: 69 days
- Listing terms: Cash,Conventional
- Electric utility on property: Yes
- Road surface type: Gravel
Estimated market value
$437,200
$415,000 - $459,000
$2,598/mo
Price history
| Date | Event | Price |
|---|---|---|
| 9/3/2026 | Price change | $444,000-1.1%$224/sqft |
Source:  Canopy MLS as distributed by MLS GRID #4408771 Report a problem Canopy MLS as distributed by MLS GRID #4408771 Report a problem | ||
| 8/12/2026 | Price change | $449,000-3.4%$227/sqft |
Source: Canopy MLS as distributed by MLS GRID #4408771 Report a problem | ||
| 7/31/2026 | Listed for sale | $465,000+22.4%$235/sqft |
Source: Canopy MLS as distributed by MLS GRID #4408771 Report a problem | ||
| 12/7/2021 | Sold | $380,000$192/sqft |
Source: Canopy MLS as distributed by MLS GRID #3793420 Report a problem | ||
| 10/27/2021 | Contingent | $380,000$192/sqft |
Source: Canopy MLS as distributed by MLS GRID #3793420 Report a problem | ||
| 10/20/2021 | Price change | $380,000-3.7%$192/sqft |
Source: Canopy MLS as distributed by MLS GRID #3793420 Report a problem | ||
| 10/7/2021 | Listed for sale | $394,500+36%$199/sqft |
Source: Canopy MLS as distributed by MLS GRID #3793420 Report a problem | ||
| 1/4/2020 | Listing removed | $1,495$1/sqft |
Source: Asheville Phoenix Properties Report a problem | ||
| 12/3/2019 | Listed for rent | $1,495-0.3%$1/sqft |
Source: Zillow Rental Manager Report a problem | ||
| 11/1/2019 | Listing removed | $290,000$147/sqft |
Source: Keller Williams Professionals #3517643 Report a problem | ||
| 9/18/2019 | Price change | $290,000-3%$147/sqft |
Source: Keller Williams Professionals #3517643 Report a problem | ||
| 8/5/2019 | Price change | $299,000-5.1%$151/sqft |
Source: Keller Williams Professionals #3517643 Report a problem | ||
| 6/27/2019 | Listed for sale | $315,000+32.4%$159/sqft |
Source: Keller Williams Professionals #3517643 Report a problem | ||
| 11/9/2018 | Listing removed | $1,500$1/sqft |
Source: Alpha Real Estate Report a problem | ||
| 10/29/2018 | Price change | $1,500-6.3%$1/sqft |
Source: Zillow Rental Network Report a problem | ||
| 10/15/2018 | Listed for rent | $1,600+3.2%$1/sqft |
Source: Zillow Rental Network Report a problem | ||
| 9/26/2017 | Listing removed | $1,550$1/sqft |
Source: Zillow Rental Network Report a problem | ||
| 9/19/2017 | Listed for rent | $1,550$1/sqft |
Source: Zillow Rental Network Report a problem | ||
| 8/30/2016 | Sold | $238,000-4.8%$120/sqft |
Source: Canopy MLS as distributed by MLS GRID #3165246 Report a problem | ||
| 7/14/2016 | Pending sale | $250,000$126/sqft |
Source: Cool Mountain Realty #3165246 Report a problem | ||
| 6/10/2016 | Listed for sale | $250,000+25%$126/sqft |
Source: Cool Mountain Realty #3165246 Report a problem | ||
| 10/21/2010 | Sold | $200,000+0.1%$101/sqft |
Source: Public Record Report a problem | ||
| 4/29/2010 | Price change | $199,900+0.5%$101/sqft |
Source: Cool Mountain Realty #460432 Report a problem | ||
| 4/24/2010 | Price change | $199,000-9.1%$101/sqft |
Source: Cool Mountain Realty #460432 Report a problem | ||
| 3/17/2010 | Price change | $219,000+9.6%$111/sqft |
Source: Cool Mountain Realty #460432 Report a problem | ||
| 2/18/2010 | Listed for sale | $199,900+129.8%$101/sqft |
Source: Cool Mountain Realty #454737 Report a problem | ||
| 4/16/2009 | Sold | $87,000$44/sqft |
Source: Public Record Report a problem | ||
Public tax history
| Year | Property taxes | Tax assessment |
|---|---|---|
| 2025 | $2,048 +8.5% | $289,800 +4.1% |
| 2024 | $1,887 +5.4% | $278,500 |
| 2023 | $1,791 +1.6% | $278,500 |
| 2022 | $1,763 +5.3% | $278,500 +5.3% |
| 2021 | $1,674 +8.6% | $264,500 +15.6% |
| 2020 | $1,542 | $228,800 |
| 2019 | $1,542 | $228,800 |
| 2018 | $1,542 +4.7% | $228,800 +20.6% |
| 2017 | $1,473 | $189,700 |
| 2016 | $1,473 +9.6% | $189,700 |
| 2015 | $1,345 | $189,700 |
| 2014 | $1,345 | $189,700 |
| 2013 | -- | $189,700 -0.7% |
| 2012 | -- | $191,100 +3.8% |
| 2011 | -- | $184,100 +1% |
| 2010 | -- | $182,200 +48.9% |
| 2009 | -- | $122,400 |
Find assessor info on the county website
Monthly payment
Est. payment
Payment breakdown
Explore the cost of this home by adjusting the details. Changes won't be saved.Climate risks
Neighborhood: 28730
Nearby schools
Schools provided by the listing agent
- Elementary: Fairview
- Middle: Cane Creek
- High: AC Reynolds
Source: Canopy MLS as distributed by MLS GRID. This data may not be complete. We recommend contacting the local school district to confirm school assignments for this home.
Similar homes
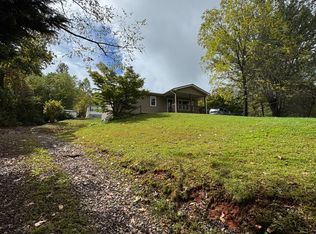
- $415,0002 bd2 ba1k sqft898 Morgan Hill Rd, Black Mtn, NC 28711For Sale
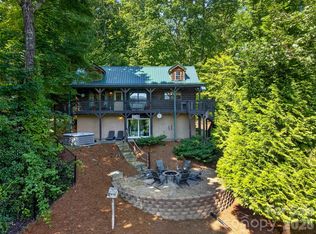
 MLS ID #4421421, Jen Canino, Patton Allen Real Estate LLC. Canopy MLS as distributed by MLS GRID
 - $499,9993 bd3 ba2.8k sqft233 Church Rd, Fairview, NC 28730For Sale
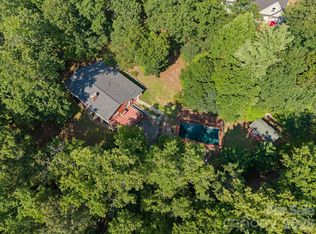 MLS ID #4394099, Monica Rousseau, Realty ONE Group Pivot Asheville. Canopy MLS as distributed by MLS GRID
 - $565,0003 bd3 ba2.5k sqft48 Buck Ridge Rd, Fairview, NC 28730For Sale
 MLS ID #4290270, Jim Earnhardt, Triangle Midtown Realty. Canopy MLS as distributed by MLS GRID
 - $420,0002 bd2 ba1.1k sqft50 Cherokee Ln #3, Swannanoa, NC 28778For Sale
 MLS ID #4418534, Julia Hansgen, Patton Allen Real Estate LLC. Canopy MLS as distributed by MLS GRID
 - $499,5003 bd2 ba1.5k sqft179 Woodlyn Etch Dr, Hendersonville, NC 28792For SaleMLS ID #4429888, Katie Myers, Realty ONE Group Pivot Hendersonville. Canopy MLS as distributed by MLS GRID
- $425,0003 bd2 ba1.5k sqft620 Old Lytle Cove Rd Lot 1, Swannanoa, NC 28778For SaleMLS ID #4415136, Angela Harrell-O'Brien, NextHome AVL Realty. Canopy MLS as distributed by MLS GRID
- $475,0002 bd2 ba1k sqft10 Camp Elliott Rd, Black Mountain, NC 28711For SaleMLS ID #4421451, Jeannie Conner, Greybeard Realty Old Fort Office. Canopy MLS as distributed by MLS GRID
- $399,0002 bd1 ba1.2k sqft168 Huntley Rd, Fletcher, NC 28732For SaleMLS ID #4417803, Hunter Donaldson, Apple Country Realty LLC. Canopy MLS as distributed by MLS GRID
- $450,0002 bd2 ba2k sqft157 Spring Valley Dr, Union Mills, NC 28167For SaleMLS ID #4420750, Amy Crowder, Looking Glass Realty AVL LLC. Canopy MLS as distributed by MLS GRID
- $495,0003 bd3 ba2.7k sqft939 Morgan Hill Rd, Black Mountain, NC 28711For SaleMLS ID #4297863, Eddie Colley, Keller Williams Professionals. Canopy MLS as distributed by MLS GRID
- $455,0004 bd3 ba2.4k sqft118 Richard Ln, Black Mountain, NC 28711For SaleMLS ID #4356314, Rosie Johnson, GreyBeard Realty. Canopy MLS as distributed by MLS GRID
- $386,0003 bd2 ba1.4k sqft25 Asa Ct, Black Mountain, NC 28711For SaleMLS ID #4411085, Sara Yakira, Carolina Mountain Sales. Canopy MLS as distributed by MLS GRID
- $475,0003 bd2 ba1.2k sqft491 McKenzie Way S #598-599, Old Fort, NC 28762For SaleMLS ID #4372804, Pete Anderson, Engel & Völkers Foothills Longtown. Canopy MLS as distributed by MLS GRID
- $525,0002 bd2 ba1k sqft24 Old Berlin Way, Black Mountain, NC 28711For SaleMLS ID #4415733, Erin White, Keller Williams Professionals. Canopy MLS as distributed by MLS GRID
- $449,9003 bd2 ba1.6k sqft2011 Edgerton Rd, Mill Spring, NC 28756For SaleMLS ID #4371529, Carson Anderson, EXP Realty LLC. Canopy MLS as distributed by MLS GRID
- $398,0003 bd2 ba1.2k sqft1828 McKenzie Way S, Old Fort, NC 28711For SaleMLS ID #4389081, Jeannie Conner, Greybeard Realty Old Fort Office. Canopy MLS as distributed by MLS GRID
- $434,0002 bd2 ba1k sqft2428 Old Fort Sugar Hill Rd, Old Fort, NC 28762For SaleMLS ID #4414542, Ben (Chip) Craig, GreyBeard Realty. Canopy MLS as distributed by MLS GRID
- $635,0003 bd3 ba2.1k sqft126 Wildflower Cove Dr, Swannanoa, NC 28778For SaleMLS ID #4427361, Alec Cantley, Premier Sotheby’s International Realty. Canopy MLS as distributed by MLS GRID
- $485,0002 bd3 ba1.7k sqft286 Harris Rd, Lake Lure, NC 28746For SaleMLS ID #4414504, Jenn Saltouros, Howard Hanna Beverly-Hanks, Lake Lure. Canopy MLS as distributed by MLS GRID
- $435,0004 bd2 ba1.5k sqft111 Bible School Rd, Lake Lure, NC 28746For SaleMLS ID #4399262, Luke Mitchell, Mountain Home Properties. Canopy MLS as distributed by MLS GRID
