An exciting opportunity to own one brand new house for your buyer's that want to live in Black Mountain!
This home has it all! First it is new construction, built by longtime local legend Dan Friday of Noble Carpentry Inc.
Noble Carpentry has a reputation for quality construction with an eye for detail. Standard 1 year builder warranty is included. Second, is the location, location, location. The house sits within 500 steps of the center of downtown Black Mountain. Black Mountain is a vibrant, happening town with unique shops and great restaurants, as well as arts, crafts and music to enjoy. Yet Vance Ave is a quiet side street for evenings at home too. Third, you can enjoy 180 degree year round views from the back porch while sipping on a drink while grilling out. Fourth, the zoning of this property allows for light commercial usage such as attorney's offices, accountants, home business, etc and STR's are allowed also. 3 bedrooms, 2 and 1/2 bathrooms with over 1450sf with crawlspace storage underneath. All of this can be your's for the unbelievable price of $425,000.
Under contract-show
Price cut: $10K (8/8)
$425,000
46 Vance Ave, Black Mountain, NC 28711
3beds
1,452sqft
:
Get pre-qualified$2,470/mo
Single Family Residence
Built in 2026
0.14 Acres Lot
$420,700 Zestimate®
$293/sqft
$-- HOA
What's special
Crawlspace storage underneathBack porch
- 110 days |
- 1,291 |
- 56 |
Zillow last checked:
Listing updated:
Listed by:
Bill Johnson wljpesj@gmail.com,
Keller Williams Professionals
Source: Canopy MLS as distributed by MLS GRID,MLS#: 4363726
Facts & features
Interior
Bedrooms & bathrooms
- Bedrooms: 3
- Bathrooms: 3
- Full bathrooms: 2
- 1/2 bathrooms: 1
Primary bedroom
- Level: Upper
Heating
- Central, Heat Pump
Cooling
- Ceiling Fan(s), Central Air, Heat Pump
Appliances
- Included: Dishwasher, Disposal, Electric Oven, Electric Range, Electric Water Heater, Exhaust Fan, Ice Maker, Microwave, Plumbed For Ice Maker, Refrigerator with Ice Maker
- Laundry: Common Area, Inside, Laundry Closet
Features
- Kitchen Island, Walk-In Closet(s), Other - See Remarks
- Flooring: Vinyl
- Doors: Insulated Door(s)
- Windows: Insulated Windows
- Has basement: No
Interior area
- Total structure area: 1,452
- Total interior livable area: 1,452 sqft
- Finished area above ground: 1,452
- Finished area below ground: 0
Property
Parking
- Total spaces: 3
- Parking features: Driveway
- Uncovered spaces: 3
- Details: Driveway 3 or 4 vehicles
Features
- Levels: Two
- Stories: 2
- Patio & porch: Covered, Deck, Front Porch, Rear Porch, Other
- Has view: Yes
- View description: Long Range, Mountain(s), Year Round
- Waterfront features: None
Lot
- Size: 0.14 Acres
- Dimensions: 50 x 100
- Features: Cleared, Views, Other - See Remarks
Details
- Parcel number: 061924875100000
- Zoning: NMU
- Special conditions: Standard
- Horse amenities: None
Construction
Type & style
- Home type: SingleFamily
- Architectural style: Arts and Crafts
- Property subtype: Single Family Residence
Materials
- Block, Vinyl
- Foundation: Crawl Space
Condition
- New construction: Yes
- Year built: 2026
Details
- Builder model: Donaldson
- Builder name: Noble Carpentry Inc.
Utilities & green energy
- Sewer: Public Sewer
- Water: City
Community & HOA
Community
- Security: Smoke Detector(s)
- Subdivision: None
Location
- Region: Black Mountain
- Elevation: 2000 Feet
Financial & listing details
- Price per square foot: $293/sqft
- Tax assessed value: $260,300
- Date on market: 4/26/2026
- Cumulative days on market: 110 days
- Listing terms: Cash,Conventional
- Road surface type: Gravel, Paved
Estimated market value
$420,700
$400,000 - $442,000
$2,791/mo
Price history
| Date | Event | Price |
|---|---|---|
| 8/8/2026 | Price change | $425,000-2.3%$293/sqft |
Source:  Canopy MLS as distributed by MLS GRID #4363726 Report a problem Canopy MLS as distributed by MLS GRID #4363726 Report a problem | ||
| 7/21/2026 | Price change | $435,000-2.2%$300/sqft |
Source: Canopy MLS as distributed by MLS GRID #4363726 Report a problem | ||
| 6/22/2026 | Price change | $445,000-3.3%$306/sqft |
Source: Canopy MLS as distributed by MLS GRID #4363726 Report a problem | ||
| 6/8/2026 | Price change | $460,000-3.2%$317/sqft |
Source: Canopy MLS as distributed by MLS GRID #4363726 Report a problem | ||
| 5/18/2026 | Price change | $475,000-5%$327/sqft |
Source: Canopy MLS as distributed by MLS GRID #4363726 Report a problem | ||
| 5/4/2026 | Price change | $500,000-4.8%$344/sqft |
Source: Canopy MLS as distributed by MLS GRID #4363726 Report a problem | ||
| 4/26/2026 | Listed for sale | $525,000$362/sqft |
Source: Canopy MLS as distributed by MLS GRID #4363726 Report a problem | ||
Public tax history
Tax history is unavailable.
Monthly payment
Est. payment
Payment breakdown
Explore the cost of this home by adjusting the details. Changes won't be saved.Climate risks
Neighborhood: 28711
Nearby schools
GreatSchools rating
- 6/10Black Mountain PrimaryGrades: PK-3Distance: 0.6 mi
- 5/10Charles D Owen MiddleGrades: 6-8Distance: 3 mi
- 8/10Charles D Owen HighGrades: 9-12Distance: 2.8 mi
Schools provided by the listing agent
- Middle: Charles D Owen
- High: Charles D Owen
Source: Canopy MLS as distributed by MLS GRID. This data may not be complete. We recommend contacting the local school district to confirm school assignments for this home.
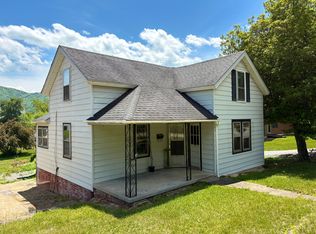
- $292,4003 bd1 ba1.4k sqft48 Vance Ave, Black Mountain, NC 28711Off Market
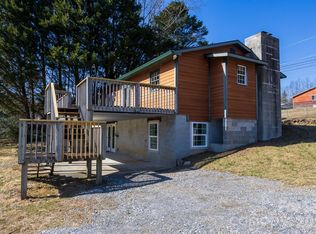
- $366,5002 bd2 ba1.7k sqft56 Vance Ave, Black Mountain, NC 28711Sold
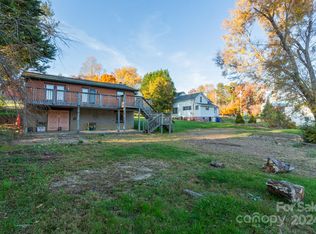
- $750,0003 bd2 ba804 sqft48-56 99999 Vance Ave, Black Mountain, NC 28711Sold
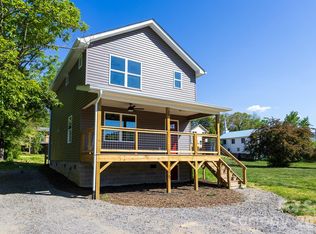
- $405,0003 bd3 ba1.4k sqft39 Terry Estates Dr, Black Mountain, NC 28711Sold
- $35,4001,306 sqft99999 Vance Ave, Black Mountain, NC 28711Off Market
- $511,9004 bd2 ba1.8k sqft49 Vance Ave, Black Mountain, NC 28711Off Market
- $81,800-- bd-- ba-- sqft99999 Vance Ave, Black mountain, NC 28711Off Market
- $487,6005 bd4 ba905 sqft41 Vance Ave, Black Mountain, NC 28711Off Market
A local agent can set up tours, give advice and negotiate with sellers.
Similar homes
- $396,0003 bd2 ba1.4k sqft25 Asa Ct, Black Mountain, NC 28711For Sale
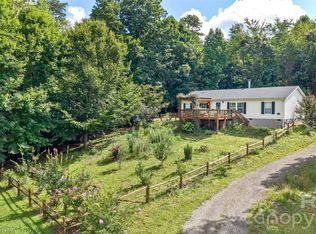
 MLS ID #4411085, Sara Yakira, Carolina Mountain Sales. Canopy MLS as distributed by MLS GRID
 - $443,5003 bd3 ba1.4k sqft88 Walker St, Black Mountain, NC 28711For Sale
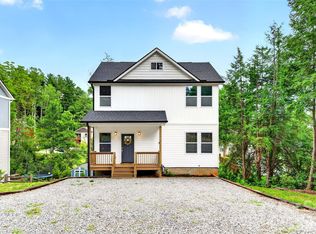 MLS ID #4393259, Charlie Wilson, Real Broker, LLC. Canopy MLS as distributed by MLS GRID
 - $375,0003 bd1 ba1.2k sqft226 Vance Ave, Black Mountain, NC 28711For Sale
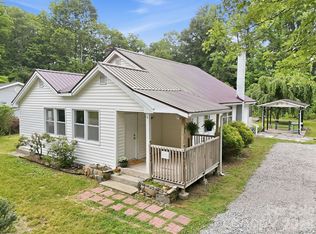 MLS ID #4391505, Holly Lindsey, Noble & Company Realty. Canopy MLS as distributed by MLS GRID
 - $439,0003 bd2 ba1.5k sqft1022 Padgett Pl, Black Mountain, NC 28711For Sale
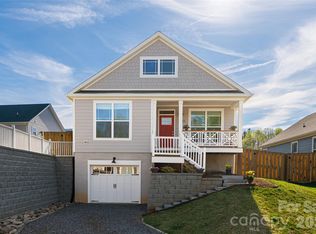 MLS ID #4356675, Corey Maman, Carolina Mountain Sales. Canopy MLS as distributed by MLS GRID
 - $474,2503 bd3 ba1.2k sqft5 E Keesler St, Black Mountain, NC 28711For SaleMLS ID #4330469, Eddie Colley, Keller Williams Professionals. Canopy MLS as distributed by MLS GRID
- $529,0003 bd2 ba1.5k sqft34 Goldmont St, Black Mountain, NC 28711For SaleMLS ID #4380870, Rosie Johnson, GreyBeard Realty. Canopy MLS as distributed by MLS GRID
- $485,0002 bd2 ba1.4k sqft115 Bartram Way, Black Mountain, NC 28711For SaleMLS ID #4334458, Casey Conner, Mosaic Community Lifestyle Realty. Canopy MLS as distributed by MLS GRID
- $450,0003 bd3 ba1.5k sqft55 Banks Town Rd, Weaverville, NC 28787For SaleMLS ID #4395465, Laura Ullman, Nest Realty Asheville. Canopy MLS as distributed by MLS GRID
- $450,0003 bd3 ba1.9k sqft4 Smokey Mountain Dr, Swannanoa, NC 28778For SaleMLS ID #4362621, Katie Cassidy, Real Broker, LLC. Canopy MLS as distributed by MLS GRID
- $419,9003 bd3 ba1.8k sqft41 Beekeeper Trl, Swannanoa, NC 28778For SaleMLS ID #4402946, Clint Gorman, WEICHERT, Realtors - Unlimited. Canopy MLS as distributed by MLS GRID
- $353,0002 bd2 ba1k sqft11 Pearl St #A, Black Mountain, NC 28711For SaleMLS ID #4384283, Suzanne Fitzgerald, Keller Williams Professionals. Canopy MLS as distributed by MLS GRID
- $435,0003 bd2 ba1.6k sqft214 Water Leaf Dr, Weaverville, NC 28787For SaleMLS ID #4411485, Alan Wray, Heartwood Realty LLC. Canopy MLS as distributed by MLS GRID
- $409,0003 bd2 ba1.3k sqft7 McGee Ridge Rd, Fairview, NC 28730For SaleMLS ID #4404833, Kelly Frady, Howard Hanna Beverly-Hanks Asheville-North. Canopy MLS as distributed by MLS GRID
- $425,0003 bd2 ba1.3k sqft34 Wolfe Cove Rd, Asheville, NC 28804For SaleMLS ID #4378451, Toni Ewing, Asheville Crafted Real Estate, LLC. Canopy MLS as distributed by MLS GRID
- $445,0003 bd2 ba1.7k sqft35 Golden Oaks Ln, Fletcher, NC 28732For SaleMLS ID #4411250, Clarissa Marshall, EXP Realty LLC. Canopy MLS as distributed by MLS GRID
- $450,0004 bd2 ba1.6k sqft6 Hillview Cir, Asheville, NC 28805For SaleMLS ID #4354850, Carrie Chandler, Keller Williams Mtn Partners, LLC. Canopy MLS as distributed by MLS GRID
- $469,0003 bd3 ba1.5k sqft10 Botany View Ct, Asheville, NC 28805For SaleMLS ID #4394673, Corky Cordell, Cordell Realty LLC. Canopy MLS as distributed by MLS GRID
- $425,0003 bd3 ba1.3k sqft115 Water Leaf Dr, Weaverville, NC 28787For SaleMLS ID #4389207, Jeanne Lambert, LOVE Land and Home Inc.. Canopy MLS as distributed by MLS GRID
- $425,0003 bd2 ba1.5k sqft225 Sheepnose Dr, Lake Lure, NC 28746For SaleMLS ID #4362249, Caleb Pohlman, WEICHERT, Realtors - Unlimited. Canopy MLS as distributed by MLS GRID
- $435,0004 bd3 ba1.8k sqft50 Ridgeland Ln, Asheville, NC 28805For SaleMLS ID #4399643, Natalie Armstrong, Coldwell Banker Boyd & Hassell. Canopy MLS as distributed by MLS GRID
