Tucked just under 1.5 miles from the heart of downtown Black Mountain, this like-new 2022 home offers the rare combination of modern construction, thoughtful design, and everyday livability buyers are searching for. From the covered front porch, step into a bright, open living space where natural light, clean finishes, and an easy flow create an immediate sense of comfort. The kitchen is designed to gather around, with generous workspace, modern appliances, and seamless connection to the dining and living areas. Three bedrooms on the main level provide flexibility for guests, a home office, or everyday living, while the overall layout supports true one-level convenience.
Out back, a fully-fenced yard offers privacy and room to relax, garden, or enjoy time with pets. The unfinished walk-out basement expands the possibilities even further, ready to become a home gym, workshop, art studio, or additional living space tailored to your needs. Set within a welcoming community featuring a dog park and community garden, this home delivers a lifestyle that feels both connected and grounded. With close proximity to Black Mountain’s shops, restaurants, and local favorites, and an easy drive to Asheville, it’s an opportunity to enjoy the best of Western North Carolina living in a home that still feels brand new.
Active
Price cut: $21K (8/10)
$439,000
1022 Padgett Pl, Black Mountain, NC 28711
3beds
1,528sqft
Modular
Built in 2022
0.14 Acres Lot
$433,100 Zestimate®
$287/sqft
$50/mo HOA
What's special
- 120 days |
- 584 |
- 40 |
Zillow last checked:
Listing updated:
Listed by:
Corey Maman corey@carolinamountainsales.com,
Carolina Mountain Sales
Source: Canopy MLS as distributed by MLS GRID,MLS#: 4356675
Facts & features
Interior
Bedrooms & bathrooms
- Bedrooms: 3
- Bathrooms: 2
- Full bathrooms: 2
- Main level bedrooms: 3
Primary bedroom
- Level: Main
Bedroom s
- Level: Main
Bedroom s
- Level: Main
Bathroom full
- Level: Main
Bathroom full
- Level: Main
Dining room
- Level: Main
Kitchen
- Level: Main
Laundry
- Level: Main
Living room
- Level: Main
Other
- Level: Main
Heating
- Heat Pump
Cooling
- Heat Pump
Appliances
- Included: Dishwasher, Electric Range, Electric Water Heater, Microwave, Refrigerator
- Laundry: Mud Room
Features
- Pantry, Walk-In Closet(s)
- Flooring: Carpet, Tile, Vinyl
- Windows: Insulated Windows
- Basement: Unfinished,Walk-Out Access
- Attic: Pull Down Stairs
Interior area
- Total structure area: 1,528
- Total interior livable area: 1,528 sqft
- Finished area above ground: 1,528
- Finished area below ground: 0
Property
Parking
- Total spaces: 1
- Parking features: Basement
- Garage spaces: 1
Accessibility
- Accessibility features: Two or More Access Exits
Features
- Levels: One
- Stories: 1
- Patio & porch: Covered, Deck, Front Porch, Rear Porch
Lot
- Size: 0.14 Acres
- Features: Level
Details
- Parcel number: 0619698850
- Zoning: RES
- Special conditions: Standard
Construction
Type & style
- Home type: SingleFamily
- Architectural style: Arts and Crafts
- Property subtype: Modular
Materials
- Hardboard Siding
- Foundation: Slab
Condition
- New construction: No
- Year built: 2022
Utilities & green energy
- Sewer: Public Sewer
- Water: City
- Utilities for property: Underground Power Lines
Community & HOA
Community
- Features: Dog Park
- Subdivision: Padgett Place
HOA
- Has HOA: Yes
- HOA fee: $50 monthly
- HOA name: Padgett Place HOA
Location
- Region: Black Mountain
- Elevation: 2000 Feet
Financial & listing details
- Price per square foot: $287/sqft
- Tax assessed value: $302,250
- Annual tax amount: $2,622
- Date on market: 4/17/2026
- Cumulative days on market: 121 days
- Listing terms: Cash,Conventional,FHA,VA Loan
- Road surface type: Gravel, Paved
Estimated market value
$433,100
$411,000 - $455,000
$2,880/mo
Price history
| Date | Event | Price |
|---|---|---|
| 8/10/2026 | Price change | $439,000-4.6%$287/sqft |
Source:  Canopy MLS as distributed by MLS GRID #4356675 Report a problem Canopy MLS as distributed by MLS GRID #4356675 Report a problem | ||
| 7/30/2026 | Listed for rent | $2,595$2/sqft |
Source: Zillow Rentals Report a problem | ||
| 6/19/2026 | Price change | $460,000-3.2%$301/sqft |
Source: Canopy MLS as distributed by MLS GRID #4356675 Report a problem | ||
| 6/5/2026 | Price change | $475,000-0.9%$311/sqft |
Source: Canopy MLS as distributed by MLS GRID #4356675 Report a problem | ||
| 5/27/2026 | Price change | $479,500-1.1%$314/sqft |
Source: Canopy MLS as distributed by MLS GRID #4356675 Report a problem | ||
| 4/17/2026 | Listed for sale | $485,000+8%$317/sqft |
Source: Canopy MLS as distributed by MLS GRID #4356675 Report a problem | ||
| 5/9/2025 | Listing removed | $2,595$2/sqft |
Source: Zillow Rentals Report a problem | ||
| 3/14/2025 | Listed for rent | $2,595$2/sqft |
Source: Zillow Rentals Report a problem | ||
| 11/9/2024 | Listing removed | $2,595$2/sqft |
Source: Zillow Rentals Report a problem | ||
| 10/30/2024 | Price change | $2,595-3.7%$2/sqft |
Source: Zillow Rentals Report a problem | ||
| 10/16/2024 | Listed for rent | $2,695+3.9%$2/sqft |
Source: Zillow Rentals Report a problem | ||
| 5/14/2024 | Listing removed | -- |
Source: Zillow Rentals Report a problem | ||
| 5/5/2024 | Price change | $2,595-7.2%$2/sqft |
Source: Zillow Rentals Report a problem | ||
| 5/2/2024 | Price change | $2,795-3.5%$2/sqft |
Source: Zillow Rentals Report a problem | ||
| 4/29/2024 | Listed for rent | $2,895$2/sqft |
Source: Zillow Rentals Report a problem | ||
| 7/28/2022 | Sold | $449,000$294/sqft |
Source: Public Record Report a problem | ||
Public tax history
| Year | Property taxes | Tax assessment |
|---|---|---|
| 2025 | $2,622 +3.7% | $301,600 |
| 2024 | $2,529 +2.4% | $301,600 |
| 2023 | $2,470 +11595.6% | $301,600 +628.5% |
| 2022 | $21 | $41,400 |
| 2021 | $21 | $41,400 |
Find assessor info on the county website
Monthly payment
Est. payment
Payment breakdown
Explore the cost of this home by adjusting the details. Changes won't be saved.Climate risks
Neighborhood: 28711
Nearby schools
GreatSchools rating
- 7/10Black Mountain ElementaryGrades: 4-5Distance: 0.5 mi
- 5/10Charles D Owen MiddleGrades: 6-8Distance: 4 mi
- 8/10Charles D Owen HighGrades: 9-12Distance: 3.6 mi
Schools provided by the listing agent
- High: Charles D Owen
Source: Canopy MLS as distributed by MLS GRID. This data may not be complete. We recommend contacting the local school district to confirm school assignments for this home.
- $440,4003 bd2 ba1.5k sqft1024 Padgett Pl, Black Mountain, NC 28711Off Market
- $428,9003 bd2 ba1.5k sqft1103 Blueview Dr, Black Mountain, NC 28711Off Market
- $--3 bd1 ba887 sqft542 Padgettown Rd, Black Mountain, NC 28711Off Market
- $436,5003 bd2 ba1.5k sqft1101 Blueview Dr, Black Mountain, NC 28711Off Market
- $429,9003 bd2 ba1.3k sqft1028 Padgett Pl, Black Mountain, NC 28711Sold
- $392,5003 bd2 ba1.5k sqft1107 Blueview Dr, Black Mountain, NC 28711Off Market
- $453,7003 bd2 ba1.5k sqft1209 Seven Sisters Ln, Black Mountain, NC 28711Off Market
- $434,1003 bd2 ba1.5k sqft1211 Seven Sisters Ln, Black Mountain, NC 28711Off Market
A local agent can set up tours, give advice and negotiate with sellers.
Similar homes
- $443,5003 bd3 ba1.4k sqft88 Walker St, Black Mountain, NC 28711For Sale
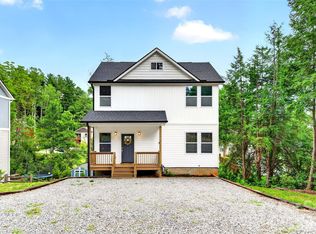
 MLS ID #4393259, Charlie Wilson, Real Broker, LLC. Canopy MLS as distributed by MLS GRID
 - $500,0003 bd3 ba1.7k sqft155 N Fork Rd, Black Mountain, NC 28711For Sale
 MLS ID #4410269, Amanda Mandeville, Move Asheville Realty. Canopy MLS as distributed by MLS GRID
 - $525,0004 bd3 ba2k sqft1112 Blueview Dr, Black Mountain, NC 28711For Sale
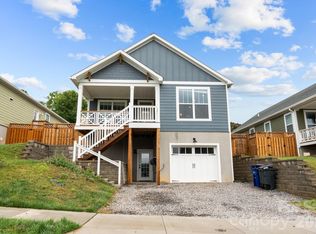 MLS ID #4355957, Valeria Carrizo-Wyda, Nest Realty Asheville. Canopy MLS as distributed by MLS GRID
 - $658,0003 bd3 ba1.7k sqft310 Portmanvilla Rd, Black Mountain, NC 28711For Sale
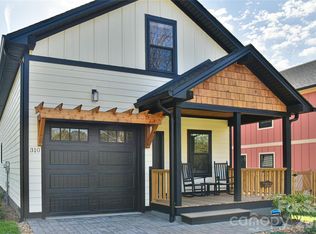 MLS ID #4368197, Eddie Colley, Keller Williams Professionals. Canopy MLS as distributed by MLS GRID
 - $450,0003 bd3 ba1.9k sqft4 Smokey Mountain Dr, Swannanoa, NC 28778For SaleMLS ID #4362621, Katie Cassidy, Real Broker, LLC. Canopy MLS as distributed by MLS GRID
- $650,0004 bd4 ba2.1k sqft116 Craggy St, Black Mountain, NC 28711For SaleMLS ID #4373163, Greg Eskritt, NextHome Partners. Canopy MLS as distributed by MLS GRID
- $419,9003 bd3 ba1.8k sqft41 Beekeeper Trl, Swannanoa, NC 28778For SaleMLS ID #4402946, Clint Gorman, WEICHERT, Realtors - Unlimited. Canopy MLS as distributed by MLS GRID
- $444,0003 bd2 ba1.4k sqft11 Twin Lakes Dr, Fletcher, NC 28732For SaleMLS ID #4340205, Carol Brindley, Moonrise Peak Realty. Canopy MLS as distributed by MLS GRID
- $445,0003 bd2 ba1.7k sqft35 Golden Oaks Ln, Fletcher, NC 28732For SaleMLS ID #4411250, Clarissa Marshall, EXP Realty LLC. Canopy MLS as distributed by MLS GRID
- $575,0004 bd3 ba2.1k sqftSweet Birch Commons, Black Mountain, NC 28711For SaleMLS ID #4359166, Matt Barker, Nest Realty Asheville. Canopy MLS as distributed by MLS GRID
- $425,0003 bd3 ba1.4k sqft21 Crayton Park Dr, Asheville, NC 28803For SaleMLS ID #4408798, Jessica Stringfield, Patton Allen Real Estate LLC. Canopy MLS as distributed by MLS GRID
- $485,0003 bd2 ba1.6k sqft170 Cascade Ridge Rd, Fairview, NC 28730For SaleMLS ID #4350976, Paul Posta, White Stag Realty NC LLC. Canopy MLS as distributed by MLS GRID
- $425,0003 bd3 ba1.3k sqft115 Water Leaf Dr, Weaverville, NC 28787For SaleMLS ID #4389207, Jeanne Lambert, LOVE Land and Home Inc.. Canopy MLS as distributed by MLS GRID
- $550,0003 bd2 ba1.7k sqft25 Linn Garden Ln, Swannanoa, NC 28778For SaleMLS ID #4382392, Amy Wilson, Homespun Investment Realty Inc. Canopy MLS as distributed by MLS GRID
- $425,0003 bd3 ba1.3k sqft81 Bellevue Rd, Asheville, NC 28803For SaleMLS ID #4399071, Clarissa Marshall, EXP Realty LLC. Canopy MLS as distributed by MLS GRID
- $430,0003 bd3 ba1.4k sqft175 Fayetteville St, Asheville, NC 28806For SaleMLS ID #4377715, Bre Powers, Patton Allen Real Estate LLC. Canopy MLS as distributed by MLS GRID
- $475,0003 bd3 ba1.4k sqft27 Ben Lippen Rd, Asheville, NC 28806For SaleMLS ID #4384756, Tyler Coon, EXP Realty LLC. Canopy MLS as distributed by MLS GRID
- $450,0003 bd2 ba1.3k sqft154 Laurel Loop, Asheville, NC 28806For SaleMLS ID #4401401, Marie Reed, Keller Williams Professionals. Canopy MLS as distributed by MLS GRID
- $485,0003 bd3 ba1.3k sqft12 Crestfield Ave, Woodfin, NC 28804New ConstructionMLS ID #4412835, Gwenn Frederick, Homespun Investment Realty Inc. Canopy MLS as distributed by MLS GRID
- $399,9003 bd3 ba1.6k sqft696 Beehive Rd, Hendersonville, NC 28792New ConstructionMLS ID #4341619, Scott Angelo, EXP Realty LLC. Canopy MLS as distributed by MLS GRID
