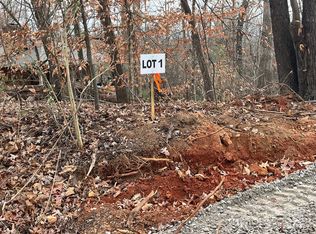
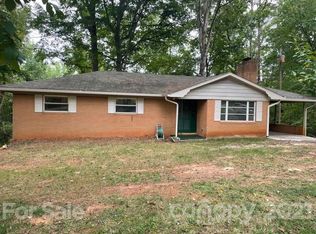
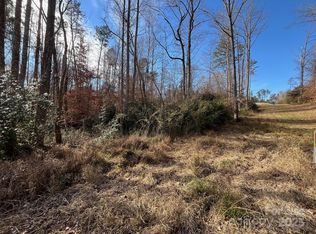
New 4 br 2 full bath home offering 1858 sf of living space on 1.6+- acres in peaceful rural setting. Inside this Energy Star home, you will find an inviting open floor plan with a beautiful kitchen featuring white shaker style cabinetry, Samsung Stainless Steel Appliance package, a large center Island, and abundant cabinet space. Accented with modern finishes, you will love the roomy split bedroom plan. The spacious Primary Suite includes a double vanity, and two separate spacious closets. The three additional bedrooms provide plenty of room for family, guests, or home office. Enjoy the privacy and space of country living with the large 1.65+- acre lot accented with mature trees and plenty of room to enjoy the outdoors. Move-in ready and waiting on its new owners. Home will be converted to real property by closing attorney. Broker has financial interest in the LLC that owns this property.
Active
$289,000
2617 Hudlow Rd, Forest City, NC 28043
4beds
1,858sqft
Manufactured Home
Built in 2026
1.6 Acres Lot
$-- Zestimate®
$156/sqft
$-- HOA
What's special
Modern finishesWhite shaker style cabinetryBeautiful kitchenAbundant cabinet spaceLarge center islandRoomy split bedroom planPeaceful rural setting
- 11 days
- 235
- 17
Zillow last checked:
Listing updated:
Listed by:
Tony Laughter tonysellswnc@gmail.com,
Tony Sells WNC LLC
Source: Canopy MLS as distributed by MLS GRID,MLS#: 4417021
Facts & features
Interior
Bedrooms & bathrooms
- Bedrooms: 4
- Bathrooms: 2
- Full bathrooms: 2
- Main level bedrooms: 4
Primary bedroom
- Level: Main
- Area: 188.7 Square Feet
- Dimensions: 15' 0" X 12' 7"
Bedroom s
- Level: Main
- Area: 137.37 Square Feet
- Dimensions: 10' 11" X 12' 7"
Bedroom s
- Level: Main
- Area: 116.37 Square Feet
- Dimensions: 9' 3" X 12' 7"
Bedroom s
- Level: Main
- Area: 105.06 Square Feet
- Dimensions: 10' 3" X 10' 3"
Bathroom full
- Level: Main
- Area: 76.39 Square Feet
- Dimensions: 9' 2" X 8' 4"
Bathroom full
- Level: Main
- Area: 43.75 Square Feet
- Dimensions: 8' 9" X 5' 0"
Dining room
- Level: Main
- Area: 117.37 Square Feet
- Dimensions: 9' 4" X 12' 7"
Flex space
- Level: Main
- Area: 117.37 Square Feet
- Dimensions: 9' 4" X 12' 7"
Kitchen
- Level: Main
- Area: 222.29 Square Feet
- Dimensions: 17' 8" X 12' 7"
Laundry
- Features: Attic Stairs Pulldown
- Level: Main
- Area: 29.13 Square Feet
- Dimensions: 4' 11" X 5' 11"
Living room
- Level: Main
- Area: 230.59 Square Feet
- Dimensions: 18' 4" X 12' 7"
Utility room
- Level: Main
- Area: 30.19 Square Feet
- Dimensions: 6' 3" X 4' 10"
Heating
- ENERGY STAR Qualified Equipment, Heat Pump
Cooling
- Central Air, Heat Pump
Appliances
- Included: Dishwasher, Electric Range, Electric Water Heater, Refrigerator with Ice Maker
- Laundry: Electric Dryer Hookup, Laundry Room, Washer Hookup
Features
- Flooring: Vinyl
- Doors: Sliding Doors
- Windows: Insulated Windows
- Has basement: No
Interior area
- Total structure area: 1,858
- Total interior livable area: 1,858 sqft
- Finished area above ground: 1,858
- Finished area below ground: 0
Property
Parking
- Total spaces: 2
- Parking features: Driveway
- Uncovered spaces: 2
Accessibility
- Accessibility features: Two or More Access Exits
Features
- Levels: One
- Stories: 1
- Patio & porch: Deck, Front Porch
Lot
- Size: 1.6 Acres
- Dimensions: 175.69 x 221.11 x 376.84 x 409.80
Details
- Parcel number: 1631463492
- Zoning: OU
- Special conditions: Standard
Construction
Type & style
- Home type: MobileManufactured
- Property subtype: Manufactured Home
Materials
- Vinyl
- Foundation: Crawl Space, Permanent
Condition
- New construction: Yes
- Year built: 2026
Details
- Builder model: Morroco
- Builder name: Clayton Homes
Utilities & green energy
- Water: Well
- Utilities for property: Underground Utilities
Community & HOA
Community
- Subdivision: NONE
Location
- Region: Forest City
- Elevation: 1000 Feet
Financial & listing details
- Price per square foot: $156/sqft
- Tax assessed value: $17,600
- Date on market: 9/1/2026
- Cumulative days on market: 12 days
- Listing terms: Conventional,FHA,USDA Loan,VA Loan
- Road surface type: Gravel, Paved
Estimated market value
Not available
Estimated sales range
Not available
Not available
Price history
| Date | Event | Price |
|---|---|---|
| 9/1/2026 | Listed for sale | $289,000$156/sqft |
Source:  Canopy MLS as distributed by MLS GRID #4417021 Report a problem Canopy MLS as distributed by MLS GRID #4417021 Report a problem | ||
Public tax history
Tax history is unavailable.
Monthly payment
Climate risks
Neighborhood: 28043
Similar homes
- $280,0003 bd2 ba2k sqft187 River Hills Dr, Forest City, NC 28043For Sale
 MLS ID #4417386, Kathy Key, Purple Martin Realty, Inc.. Canopy MLS as distributed by MLS GRID
 - $253,0004 bd2 ba1.5k sqft548 Cherry Mountain St, Forest City, NC 28043For Sale
 MLS ID #4406316, Craig Tribus, Beycome Brokerage Realty LLC. Canopy MLS as distributed by MLS GRID
 - $283,7003 bd2 ba1.5k sqft178 Trailwood Dr, Forest City, NC 28043For Sale
 MLS ID #4417295, Mike Roberts, Fathom Realty NC LLC. Canopy MLS as distributed by MLS GRID
 - $289,0003 bd2 ba1.5k sqft319 Arlington St, Forest City, NC 28043For Sale
 MLS ID #4402912, Courtney Houser, Colfax Home & Land, Co. Canopy MLS as distributed by MLS GRID
 - $287,0003 bd2 ba1.5k sqft649 Pine Street Ext, Forest City, NC 28043For SaleMLS ID #4366427, Ann Ferguson, Ferguson Real Estate & Associates. Canopy MLS as distributed by MLS GRID
- $245,0003 bd2 ba1.4k sqft276 Mulberry St, Forest City, NC 28043New ConstructionMLS ID #4421224, Amy Jenkins, Main Street Realty Group LLC. Canopy MLS as distributed by MLS GRID
- $299,9003 bd2 ba1.4k sqft175 Scruggs Rd, Forest City, NC 28043For SaleMLS ID #4407906, Dotty Allen, Foothills Homes and Land, LLC. Canopy MLS as distributed by MLS GRID
- $400,0003 bd2 ba2.5k sqft1737 Whitesides Rd, Bostic, NC 28043For SaleMLS ID #4358974, Brian Goldberg, EXP Realty LLC. Canopy MLS as distributed by MLS GRID
- $225,0003 bd2 ba1.6k sqft2400 Rock Rd, Rutherfordton, NC 28139For SaleMLS ID #4413460, Kayden Benfield, EXP Realty LLC Ballantyne. Canopy MLS as distributed by MLS GRID
- $299,0003 bd2 ba1.6k sqft445 Old Caroleen Rd, Forest City, NC 28043For SaleMLS ID #4371993, Lola Barnes, Odean Keever & Associates, Inc.. Canopy MLS as distributed by MLS GRID
- $230,0003 bd2 ba1.5k sqft164 Basin Trl, Rutherfordton, NC 28139For SaleMLS ID #4399486, Megan Brandle, Washburn Real Estate, Inc.. Canopy MLS as distributed by MLS GRID
- $250,9003 bd2 ba1k sqft450 Washington St, Forest City, NC 28043For SaleMLS ID #4374908, Tara Bayne, Howard Hanna Beverly-Hanks. Canopy MLS as distributed by MLS GRID
- $249,9003 bd2 ba1.7k sqft229 Riverhills Dr, Forest City, NC 28043For SaleMLS ID #4341560, Tasheenia Bennett, EXP Realty LLC Mooresville. Canopy MLS as distributed by MLS GRID
- $315,0003 bd3 ba1.7k sqft275 Tanner St, Rutherfordton, NC 28139For SaleMLS ID #4422533, Brad Cummings, Colfax Home & Land, Co. Canopy MLS as distributed by MLS GRID
- $319,0003 bd2 ba1.9k sqft1664 Chase High Rd, Forest City, NC 28043For SaleMLS ID #4418365, Angie Bridges, Howard Hanna Beverly-Hanks. Canopy MLS as distributed by MLS GRID
- $260,0002 bd2 ba1.8k sqft4252 Big Island Rd, Rutherfordton, NC 28139For SaleMLS ID #4396038, Sarah Smith, Howard Hanna Beverly-Hanks. Canopy MLS as distributed by MLS GRID
- $325,0003 bd2 ba1.5k sqft346 Tricycle Hill Ln, Tryon, NC 28782For SaleMLS ID #4419540, Tacy Apostolik, JL Carolina LLC. Canopy MLS as distributed by MLS GRID
- $229,9002 bd1 ba1.7k sqft257 Maryland Dr, Forest City, NC 28043For SaleMLS ID #4390677, Jody Key, Purple Martin Realty, Inc.. Canopy MLS as distributed by MLS GRID
- $260,0003 bd2 ba1.2k sqft3906 Hollis Rd, Ellenboro, NC 28040For SaleMLS ID #4411971, Hannah Shires, EXP Realty LLC. Canopy MLS as distributed by MLS GRID
- $279,0003 bd2 ba1.8k sqft73 Walton Place Dr, Nebo, NC 28761For SaleMLS ID #4340225, Cecilia Reel, Mountain Lake Realty. Canopy MLS as distributed by MLS GRID
