Welcome home to this recently completed residence, ideally positioned on an unrestricted property along a quiet dead-end street, where the ease of country living meets everyday convenience. Inside, a light-filled, open-concept design creates an inviting sense of space, with the kitchen serving as the heart of the home. Thoughtfully appointed with modern appliances, a farmhouse sink, generous cabinetry, and a spacious center island, it offers an ideal setting for casual gatherings and everyday living.
A desirable split-bedroom floor plan provides privacy and thoughtful separation. The primary suite is a relaxing retreat, featuring a generous walk-in closet and spa-inspired bath complete with a soaking tub. On the opposite side of the home, two additional bedrooms are complemented by a spacious flex room—perfectly suited for a private home office, reading lounge, media room, or technology hub.
Step outside to the 151-square-foot deck, an inviting extension of the living space perfect for weekend barbecues, outdoor dining, or simply relaxing in the peaceful country setting while admiring the natural surroundings and distant mountain views.
The seller is offering a $2,500 concession at closing, providing an opportunity to bring your landscaping vision to life—whether creating a garden, fire pit, patio, play area, or personalized outdoor retreat.
Freshly completed and move-in ready, this low-maintenance home beautifully blends modern comfort with rural serenity. Conveniently located with access to I-40 and within easy reach of Marion, Rutherfordton, Morganton, and Forest City, the property is also approximately 30 minutes from both Black Mountain and Lake Lure—placing mountain towns, outdoor recreation, dining, and everyday conveniences within comfortable reach.
Active
$284,900
339 Bobby McKinney Rd, Union Mills, NC 28167
3beds
1,542sqft
Manufactured Home
Built in 2025
0.48 Acres Lot
$283,800 Zestimate®
$185/sqft
$-- HOA
What's special
Peaceful country settingModern appliancesSpacious center islandDesirable split-bedroom floor planFarmhouse sinkGenerous walk-in closetLight-filled open-concept design
- 27 days
- 203
- 15
Likely to sell faster than
Zillow last checked:
Listing updated:
Listed by:
Lynette Sharp lynette@ijbproperties.com,
Ivester Jackson Blackstream
Source: Canopy MLS as distributed by MLS GRID,MLS#: 4419364
Facts & features
Interior
Bedrooms & bathrooms
- Bedrooms: 3
- Bathrooms: 2
- Full bathrooms: 2
- Main level bedrooms: 3
Primary bedroom
- Features: Split BR Plan, Walk-In Closet(s)
- Level: Main
- Area: 193.22 Square Feet
- Dimensions: 15' 3" X 12' 8"
Bedroom s
- Level: Main
- Area: 135.19 Square Feet
- Dimensions: 10' 8" X 12' 8"
Bedroom s
- Level: Main
- Area: 133.04 Square Feet
- Dimensions: 10' 6" X 12' 8"
Bathroom full
- Level: Main
- Area: 122.46 Square Feet
- Dimensions: 9' 5" X 13' 0"
Bathroom full
- Level: Main
- Area: 43.13 Square Feet
- Dimensions: 4' 9" X 9' 1"
Dining area
- Features: Open Floorplan
- Level: Main
- Area: 100.32 Square Feet
- Dimensions: 7' 8" X 13' 1"
Family room
- Features: Ceiling Fan(s)
- Level: Main
- Area: 237.66 Square Feet
- Dimensions: 18' 2" X 13' 1"
Kitchen
- Features: Breakfast Bar, Kitchen Island, Open Floorplan
- Level: Main
- Area: 152.64 Square Feet
- Dimensions: 11' 8" X 13' 1"
Living room
- Features: Ceiling Fan(s), Open Floorplan
- Level: Main
- Area: 233.77 Square Feet
- Dimensions: 17' 9" X 13' 2"
Other
- Level: Main
- Area: 42.8 Square Feet
- Dimensions: 7' 8" X 5' 7"
Heating
- Central, Electric, ENERGY STAR Qualified Equipment, Heat Pump
Cooling
- Ceiling Fan(s), Central Air, Electric, ENERGY STAR Qualified Equipment
Appliances
- Included: Dishwasher, Electric Cooktop, Electric Oven, Electric Water Heater, ENERGY STAR Qualified Dishwasher, ENERGY STAR Qualified Refrigerator, Exhaust Fan, Ice Maker, Microwave, Plumbed For Ice Maker, Refrigerator with Ice Maker
- Laundry: Electric Dryer Hookup, Mud Room, Inside, Main Level, Washer Hookup
Features
- Breakfast Bar, Kitchen Island, Open Floorplan, Walk-In Closet(s)
- Flooring: Carpet, Laminate
- Doors: Insulated Door(s), Storm Door(s)
- Windows: Insulated Windows
- Has basement: No
Interior area
- Total structure area: 1,542
- Total interior livable area: 1,542 sqft
- Finished area above ground: 1,542
- Finished area below ground: 0
Video & virtual tour
Property
Parking
- Total spaces: 8
- Parking features: Driveway, Parking Space(s), RV Access/Parking
- Uncovered spaces: 8
Features
- Levels: One
- Stories: 1
- Patio & porch: Deck, Rear Porch
Lot
- Size: 0.48 Acres
- Features: Cleared, Green Area, Level, Sloped, Wooded
Details
- Parcel number: 1618210
- Zoning: None
- Special conditions: Standard
Construction
Type & style
- Home type: MobileManufactured
- Architectural style: Ranch
- Property subtype: Manufactured Home
Materials
- Stone Veneer, Vinyl
- Foundation: Crawl Space, Permanent
- Roof: Fiberglass
Condition
- New construction: Yes
- Year built: 2025
Details
- Builder name: CLAYTON
Utilities & green energy
- Sewer: Septic Installed
- Water: Well
- Utilities for property: Electricity Connected, Satellite Internet Available
Community & HOA
Community
- Security: Carbon Monoxide Detector(s), Smoke Detector(s)
- Subdivision: NONE
Location
- Region: Union Mills
- Elevation: 1000 Feet
Financial & listing details
- Price per square foot: $185/sqft
- Tax assessed value: $17,700
- Date on market: 9/3/2026
- Cumulative days on market: 27 days
- Listing terms: Cash,Conventional,FHA,USDA Loan,VA Loan
- Electric utility on property: Yes
- Road surface type: Gravel, Paved
Estimated market value
$283,800
$270,000 - $298,000
Not available
Price history
| Date | Event | Price |
|---|---|---|
| 9/3/2026 | Listed for sale | $284,900+1324.5%$185/sqft |
Source:  Canopy MLS as distributed by MLS GRID #4419364 Report a problem Canopy MLS as distributed by MLS GRID #4419364 Report a problem | ||
| 3/4/2026 | Sold | $20,000-19.7%$13/sqft |
Source: Canopy MLS as distributed by MLS GRID #4322872 Report a problem | ||
| 1/5/2026 | Pending sale | $24,900$16/sqft |
Source: Canopy MLS as distributed by MLS GRID #4322872 Report a problem | ||
| 12/13/2025 | Listed for sale | $24,900$16/sqft |
Source: Canopy MLS as distributed by MLS GRID #4322872 Report a problem | ||
| 12/5/2025 | Pending sale | $24,900$16/sqft |
Source: Canopy MLS as distributed by MLS GRID #4322872 Report a problem | ||
| 11/18/2025 | Listed for sale | $24,900+67.1%$16/sqft |
Source: Canopy MLS as distributed by MLS GRID #4322872 Report a problem | ||
| 11/2/2020 | Listing removed | $14,900$10/sqft |
Source: EXP Realty LLC #3611186 Report a problem | ||
| 4/11/2020 | Listed for sale | $14,900$10/sqft |
Source: EXP Realty LLC #3611186 Report a problem | ||
Public tax history
| Year | Property taxes | Tax assessment |
|---|---|---|
| 2025 | -- | $17,700 |
| 2024 | $264 +4.8% | $17,700 |
| 2023 | $252 +12.5% | $17,700 +68.6% |
| 2022 | $224 +2.8% | $10,500 |
| 2021 | $218 | $10,500 |
| 2020 | $218 +3.8% | $10,500 |
| 2019 | $210 +11.1% | $10,500 |
| 2018 | $189 | $10,500 |
| 2016 | $189 | $10,500 |
| 2013 | $189 | $10,500 |
Find assessor info on the county website
Monthly payment
Climate risks
Neighborhood: 28167
Nearby schools
Schools provided by the listing agent
- Elementary: Pinnacle
- Middle: East Rutherford
- High: East Rutherford
Source: Canopy MLS as distributed by MLS GRID. This data may not be complete. We recommend contacting the local school district to confirm school assignments for this home.
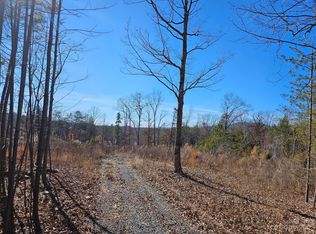
Similar homes
- $279,0003 bd2 ba1.5k sqft184 Crawford Holw, Rutherfordton, NC 28139New Construction
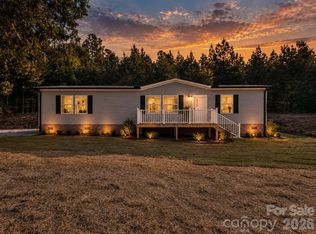
 MLS ID #4424597, Darlene Fouts, NorthGroup Real Estate LLC. Canopy MLS as distributed by MLS GRID
 - $299,9003 bd2 ba1.8k sqft290 Boland Dr, Lake Lure, NC 28746For Sale
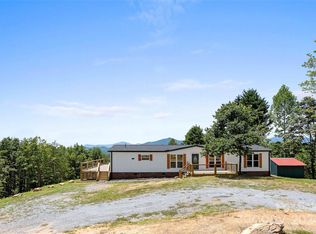 MLS ID #4161746, Charlotte Bright, EXP Realty LLC. Canopy MLS as distributed by MLS GRID
 - $289,0004 bd2 ba1.8k sqft2617 Hudlow Rd, Forest City, NC 28043New Construction
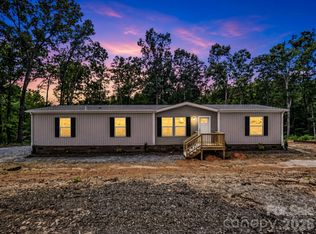 MLS ID #4417021, Tony Laughter, Tony Sells WNC LLC. Canopy MLS as distributed by MLS GRID
 - $225,0003 bd2 ba1.6k sqft2400 Rock Rd, Rutherfordton, NC 28139For Sale
 MLS ID #4413460, Kayden Benfield, EXP Realty LLC Ballantyne. Canopy MLS as distributed by MLS GRID
 - $280,0003 bd2 ba1.2k sqft243 Buffalo Creek Rd, Lake Lure, NC 28746For SaleMLS ID #4363494, Emily Macon, Robert Greene Real Estate, Inc. Canopy MLS as distributed by MLS GRID
- $274,0003 bd2 ba1.3k sqft790 W Tate St, Marion, NC 28752For SaleMLS ID #4426899, Tami Newman, Carolina Mountain Sales. Canopy MLS as distributed by MLS GRID
- $224,0003 bd2 ba1.5k sqft164 Basin Trl, Rutherfordton, NC 28139For SaleMLS ID #4399486, Megan Brandle, Washburn Real Estate, Inc.. Canopy MLS as distributed by MLS GRID
- $285,0003 bd2 ba1.4k sqft409 Oak Street Ext #40, Forest City, NC 28043For SaleMLS ID #4416852, Audrey Wise, EXP Realty LLC. Canopy MLS as distributed by MLS GRID
- $284,9003 bd2 ba1.6k sqft184 Edwards St, Rutherfordton, NC 28139For SaleMLS ID #4396063, Courtney Houser, Colfax Home & Land, Co. Canopy MLS as distributed by MLS GRID
- $330,0003 bd3 ba2k sqft865 Boland Dr, Lake Lure, NC 28746For SaleMLS ID #4343843, Marla Machado, Howard Hanna Beverly-Hanks, Lake Lure. Canopy MLS as distributed by MLS GRID
- $290,5003 bd2 ba1.6k sqft32 Swanns View Dr, Marion, NC 28752For SaleMLS ID #4398128, Rhonda Silver, Rhonda Silver Real Estate Group LLC. Canopy MLS as distributed by MLS GRID
- $299,0003 bd3 ba1.7k sqft275 Tanner St, Rutherfordton, NC 28139For SaleMLS ID #4422533, Brad Cummings, Colfax Home & Land, Co. Canopy MLS as distributed by MLS GRID
- $325,0004 bd3 ba1.8k sqft230 Johnson Hollow Rd W, Marion, NC 28752For SaleMLS ID #4421839, Caleb Goforth, Carolina Mountain Sales. Canopy MLS as distributed by MLS GRID
- $320,0003 bd2 ba1.5k sqft346 Tricycle Hill Ln, Tryon, NC 28782For SaleMLS ID #4419540, Tacy Apostolik, JL Carolina LLC. Canopy MLS as distributed by MLS GRID
- $365,0003 bd2 ba1.6k sqft253 Nors Way, Lake Lure, NC 28746For SaleMLS ID #4417067, David Caulder, Caulder Realty & Land Co.. Canopy MLS as distributed by MLS GRID
- $280,0003 bd1 ba1.4k sqft2406 Nix Creek Rd, Marion, NC 28752For SaleMLS ID #4421289, Angelia Peterson, Asheworth Group WNC Real Estate LLC. Canopy MLS as distributed by MLS GRID
- $263,0002 bd2 ba1.5k sqft123 Little Rock Way, Lake Lure, NC 28756For SaleMLS ID #4424479, Sarah Shattuck, Keller Williams Prestige Properties LLC. Canopy MLS as distributed by MLS GRID
- $259,9003 bd2 ba1.2k sqft3906 Hollis Rd, Ellenboro, NC 28040For SaleMLS ID #4411971, Hannah Shires, EXP Realty LLC. Canopy MLS as distributed by MLS GRID
- $259,9003 bd2 ba1.5k sqft127 Peaceful Hill Dr, Old Fort, NC 28762New ConstructionMLS ID #4367303, Saralyn Maiella, Horizon Realty Associates LLC. Canopy MLS as distributed by MLS GRID
- $269,9003 bd2 ba1.4k sqft191 Thompson Rd, Rutherfordton, NC 28139For SaleMLS ID #4385123, Sherry Reavis, RE/MAX Journey. Canopy MLS as distributed by MLS GRID
