**NEW PRICE – NOW OFFERED AT JUST $224,900!**
Welcome home to this beautifully refreshed all-brick ranch in the established Northview Park neighborhood of Rutherfordton. With stunning new curb appeal, fresh landscaping, and professional photography, this move-in-ready home is more inviting than ever. Offering 3 bedrooms, 1 bathroom, and nearly 1,000 square feet of comfortable living space, it's an excellent opportunity for first-time homebuyers, downsizers, investors, or anyone looking for low-maintenance living.
Inside, you'll find beautifully refinished hardwood floors that add warmth and timeless character throughout much of the home. The spacious living room flows seamlessly into the bright kitchen featuring newer appliances, creating an inviting space for everyday living and entertaining.
One of the home's standout features is the laundry/mud room located directly off the primary bedroom, which is already plumbed for the addition of a primary bathroom, making it easy to create a true primary suite while adding comfort and future value.
Major updates have already been completed for peace of mind, including a **new roof (2020), **new water heater (2021), refinished hardwood floors, newer kitchen appliances, and impressive exterior improvements that have dramatically enhanced the home's curb appeal. The home is served by city water, septic, central heating and air, and also includes a detached one-car garage with additional driveway parking.
Step outside to enjoy the spacious, fully fenced backyard—perfect for children, pets, gardening, entertaining, or relaxing around the fire pit. A storage building provides additional space for lawn equipment, tools, and hobbies, making the property as functional as it is charming.
Conveniently located in a quiet, established neighborhood, you'll enjoy being approximately **6 minutes to Rutherford Regional Medical Center, **20 minutes to Tryon International Equestrian Center, and **20 minutes to Lake Lure, with shopping, dining, schools, and everyday conveniences just minutes away. For commuters and travelers, the property offers convenient access to both Asheville Regional Airport and Charlotte Douglas International Airport, allowing you to enjoy the charm of small-town living with easy regional access.
Previously used as a successful rental property, this home also presents an outstanding investment opportunity with excellent potential as a primary residence, long-term rental, or portfolio addition.
Now priced at just $224,900, this beautifully updated brick ranch offers exceptional value with major system updates, enhanced curb appeal, a detached garage, fenced backyard, and the future opportunity to create a true primary suite. Don't miss your chance to own this Rutherfordton gem—schedule your private showing today!
Active
Price cut: $5K (9/2)
$224,900
127 Northview Dorsey St, Rutherfordton, NC 28139
3beds
988sqft
Single Family Residence
Built in 1960
0.33 Acres Lot
$-- Zestimate®
$228/sqft
$-- HOA
What's special
Beautifully refreshed all-brick ranchDetached one-car garageStunning new curb appealBright kitchenImpressive exterior improvementsFresh landscapingSpacious fully fenced backyard
- 93 days
- 152
- 11
Zillow last checked:
Listing updated:
Listed by:
Crystal Gardner crystal@gardnergrouprealty.net,
Gardner Group Realty
Source: Canopy MLS as distributed by MLS GRID,MLS#: 4395819
Facts & features
Interior
Bedrooms & bathrooms
- Bedrooms: 3
- Bathrooms: 1
- Full bathrooms: 1
- Main level bedrooms: 3
Primary bedroom
- Level: Main
Bedroom s
- Level: Main
Bedroom s
- Level: Main
Bathroom full
- Level: Main
Kitchen
- Level: Main
Living room
- Level: Main
Heating
- Heat Pump
Cooling
- Central Air, Heat Pump
Appliances
- Included: Dishwasher, Disposal, Exhaust Fan, Microwave, Oven, Refrigerator, Self Cleaning Oven
- Laundry: Utility Room, Inside, Laundry Room, Main Level, Washer Hookup
Features
- Storage
- Flooring: Wood
- Has basement: No
Interior area
- Total structure area: 988
- Total interior livable area: 988 sqft
- Finished area above ground: 988
- Finished area below ground: 0
Property
Parking
- Total spaces: 4
- Parking features: Driveway, Detached Garage, Garage Faces Front, Garage on Main Level
- Garage spaces: 1
- Uncovered spaces: 3
Features
- Levels: One
- Stories: 1
- Patio & porch: Terrace
- Exterior features: Fire Pit
- Fencing: Back Yard,Chain Link,Full,Privacy
Lot
- Size: 0.33 Acres
- Features: Cleared, Level, Private
Details
- Parcel number: 1209834
- Zoning: res
- Special conditions: Standard
Construction
Type & style
- Home type: SingleFamily
- Architectural style: Ranch
- Property subtype: Single Family Residence
Materials
- Brick Full
- Foundation: Crawl Space
Condition
- New construction: No
- Year built: 1960
Utilities & green energy
- Sewer: Septic Installed
- Water: City
- Utilities for property: Cable Available, Electricity Connected
Community & HOA
Community
- Subdivision: Northview
Location
- Region: Rutherfordton
Financial & listing details
- Price per square foot: $228/sqft
- Tax assessed value: $189,300
- Date on market: 7/2/2026
- Cumulative days on market: 93 days
- Listing terms: Cash,Conventional,FHA,USDA Loan,VA Loan
- Electric utility on property: Yes
- Road surface type: Concrete, Paved
Estimated market value
Not available
Estimated sales range
Not available
$1,471/mo
Price history
| Date | Event | Price |
|---|---|---|
| 9/2/2026 | Price change | $224,900-2.2%$228/sqft |
Source:  Canopy MLS as distributed by MLS GRID #4395819 Report a problem Canopy MLS as distributed by MLS GRID #4395819 Report a problem | ||
| 8/1/2026 | Price change | $229,900-1.1%$233/sqft |
Source: Canopy MLS as distributed by MLS GRID #4395819 Report a problem | ||
| 7/2/2026 | Listed for sale | $232,500-5.1%$235/sqft |
Source: Canopy MLS as distributed by MLS GRID #4395819 Report a problem | ||
| 6/16/2026 | Listing removed | -- |
Source: Owner Report a problem | ||
| 5/5/2026 | Listed for sale | $245,000+27.6%$248/sqft |
Source: Owner Report a problem | ||
| 9/18/2024 | Sold | $192,000-3.3%$194/sqft |
Source: Canopy MLS as distributed by MLS GRID #4171835 Report a problem | ||
| 8/14/2024 | Listed for sale | $198,500+66.8%$201/sqft |
Source: Canopy MLS as distributed by MLS GRID #4171835 Report a problem | ||
| 1/15/2021 | Sold | $119,000+70%$120/sqft |
Source: Public Record Report a problem | ||
| 9/24/2020 | Sold | $70,000-15.3%$71/sqft |
Source: Public Record Report a problem | ||
| 7/20/2020 | Listed for sale | -- |
Source: Hudson & Marshall Report a problem | ||
| 8/3/2018 | Sold | $82,600-16.6%$84/sqft |
Source: Canopy MLS as distributed by MLS GRID #3288079 Report a problem | ||
| 4/13/2018 | Price change | $99,000-3.9%$100/sqft |
Source: ODEAN KEEVER AND ASSOCIATES #44771 Report a problem | ||
| 11/16/2017 | Price change | $103,000-1.9%$104/sqft |
Source: ODEAN KEEVER AND ASSOCIATES #44771 Report a problem | ||
| 6/3/2017 | Listed for sale | $105,000$106/sqft |
Source: ODEAN KEEVER AND ASSOCIATES #44771 Report a problem | ||
Public tax history
| Year | Property taxes | Tax assessment |
|---|---|---|
| 2025 | -- | $189,300 +7.4% |
| 2024 | $1,570 +3% | $176,300 |
| 2023 | $1,525 +42.8% | $176,300 +79.7% |
| 2022 | $1,068 +2.8% | $98,100 |
| 2021 | $1,038 +61.3% | $98,100 |
| 2020 | $644 | $98,100 |
| 2019 | -- | $98,100 +90.5% |
| 2018 | $482 | $51,500 |
| 2016 | $482 | $51,500 |
| 2013 | $482 | $51,500 |
| 2012 | -- | $51,500 |
| 2011 | -- | $51,500 -10.4% |
| 2010 | -- | $57,500 |
| 2009 | -- | $57,500 |
Find assessor info on the county website
Monthly payment
Est. payment
Payment breakdown
Explore the cost of this home by adjusting the details. Changes won't be saved.Climate risks
Neighborhood: 28139
- $143,1003 bd1 ba912 sqft137 Northview Dorsey St, Rutherfordton, NC 28139Off Market
- $141,8003 bd1 ba1.2k sqft121 Northview Dorsey St, Rutherfordton, NC 28139Off Market
- $165,7003 bd1 ba1.2k sqft113 Northview Dorsey St, Rutherfordton, NC 28139Off Market
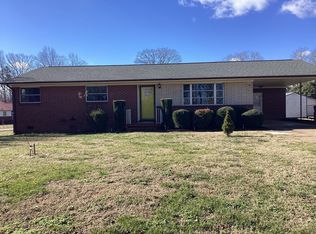
- $13,300-- bd-- ba-- sqft137 Northview Dorsey St, Rutherfordton, NC 28139Off Market
Similar homes
- $215,0003 bd1 ba1.2k sqft141 Edwards St, Rutherfordton, NC 28139For Sale

 MLS ID #4419457, Bo Elliott, Odean Keever & Associates, Inc.. Canopy MLS as distributed by MLS GRID
 - $240,0003 bd2 ba1.3k sqft1225 Moss Rd, Rutherfordton, NC 28139For Sale
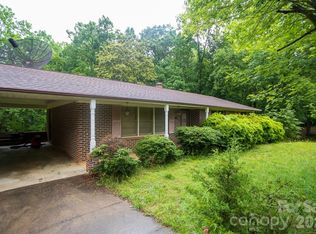 MLS ID #4386364, Peter Lorenz, Keller Williams Professionals. Canopy MLS as distributed by MLS GRID
 - $215,0003 bd2 ba1.3k sqft221 New Hampshire St, Spindale, NC 28160For Sale
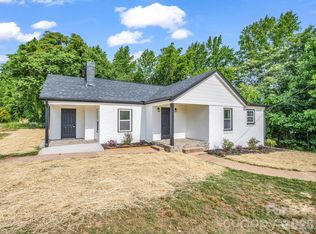 MLS ID #4383130, Brad Cummings, Colfax Home & Land, Co. Canopy MLS as distributed by MLS GRID
 - $159,9002 bd2 ba1.4k sqft136 Saint John Zion Rd, Rutherfordton, NC 28139For Sale
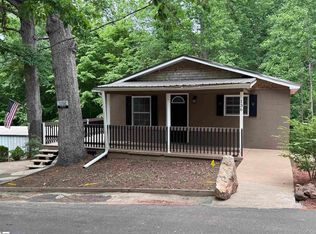 MLS ID #1605160, Sandy Clayton, Real Broker Gvl, LLC. Greater Greenville AOR
 - $249,9002 bd1 ba1.1k sqft106 Freeman St, Rutherfordton, NC 28139For SaleMLS ID #4402350, Natalie Stamey, Matheny Real Estate. Canopy MLS as distributed by MLS GRID
- $234,5003 bd2 ba1.3k sqft126 Campbell St, Rutherfordton, NC 28160For SaleMLS ID #4343540, Steve Jones, EXP Realty LLC. Canopy MLS as distributed by MLS GRID
- $220,0003 bd1 ba1.3k sqft1677 Us Highway 221a, Forest City, NC 28043For SaleMLS ID #4340129, Sandy Campbell, 4 Seasons Homes and Land, Inc. Canopy MLS as distributed by MLS GRID
- $225,0002 bd1 ba1.3k sqft114 S Mitchell St, Rutherfordton, NC 28139For SaleMLS ID #4321384, Randy Reavis, RE/MAX Journey. Canopy MLS as distributed by MLS GRID
- $192,5003 bd2 ba1.2k sqft218 Oxford St, Spindale, NC 28160For SaleMLS ID #4414894, Tracy Whisnant, REMAX Select. Canopy MLS as distributed by MLS GRID
- $153,9002 bd1 ba913 sqft346 N Cleghorn St, Spindale, NC 28139For SaleMLS ID #4427284, Ann Ferguson, Ferguson Real Estate & Associates. Canopy MLS as distributed by MLS GRID
- $140,0002 bd2 ba828 sqft213 Northview Dorsey St, Rutherfordton, NC 28139New ConstructionMLS ID #4430722, Wes Connor, Odean Keever & Associates, Inc.. Canopy MLS as distributed by MLS GRID
- $219,0003 bd2 ba1.3k sqft453 Thompson Rd, Rutherfordton, NC 28139New ConstructionMLS ID #4420981, Marvin Biddix, REMAX Select. Canopy MLS as distributed by MLS GRID
- $259,0002 bd2 ba912 sqft180 Nanhart Ct, Rutherfordton, NC 28139For SaleMLS ID #4404450, Brad Cummings, Colfax Home & Land, Co. Canopy MLS as distributed by MLS GRID
- $210,0002 bd1 ba1.2k sqft203 W Court St, Rutherfordton, NC 28139For SaleMLS ID #4353752, Drew Radford, Epic Life Realty Group. Canopy MLS as distributed by MLS GRID
- $260,0003 bd2 ba1.4k sqft320 Aqua Dr, Forest City, NC 28043For SaleMLS ID #4409702, Lisa McGill, Opendoor Brokerage LLC. Canopy MLS as distributed by MLS GRID
- $215,0002 bd2 ba1.2k sqft220 Roberson Rd, Forest City, NC 28043For SaleMLS ID #4381663, Brad Cummings, Colfax Home & Land, Co. Canopy MLS as distributed by MLS GRID
- $239,9003 bd2 ba1.3k sqft138 Oak Hill Dr, Forest City, NC 28043For SaleMLS ID #4394630, Jody Key, Purple Martin Realty, Inc.. Canopy MLS as distributed by MLS GRID
- $179,0002 bd1 ba918 sqft274 Georgia St, Spindale, NC 28160For SaleMLS ID #4349075, Sonja Smith, Odean Keever & Associates, Inc.. Canopy MLS as distributed by MLS GRID
- $170,0003 bd2 ba1.2k sqft584 Groves Rd, Union Mills, NC 28167For SaleMLS ID #4406390, Emily Macon, Robert Greene Real Estate, Inc. Canopy MLS as distributed by MLS GRID
- $202,5002 bd1 ba733 sqft3392 Pearidge Rd, Bostic, NC 28018For SaleMLS ID #4414530, Nicole Palmer, Realty Executives of Hickory. Canopy MLS as distributed by MLS GRID
