Sitting just a few city blocks from Main Street Rutherforton and Kiwanis Park I give you 346 N Cleghorn Street, this 900+ SqFt home has been taken very well care of and is ready for an new chapter in its story, this brick home offers one-story living with two generously sized bedrooms and spacious bathroom. The home features freshly painted walls, and a ton of personality. This home is unique compared to most other mills style homes of its day because the it has been open up slightly between the kitchen and dining room making it feel even more larger . The laundry room is located in the rear of the home and is equipped with washer/dryer hookups.. The covered front porch is wonderful for family gatherings, cookouts or enjoying the views of town while you enjoy a morning coffee or smoke.
Active
Price cut: $2K (6/1)
$157,900
346 N Cleghorn St, Spindale, NC 28139
2beds
910sqft
:
Get pre-qualified$979/mo
Single Family Residence
Built in 1946
0.21 Acres Lot
$149,800 Zestimate®
$174/sqft
$-- HOA
What's special
Brick homeCovered front porchFreshly painted wallsSpacious bathroomTwo generously sized bedrooms
- 126 days |
- 216 |
- 15 |
Zillow last checked:
Listing updated:
Listed by:
Robert Pressley RobertPressley.RP@gmail.com,
Weichert Realtors Mountain Executives
Source: Canopy MLS as distributed by MLS GRID,MLS#: 4360648
Facts & features
Interior
Bedrooms & bathrooms
- Bedrooms: 2
- Bathrooms: 1
- Full bathrooms: 1
- Main level bedrooms: 2
Bedroom s
- Level: Main
Bedroom s
- Level: Main
Bathroom full
- Level: Main
Kitchen
- Level: Main
Living room
- Level: Main
Heating
- Forced Air
Cooling
- Central Air
Appliances
- Included: Electric Oven, Electric Water Heater
- Laundry: Electric Dryer Hookup, Washer Hookup
Features
- Has basement: No
Interior area
- Total structure area: 910
- Total interior livable area: 910 sqft
- Finished area above ground: 910
- Finished area below ground: 0
Property
Parking
- Parking features: Driveway
- Has uncovered spaces: Yes
Features
- Levels: One
- Stories: 1
- Patio & porch: Covered, Front Porch
Lot
- Size: 0.21 Acres
- Features: Cleared, Green Area
Details
- Parcel number: 1205048
- Zoning: C24L
- Special conditions: Standard
Construction
Type & style
- Home type: SingleFamily
- Property subtype: Single Family Residence
Materials
- Vinyl
- Foundation: Crawl Space
Condition
- New construction: No
- Year built: 1946
Utilities & green energy
- Sewer: Public Sewer
- Water: City
Community & HOA
Community
- Subdivision: None
Location
- Region: Spindale
Financial & listing details
- Price per square foot: $174/sqft
- Tax assessed value: $86,600
- Date on market: 3/23/2026
- Cumulative days on market: 126 days
- Road surface type: Gravel, Paved
Estimated market value
$149,800
$142,000 - $157,000
$1,452/mo
Price history
| Date | Event | Price |
|---|---|---|
| 6/1/2026 | Price change | $157,900-1.3%$174/sqft |
Source:  Canopy MLS as distributed by MLS GRID #4360648 Report a problem Canopy MLS as distributed by MLS GRID #4360648 Report a problem | ||
| 3/23/2026 | Listed for sale | $159,900+175.7%$176/sqft |
Source: Canopy MLS as distributed by MLS GRID #4360648 Report a problem | ||
| 2/12/2010 | Sold | $58,000+12.6%$64/sqft |
Source: Public Record Report a problem | ||
| 4/5/2007 | Sold | $51,500$57/sqft |
Source: Public Record Report a problem | ||
Public tax history
| Year | Property taxes | Tax assessment |
|---|---|---|
| 2025 | -- | $86,600 |
| 2024 | $813 +0.6% | $86,600 |
| 2023 | $808 +70.8% | $86,600 +120.9% |
| 2022 | $473 +4.3% | $39,200 |
| 2021 | $454 | $39,200 |
| 2020 | $454 | $39,200 |
| 2019 | -- | $39,200 +33.8% |
| 2018 | $344 | $29,300 |
| 2016 | $344 | $29,300 |
| 2013 | $344 | $29,300 |
| 2012 | -- | $29,300 |
| 2011 | -- | $29,300 -12% |
| 2010 | -- | $33,300 |
| 2009 | -- | $33,300 |
Find assessor info on the county website
Monthly payment
Est. payment
Payment breakdown
Explore the cost of this home by adjusting the details. Changes won't be saved.Climate risks
Neighborhood: 28139
Nearby schools
GreatSchools rating
- 5/10Rutherfordton Elementary SchoolGrades: PK-5Distance: 2.8 mi
- 4/10R-S Middle SchoolGrades: 6-8Distance: 1.7 mi
- 4/10R-S Central High SchoolGrades: 9-12Distance: 2.3 mi
Schools provided by the listing agent
- Middle: RS
- High: R-S Central
Source: Canopy MLS as distributed by MLS GRID. This data may not be complete. We recommend contacting the local school district to confirm school assignments for this home.
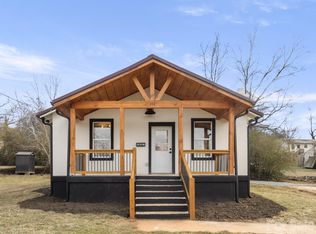
- $80,8002 bd1 ba806 sqft350 N Cleghorn St, Spindale, NC 28139Off Market
- $190,0002 bd1 ba1k sqft342 N Cleghorn St, Rutherfordton, NC 28139For Sale
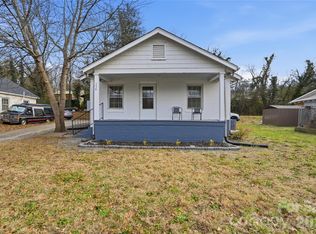
- $147,9002 bd1 ba871 sqft358 N Cleghorn St, Spindale, NC 28139For Sale
- $75,6002 bd1 ba1k sqft221 Elm St, Rutherfordton, NC 28139Off Market
- $86,7003 bd1 ba1.2k sqft332 N Cleghorn St, Rutherfordton, NC 28139Off Market
- $73,0002 bd1 ba862 sqft364 N Cleghorn St, Rutherfordton, NC 28139Off Market
- $156,9003 bd1 ba1.1k sqft211 Elm St, Rutherfordton, NC 28139Off Market
- $65,4002 bd1 ba624 sqft359 N Cleghorn St, Rutherfordton, NC 28139Off Market
A local agent can set up tours, give advice and negotiate with sellers.
A local lender can help you make sure your offer is ready when you are.
Similar homes
- $147,9002 bd1 ba871 sqft358 N Cleghorn St, Spindale, NC 28139For Sale
 MLS ID #4351309, Robert Pressley, Weichert Realtors Mountain Executives. Canopy MLS as distributed by MLS GRID
 - $190,0002 bd1 ba1k sqft342 N Cleghorn St, Rutherfordton, NC 28139For SaleMLS ID #4327663, Jennifer Farley, Premier Sotheby’s International Realty. Canopy MLS as distributed by MLS GRID
- $159,9002 bd1 ba952 sqft512 Spindale St, Spindale, NC 28160For Sale
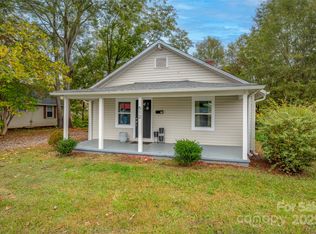 MLS ID #4316689, Barbara Keever, Odean Keever & Associates, Inc.. Canopy MLS as distributed by MLS GRID
 - $172,9002 bd2 ba1.2k sqft192 Spencer St, Ellenboro, NC 28040For Sale
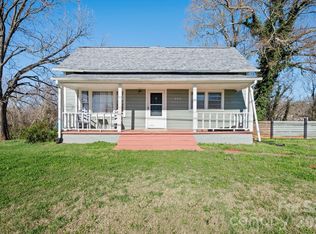 MLS ID #4355108, Stephanie Wilson, EXP Realty LLC Rock Hill. Canopy MLS as distributed by MLS GRID
 - $179,0002 bd1 ba918 sqft274 Georgia St, Spindale, NC 28160For SaleMLS ID #4349075, Sonja Smith, Odean Keever & Associates, Inc.. Canopy MLS as distributed by MLS GRID
- $179,9002 bd1 ba1.2k sqft428 Oakland Rd, Spindale, NC 28160For SaleMLS ID #4398988, Michelle Owen, Costello Realty & Development. Canopy MLS as distributed by MLS GRID
- $155,0002 bd1 ba1.1k sqft121 Hayden St, Spindale, NC 28160For Sale
 MLS ID #1224529, Jokeyna Brown. Triad MLS
 - $165,0002 bd2 ba1k sqft133 Birdie Watson Rd, Rutherfordton, NC 28139For SaleMLS ID #4366171, Chris St Clair, St. Clair Home and Land Compan. Canopy MLS as distributed by MLS GRID
- $210,0002 bd1 ba1.2k sqft203 W Court St, Rutherfordton, NC 28139For SaleMLS ID #4353752, Drew Radford, Epic Life Realty Group. Canopy MLS as distributed by MLS GRID
- $232,5003 bd1 ba988 sqft127 Northview Dorsey St, Rutherfordton, NC 28139For SaleMLS ID #4395819, Crystal Gardner, Gardner Group Realty. Canopy MLS as distributed by MLS GRID
- $154,9003 bd1 ba1.1k sqft150 Greenfield Dr, Forest City, NC 28043For SaleMLS ID #4369874, Barbara Keever, Odean Keever & Associates, Inc.. Canopy MLS as distributed by MLS GRID
- $190,0002 bd1 ba748 sqft201 N Chase Ln, Lake Lure, NC 28139For SaleMLS ID #4367220, David Caulder, Caulder Realty & Land Co.. Canopy MLS as distributed by MLS GRID
- $148,5002 bd1 ba1k sqft183 Pebble Dr, Mooresboro, NC 28114For SaleMLS ID #4370880, Joshua Philbeck, Coldwell Banker Commercial Dominion Real Estate. Canopy MLS as distributed by MLS GRID
- $199,9002 bd1 ba828 sqft126 Phillips Dr, Forest City, NC 28043For SaleMLS ID #339744, Lorie Huskey, Century 21 Blackwell & Co. SAR as distributed by MLS GRID
- $220,0003 bd1 ba1.3k sqft1677 Us Highway 221a, Forest City, NC 28043For SaleMLS ID #4340129, Sandy Campbell, Asheworth Group WNC Real Estate LLC. Canopy MLS as distributed by MLS GRID
- $179,9003 bd1 ba1k sqft529 Harmon St, Forest City, NC 28043For SaleMLS ID #4353994, Bob Mellnik, Mellnik Real Estate Services. Canopy MLS as distributed by MLS GRID
- $180,0001 bd1 ba876 sqft114 Beacon Hl, Ellenboro, NC 28040For SaleMLS ID #4402028, Cassady Caven, EXP Realty LLC Ballantyne. Canopy MLS as distributed by MLS GRID
- $235,0003 bd2 ba1.1k sqft255 Smith Grove Rd, Forest City, NC 28043For SaleMLS ID #4397247, Charles Burgess, Epic Life Realty Group. Canopy MLS as distributed by MLS GRID
- $209,0002 bd1 ba1k sqft268 Maryland St, Spindale, NC 28160For Sale By Owner
- $169,0003 bd1 ba996 sqft211 Luckadoo Rd, Bostic, NC 28018For SaleMLS ID #4318680, Chip Camp, Whitetail Properties Real Estate LLC. Canopy MLS as distributed by MLS GRID
