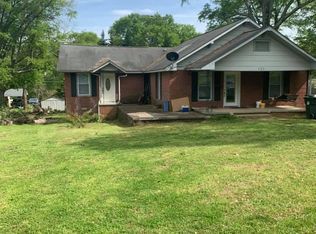
141 Edwards Street offers classic charm, comfortable one-level living, and plenty of outdoor space near downtown Rutherfordton. This 3-bedroom, 1-bath home welcomes you with a spacious covered front porch and porch swing, overlooking a beautifully maintained lawn. Inside, you’ll find a cozy living room featuring a fireplace, a separate dining area with hardwood floors, and a bright kitchen with ample cabinet and counter space. Outside, enjoy a yard shaded by mature trees, a rear deck, covered parking, and an additional storage building offering plenty of room for tools, lawn equipment, or hobbies. Conveniently located in Rutherfordton, this home offers easy access to downtown shopping, dining, schools, and everyday amenities. 141 Edwards Street has inviting character, usable outdoor space, a convenient single-story layout, and this home is ready for its next owner. Schedule your showing today!
Active
$229,999
141 Edwards St, Rutherfordton, NC 28139
3beds
1,254sqft
Single Family Residence
Built in 1927
0.51 Acres Lot
$228,300 Zestimate®
$183/sqft
$-- HOA
What's special
Beautifully maintained lawnPorch swingRear deckSpacious covered front porchCovered parkingConvenient single-story layout
- 18 days
- 1,095
- 77
Likely to sell faster than
Zillow last checked:
Listing updated:
Listed by:
Bo Elliott boelliottrealestate@gmail.com,
Odean Keever & Associates, Inc.
Source: Canopy MLS as distributed by MLS GRID,MLS#: 4419457
Facts & features
Interior
Bedrooms & bathrooms
- Bedrooms: 3
- Bathrooms: 1
- Full bathrooms: 1
- Main level bedrooms: 3
Primary bedroom
- Level: Main
Bedroom s
- Level: Main
Bedroom s
- Level: Main
Heating
- Heat Pump
Cooling
- Central Air
Appliances
- Included: Dishwasher, Dryer, Microwave, Washer
- Laundry: Electric Dryer Hookup, Utility Room, Washer Hookup
Features
- Has basement: No
- Fireplace features: Gas Log, Living Room
Interior area
- Total structure area: 1,254
- Total interior livable area: 1,254 sqft
- Finished area above ground: 1,254
- Finished area below ground: 0
Property
Parking
- Total spaces: 2
- Parking features: Detached Carport
- Carport spaces: 2
Features
- Levels: One
- Stories: 1
Lot
- Size: 0.51 Acres
Details
- Parcel number: 1212616
- Zoning: R1
- Special conditions: Standard
Construction
Type & style
- Home type: SingleFamily
- Property subtype: Single Family Residence
Materials
- Vinyl
- Foundation: Crawl Space
Condition
- New construction: No
- Year built: 1927
Utilities & green energy
- Sewer: Public Sewer
- Water: City
Community & HOA
Community
- Subdivision: None
Location
- Region: Rutherfordton
Financial & listing details
- Price per square foot: $183/sqft
- Tax assessed value: $177,700
- Date on market: 8/28/2026
- Cumulative days on market: 18 days
- Listing terms: Cash,Conventional,FHA,USDA Loan,VA Loan
- Road surface type: Asphalt, Paved
Estimated market value
$228,300
$217,000 - $240,000
$1,405/mo
Price history
| Date | Event | Price |
|---|---|---|
| 8/28/2026 | Listed for sale | $229,999+94.9%$183/sqft |
Source:  Canopy MLS as distributed by MLS GRID #4419457 Report a problem Canopy MLS as distributed by MLS GRID #4419457 Report a problem | ||
| 11/7/2018 | Sold | $118,000-5.6%$94/sqft |
Source: Canopy MLS as distributed by MLS GRID #3430566 Report a problem | ||
| 10/4/2018 | Price change | $125,000-3.1%$100/sqft |
Source: ODEAN KEEVER AND ASSOCIATES #46123 Report a problem | ||
| 8/31/2018 | Listed for sale | $129,000+23.4%$103/sqft |
Source: ODEAN KEEVER AND ASSOCIATES #46123 Report a problem | ||
| 4/28/2009 | Sold | $104,500+14.8%$83/sqft |
Source: Public Record Report a problem | ||
| 12/5/2006 | Sold | $91,000$73/sqft |
Source: Public Record Report a problem | ||
Public tax history
| Year | Property taxes | Tax assessment |
|---|---|---|
| 2025 | -- | $177,700 |
| 2024 | $1,655 +0.3% | $177,700 |
| 2023 | $1,650 +22.8% | $177,700 +58% |
| 2022 | $1,343 +4.4% | $112,500 |
| 2021 | $1,287 | $112,500 |
| 2020 | $1,287 | $112,500 |
| 2019 | -- | $112,500 +71% |
| 2018 | $773 | $65,800 |
| 2016 | $773 | $65,800 |
| 2013 | $773 | $65,800 |
| 2012 | -- | $65,800 |
| 2011 | -- | $65,800 -9.6% |
| 2010 | -- | $72,800 |
| 2009 | -- | $72,800 |
Find assessor info on the county website
Monthly payment
Est. payment
Payment breakdown
Explore the cost of this home by adjusting the details. Changes won't be saved.Climate risks
Neighborhood: 28139
Similar homes
- $249,9003 bd2 ba1.4k sqft232 Maple St, Rutherfordton, NC 28139For Sale

 MLS ID #4407225, Christina Driver, Main Street Realty Group LLC. Canopy MLS as distributed by MLS GRID
 - $240,0003 bd2 ba1.3k sqft1225 Moss Rd, Rutherfordton, NC 28139For Sale
 MLS ID #4386364, Peter Lorenz, Keller Williams Professionals. Canopy MLS as distributed by MLS GRID
 - $315,0003 bd3 ba1.7k sqft275 Tanner St, Rutherfordton, NC 28139For Sale
 MLS ID #4422533, Brad Cummings, Colfax Home & Land, Co. Canopy MLS as distributed by MLS GRID
 - $230,0003 bd2 ba1.5k sqft164 Basin Trl, Rutherfordton, NC 28139For Sale
 MLS ID #4399486, Megan Brandle, Washburn Real Estate, Inc.. Canopy MLS as distributed by MLS GRID
 - $224,9003 bd1 ba988 sqft127 Northview Dorsey St, Rutherfordton, NC 28139For SaleMLS ID #4395819, Crystal Gardner, Gardner Group Realty. Canopy MLS as distributed by MLS GRID
- $284,9003 bd2 ba1.6k sqft184 Edwards St, Rutherfordton, NC 28139For SaleMLS ID #4396063, Courtney Houser, Colfax Home & Land, Co. Canopy MLS as distributed by MLS GRID
- $269,9003 bd2 ba1.4k sqft191 Thompson Rd, Rutherfordton, NC 28139For SaleMLS ID #4385123, Sherry Reavis, RE/MAX Journey. Canopy MLS as distributed by MLS GRID
- $225,0002 bd1 ba1.3k sqft114 S Mitchell St, Rutherfordton, NC 28139For SaleMLS ID #4321384, Randy Reavis, RE/MAX Journey. Canopy MLS as distributed by MLS GRID
- $225,0003 bd2 ba1.6k sqft2400 Rock Rd, Rutherfordton, NC 28139For SaleMLS ID #4413460, Kayden Benfield, EXP Realty LLC Ballantyne. Canopy MLS as distributed by MLS GRID
- $234,5003 bd2 ba1.3k sqft126 Campbell St, Rutherfordton, NC 28160For SaleMLS ID #4343540, Steve Jones, EXP Realty LLC. Canopy MLS as distributed by MLS GRID
- $229,9002 bd1 ba1.7k sqft257 Maryland Dr, Forest City, NC 28043For SaleMLS ID #4390677, Jody Key, Purple Martin Realty, Inc.. Canopy MLS as distributed by MLS GRID
- $179,0003 bd1 ba1k sqft333 N Meridian St, Rutherfordton, NC 28139For SaleMLS ID #4413431, Lisa Ford, Asheworth Group WNC Real Estate LLC. Canopy MLS as distributed by MLS GRID
- $192,5003 bd2 ba1.2k sqft218 Oxford St, Spindale, NC 28160For SaleMLS ID #4414894, Tracy Whisnant, REMAX Select. Canopy MLS as distributed by MLS GRID
- $219,0003 bd2 ba1.3k sqft453 Thompson Rd, Rutherfordton, NC 28139New ConstructionMLS ID #4420981, Marvin Biddix, REMAX Select. Canopy MLS as distributed by MLS GRID
- $215,0003 bd2 ba1.3k sqft221 New Hampshire St, Spindale, NC 28160For SaleMLS ID #4383130, Brad Cummings, Colfax Home & Land, Co. Canopy MLS as distributed by MLS GRID
- $220,0003 bd1 ba1.3k sqft1677 Us Highway 221a, Forest City, NC 28043For SaleMLS ID #4340129, Sandy Campbell, 4 Seasons Homes and Land, Inc. Canopy MLS as distributed by MLS GRID
- $260,0003 bd2 ba1.4k sqft320 Aqua Dr, Forest City, NC 28043For SaleMLS ID #4409702, Lisa McGill, Opendoor Brokerage LLC. Canopy MLS as distributed by MLS GRID
- $299,0004 bd2 ba1.7k sqft130 Ridgeland Dr, Rutherfordton, NC 28139For SaleMLS ID #4398241, Debra Martin, Purple Martin Realty, Inc.. Canopy MLS as distributed by MLS GRID
- $146,9002 bd1 ba871 sqft358 N Cleghorn St, Spindale, NC 28139For SaleMLS ID #4417118, Lola Barnes, Odean Keever & Associates, Inc.. Canopy MLS as distributed by MLS GRID
- $249,0003 bd2 ba1.3k sqft138 Oak Hill Dr, Forest City, NC 28043For SaleMLS ID #4394630, Jody Key, Purple Martin Realty, Inc.. Canopy MLS as distributed by MLS GRID
