Welcome home to this beautifully updated 2-bedroom, 2-bathroom home in a quiet neighborhood in Ellenboro, NC. From the moment you arrive, you'll love the inviting front porch, perfect for morning coffee or relaxing evenings. Inside, the primary bedroom features a beautiful handcrafted wood ceiling that adds warmth and character. The large kitchen offers plenty of space for cooking and gathering, while the spacious bedrooms and large bathrooms provide comfort and functionality.
Thoughtful updates in 2022 include LVP flooring throughout, fresh paint, updated bathrooms (including the addition of a second bath with laundry), kitchen improvements, fixtures, HVAC, new electrical panels inside and out, and a new roof. All appliances remain, making this home truly move-in ready.
Outside, enjoy the fenced-in side yard, ideal for pets, gardening, or relaxing in your own private outdoor space. With generous room sizes, great updates, and a peaceful setting, this home offers the perfect mix of charm and convenience. Don’t miss the opportunity to make this lovely Ellenboro home yours.
Active
$172,900
192 Spencer St, Ellenboro, NC 28040
2beds
1,214sqft
:
Get pre-qualified$1,072/mo
Single Family Residence
Built in 1908
0.56 Acres Lot
$170,600 Zestimate®
$142/sqft
$-- HOA
What's special
- 133 days |
- 723 |
- 58 |
Zillow last checked:
Listing updated:
Listed by:
Stephanie Wilson stephanie@thestephaniewilsonteam.com,
EXP Realty LLC Rock Hill
Source: Canopy MLS as distributed by MLS GRID,MLS#: 4355108
Facts & features
Interior
Bedrooms & bathrooms
- Bedrooms: 2
- Bathrooms: 2
- Full bathrooms: 2
- Main level bedrooms: 2
Primary bedroom
- Level: Main
- Area: 222.54 Square Feet
- Dimensions: 15' 2" X 14' 8"
Bedroom s
- Level: Main
- Area: 235.01 Square Feet
- Dimensions: 15' 4" X 15' 4"
Bathroom full
- Level: Main
- Area: 79.65 Square Feet
- Dimensions: 7' 1" X 11' 3"
Kitchen
- Level: Main
- Area: 193.22 Square Feet
- Dimensions: 15' 3" X 12' 8"
Living room
- Level: Main
- Area: 164.53 Square Feet
- Dimensions: 15' 5" X 10' 8"
Heating
- Central
Cooling
- Central Air
Appliances
- Included: Microwave, Dishwasher, Electric Cooktop, Electric Oven, Electric Water Heater, Refrigerator, Washer/Dryer
- Laundry: In Bathroom
Features
- Basement: Dirt Floor,Exterior Entry,Interior Entry,Unfinished
Interior area
- Total structure area: 1,214
- Total interior livable area: 1,214 sqft
- Finished area above ground: 1,214
- Finished area below ground: 0
Property
Parking
- Parking features: Parking Space(s)
Features
- Levels: One
- Stories: 1
- Fencing: Partial
Lot
- Size: 0.56 Acres
Details
- Parcel number: 912098
- Zoning: res
- Special conditions: Standard
Construction
Type & style
- Home type: SingleFamily
- Property subtype: Single Family Residence
Materials
- Hardboard Siding
Condition
- New construction: No
- Year built: 1908
Utilities & green energy
- Sewer: Public Sewer, Septic Installed
- Water: City
- Utilities for property: Cable Available, Electricity Connected
Community & HOA
Community
- Subdivision: none
Location
- Region: Ellenboro
Financial & listing details
- Price per square foot: $142/sqft
- Tax assessed value: $58,600
- Date on market: 3/14/2026
- Cumulative days on market: 122 days
- Listing terms: Cash,Conventional,FHA,USDA Loan,VA Loan
- Electric utility on property: Yes
- Road surface type: Dirt, Paved
Estimated market value
$170,600
$162,000 - $179,000
$1,393/mo
Price history
| Date | Event | Price |
|---|---|---|
| 5/25/2026 | Listed for sale | $172,900$142/sqft |
Source:  Canopy MLS as distributed by MLS GRID #4355108 Report a problem Canopy MLS as distributed by MLS GRID #4355108 Report a problem | ||
| 5/14/2026 | Pending sale | $172,900$142/sqft |
Source: Canopy MLS as distributed by MLS GRID #4355108 Report a problem | ||
| 4/21/2026 | Price change | $172,900-1.1%$142/sqft |
Source: Canopy MLS as distributed by MLS GRID #4355108 Report a problem | ||
| 3/15/2026 | Listed for sale | $174,900+3.5%$144/sqft |
Source: Canopy MLS as distributed by MLS GRID #4355108 Report a problem | ||
| 11/5/2025 | Listing removed | $169,000$139/sqft |
Source: Canopy MLS as distributed by MLS GRID #4214546 Report a problem | ||
| 10/18/2025 | Price change | $169,000-2.3%$139/sqft |
Source: Canopy MLS as distributed by MLS GRID #4214546 Report a problem | ||
| 9/12/2025 | Price change | $172,900-3.9%$142/sqft |
Source: Canopy MLS as distributed by MLS GRID #4214546 Report a problem | ||
| 7/10/2025 | Price change | $179,900-4.3%$148/sqft |
Source: Canopy MLS as distributed by MLS GRID #4214546 Report a problem | ||
| 5/27/2025 | Price change | $187,900-1.1%$155/sqft |
Source: Canopy MLS as distributed by MLS GRID #4214546 Report a problem | ||
| 4/11/2025 | Price change | $189,900-4.6%$156/sqft |
Source: Canopy MLS as distributed by MLS GRID #4214546 Report a problem | ||
| 1/17/2025 | Listed for sale | $199,000-1.7%$164/sqft |
Source: Canopy MLS as distributed by MLS GRID #4214546 Report a problem | ||
| 12/19/2024 | Listing removed | $202,500-1.2%$167/sqft |
Source: Canopy MLS as distributed by MLS GRID #4148899 Report a problem | ||
| 9/7/2024 | Price change | $205,000+2.5%$169/sqft |
Source: Canopy MLS as distributed by MLS GRID #4148899 Report a problem | ||
| 8/9/2024 | Price change | $199,999-4.8%$165/sqft |
Source: Canopy MLS as distributed by MLS GRID #4148899 Report a problem | ||
| 8/1/2024 | Price change | $210,000-2.3%$173/sqft |
Source: Canopy MLS as distributed by MLS GRID #4148899 Report a problem | ||
| 7/15/2024 | Price change | $215,000-5.3%$177/sqft |
Source: Canopy MLS as distributed by MLS GRID #4148899 Report a problem | ||
| 6/26/2024 | Listed for sale | $227,000-0.4%$187/sqft |
Source: Canopy MLS as distributed by MLS GRID #4148899 Report a problem | ||
| 5/31/2024 | Listing removed | -- |
Source: Canopy MLS as distributed by MLS GRID #4028662 Report a problem | ||
| 5/15/2024 | Price change | $227,900-2.1%$188/sqft |
Source: Canopy MLS as distributed by MLS GRID #4028662 Report a problem | ||
| 5/6/2024 | Price change | $232,900-2.1%$192/sqft |
Source: Canopy MLS as distributed by MLS GRID #4028662 Report a problem | ||
| 4/8/2024 | Price change | $237,900-2.1%$196/sqft |
Source: Canopy MLS as distributed by MLS GRID #4028662 Report a problem | ||
| 2/29/2024 | Price change | $242,900+3.4%$200/sqft |
Source: Canopy MLS as distributed by MLS GRID #4028662 Report a problem | ||
| 2/25/2024 | Price change | $235,000+6.8%$194/sqft |
Source: Canopy MLS as distributed by MLS GRID #4028662 Report a problem | ||
| 1/22/2024 | Listed for sale | $220,000+300%$181/sqft |
Source: Canopy MLS as distributed by MLS GRID #4028662 Report a problem | ||
| 2/4/2022 | Sold | $55,000$45/sqft |
Source: Canopy MLS as distributed by MLS GRID #3774424 Report a problem | ||
Public tax history
| Year | Property taxes | Tax assessment |
|---|---|---|
| 2025 | -- | $58,600 |
| 2024 | $509 +2.4% | $58,600 |
| 2023 | $497 +195.1% | $58,600 +46.5% |
| 2022 | $169 +3.7% | $40,000 |
| 2021 | $163 | $40,000 |
| 2020 | -- | $40,000 |
| 2019 | $152 -45.5% | $40,000 +73.9% |
| 2018 | $278 | $23,000 |
| 2016 | $278 | $23,000 |
| 2013 | $278 | $23,000 |
| 2012 | -- | $23,000 |
| 2011 | -- | $23,000 -11.5% |
| 2010 | -- | $26,000 |
Find assessor info on the county website
Monthly payment
Est. payment
Payment breakdown
Explore the cost of this home by adjusting the details. Changes won't be saved.Climate risks
Neighborhood: 28040
Nearby schools
GreatSchools rating
- 4/10Spindale Elementary SchoolGrades: PK-5Distance: 0.4 mi
- 4/10R-S Middle SchoolGrades: 6-8Distance: 3.4 mi
- 8/10Rutherford Early College High SchoolGrades: 9-12Distance: 1.7 mi
Schools provided by the listing agent
- Elementary: Ellenboro
- Middle: East Rutherford
- High: East Rutherford
Source: Canopy MLS as distributed by MLS GRID. This data may not be complete. We recommend contacting the local school district to confirm school assignments for this home.
- $6,000-- bd-- ba-- sqft206 Spencer St, Spindale, NC 28160Off Market
- $5,700-- bd-- ba-- sqft204 Spencer St, Spindale, NC 28160Off Market
- $6,000-- bd-- ba-- sqft202 Spencer St, Spindale, NC 28160Off Market
- $116,2003 bd1 ba1.5k sqft202 Poplar St, Spindale, NC 28160Off Market
- $72,5000.38 Acres117 Spencer St, Spindale, NC 28160Off Market
- $6,0000.32 Acres205 Poplar St, Rutherfordton, NC 28160Off Market
- $6,000-- bd0 ba-- sqft108 Spencer St, Spindale, NC 28160Off Market
- $6,000-- bd-- ba-- sqft308 Poplar St, Spindale, NC 28160Off Market
A local agent can set up tours, give advice and negotiate with sellers.
A local lender can help you make sure your offer is ready when you are.
Similar homes
- $179,9002 bd1 ba1.2k sqft428 Oakland Rd, Spindale, NC 28160For Sale

 MLS ID #4398988, Michelle Owen, Costello Realty & Development. Canopy MLS as distributed by MLS GRID
 - $159,9002 bd1 ba952 sqft512 Spindale St, Spindale, NC 28160For Sale
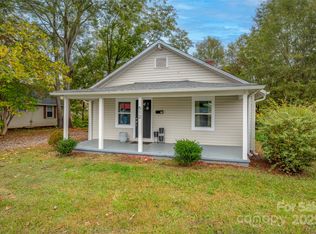 MLS ID #4316689, Barbara Keever, Odean Keever & Associates, Inc.. Canopy MLS as distributed by MLS GRID
 - $179,0002 bd1 ba918 sqft274 Georgia St, Spindale, NC 28160For Sale
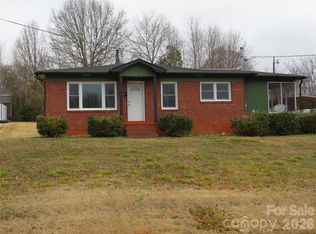 MLS ID #4349075, Sonja Smith, Odean Keever & Associates, Inc.. Canopy MLS as distributed by MLS GRID
 - $190,0002 bd1 ba1k sqft342 N Cleghorn St, Rutherfordton, NC 28139For Sale
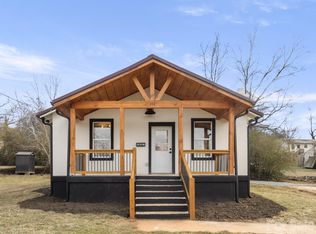 MLS ID #4327663, Jennifer Farley, Premier Sotheby’s International Realty. Canopy MLS as distributed by MLS GRID
 - $185,0003 bd2 ba1.4k sqft886 Pearidge Rd, Bostic, NC 28018For SaleMLS ID #4393871, Galen Walter, LPT Realty, LLC. Canopy MLS as distributed by MLS GRID
- $155,0002 bd1 ba1.1k sqft121 Hayden St, Spindale, NC 28160For Sale
 MLS ID #1224529, Jokeyna Brown. Triad MLS
 - $180,0001 bd1 ba876 sqft114 Beacon Hl, Ellenboro, NC 28040For SaleMLS ID #4402028, Cassady Caven, EXP Realty LLC Ballantyne. Canopy MLS as distributed by MLS GRID
- $184,9003 bd1 ba1k sqft187 Owens St, Ellenboro, NC 28040For SaleMLS ID #4385447, Kyla Bumgarner, Tiptop Realty, LLC. Canopy MLS as distributed by MLS GRID
- $157,9002 bd1 ba910 sqft346 N Cleghorn St, Spindale, NC 28139For SaleMLS ID #4360648, Robert Pressley, Weichert Realtors Mountain Executives. Canopy MLS as distributed by MLS GRID
- $250,0003 bd2 ba1.3k sqft221 New Hampshire St, Spindale, NC 28160For SaleMLS ID #4383130, Brad Cummings, Colfax Home & Land, Co. Canopy MLS as distributed by MLS GRID
- $171,0003 bd1 ba1.6k sqft229 Friendship Dr, Ellenboro, NC 28040For SaleMLS ID #4375148, Chris Lawrence, Lawrence Realty Group North Carolina. Canopy MLS as distributed by MLS GRID
- $239,9003 bd2 ba1.3k sqft126 Campbell St, Rutherfordton, NC 28160For SaleMLS ID #4343540, Steve Jones, EXP Realty LLC. Canopy MLS as distributed by MLS GRID
- $205,9002 bd1 ba828 sqft126 Phillips Dr, Forest City, NC 28043For SaleMLS ID #339744, Lorie Huskey, Century 21 Blackwell & Co. SAR as distributed by MLS GRID
- $198,9002 bd2 ba1.7k sqft335 Harmon St, Forest City, NC 28043For SaleMLS ID #4362652, Jody Key, Purple Martin Realty, Inc.. Canopy MLS as distributed by MLS GRID
- $248,0002 bd2 ba956 sqft845 Spindale St, Spindale, NC 28160For SaleMLS ID #4373867, Shelly Jones, EXP Realty LLC. Canopy MLS as distributed by MLS GRID
- $235,0003 bd2 ba1.1k sqft255 Smith Grove Rd, Forest City, NC 28043For SaleMLS ID #4397247, Charles Burgess, Epic Life Realty Group. Canopy MLS as distributed by MLS GRID
- $234,5003 bd1 ba1.3k sqft144 E Park Rd, Ellenboro, NC 28040For SaleMLS ID #4394928, Jennifer Breslin, Realty ONE Group Pivot Hendersonville. Canopy MLS as distributed by MLS GRID
- $219,9003 bd2 ba1.1k sqft533 Beams Mill Rd, Ellenboro, NC 28040For SaleMLS ID #4401976, Jody Key, Purple Martin Realty, Inc.. Canopy MLS as distributed by MLS GRID
- $169,9003 bd2 ba1.5k sqft195 Hollywood St, Forest City, NC 28043For SaleMLS ID #4402722, Brock Zevan, Real Broker, LLC. Canopy MLS as distributed by MLS GRID
- $154,9003 bd1 ba1.1k sqft150 Greenfield Dr, Forest City, NC 28043For SaleMLS ID #4369874, Barbara Keever, Odean Keever & Associates, Inc.. Canopy MLS as distributed by MLS GRID
