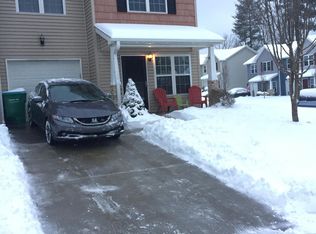
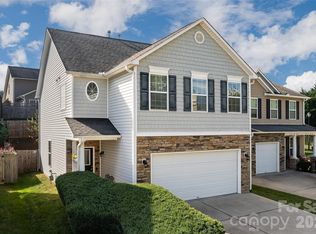
It's Friday and you're ready to play all weekend. Your Saturdays now belong to the trails, the river, the Blue Ridge Parkway, and the community pool. Why? Because you just found this 3-bedroom, 2.5-bath, two-story townhome in The Village at Bradley Branch. It gives you more time to relax and play, with less to maintain.
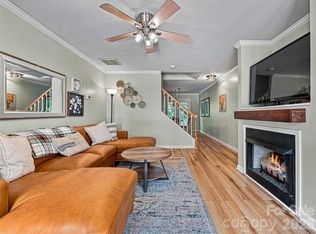
On a cool evening, the gas fireplace makes the living room the place to be. A half bath on the main level is convenient for guests. Upstairs, the primary suite sits apart from the other two bedrooms for privacy. It has double closets, windows that let the sunshine in, and an ensuite full bath with a tub for a long soak at the end of the day. The clean one-car garage keeps your car out of the weather. The community amenities are a serious bonus: an outdoor pool, a fitness center, and a clubhouse with a full kitchen for hosting a birthday dinner, a game-day gathering, or a holiday party when you need more room. The neighborhood is pleasant for walking and getting in your steps, and pets are welcome under the HOA guidelines. The location is the best feature of all. The home sits at a major economic hub for South Buncombe County, close to the industrial, manufacturing, and commercial corridors along Airport Road, I-26, and Asheville Regional Airport. Significant employers within about 5 miles include Eaton, RTX (Pratt & Whitney), BorgWarner, Sierra Nevada Brewing, Buncombe County Schools, and the airport itself. You are about a mile from I-26 at Exit 40. Work from home? Two coffee shops are within 3 minutes. Walmart, grocery stores, restaurants, fast food, the post office, and coffee shops are close by. Downtown Asheville is an easy drive. Short-term rentals are not allowed. Room to live, less to maintain, and everything close. Welcome to 5 Lilac Fields Way, Arden.
Active
$308,000
5 Lilac Fields Way, Arden, NC 28704
3beds
1,322sqft
Townhouse
Built in 2007
0.05 Acres Lot
$304,500 Zestimate®
$233/sqft
$161/mo HOA
What's special
Clean one-car garage
- 7 days
- 146
- 8
Likely to sell faster than
Zillow last checked:
Listing updated:
Listed by:
Beth Cohen bethcohen.realtor@gmail.com,
LPT Realty, LLC
Source: Canopy MLS as distributed by MLS GRID,MLS#: 4425374
Facts & features
Interior
Bedrooms & bathrooms
- Bedrooms: 3
- Bathrooms: 3
- Full bathrooms: 2
- 1/2 bathrooms: 1
Primary bedroom
- Features: Attic Stairs Pulldown, Ceiling Fan(s), En Suite Bathroom, Split BR Plan
- Level: Upper
Bedroom s
- Features: Ceiling Fan(s)
- Level: Upper
Bedroom s
- Level: Upper
Bathroom half
- Level: Main
Bathroom full
- Level: Upper
Dining area
- Features: Open Floorplan
- Level: Main
Kitchen
- Features: Breakfast Bar
- Level: Main
Laundry
- Features: Built-in Features
- Level: Main
Living room
- Features: Ceiling Fan(s), Open Floorplan
- Level: Main
Heating
- Forced Air, Natural Gas
Cooling
- Central Air
Appliances
- Included: Dishwasher, Disposal, Electric Cooktop, Electric Oven, Electric Range, Gas Water Heater, Microwave, Plumbed For Ice Maker, Refrigerator
- Laundry: Electric Dryer Hookup, In Hall, Inside, Laundry Room, Main Level
Features
- Flooring: Concrete, Laminate, Tile
- Doors: French Doors, Storm Door(s)
- Windows: Insulated Windows
- Has basement: No
- Attic: Pull Down Stairs
- Fireplace features: Gas Log
Interior area
- Total structure area: 1,322
- Total interior livable area: 1,322 sqft
- Finished area above ground: 1,322
- Finished area below ground: 0
Property
Parking
- Total spaces: 2
- Parking features: Attached Garage, Garage on Main Level
- Attached garage spaces: 1
- Uncovered spaces: 1
- Details: Residents can easily park 1 car in the driveway. Additional parking is on the street.
Features
- Levels: Two
- Stories: 2
- Entry location: Main
- Patio & porch: Covered, Front Porch, Patio, Rear Porch
- Exterior features: Lawn Maintenance
- Has private pool: Yes
- Pool features: Community, Fenced, In Ground, Outdoor Pool
- Fencing: Back Yard,Fenced,Privacy
- Waterfront features: None
Lot
- Size: 0.05 Acres
- Features: Level
Details
- Parcel number: 964379529500000
- Zoning: EMP
- Special conditions: Standard
- Horse amenities: None
Construction
Type & style
- Home type: Townhouse
- Architectural style: Traditional
- Property subtype: Townhouse
Materials
- Vinyl
- Foundation: Slab
- Roof: Composition
Condition
- New construction: No
- Year built: 2007
Utilities & green energy
- Sewer: Public Sewer
- Water: City
- Utilities for property: Underground Power Lines, Underground Utilities
Community & HOA
Community
- Features: Clubhouse, Fitness Center, Picnic Area, Sidewalks, Street Lights
- Subdivision: Village At Bradley Branch
HOA
- Has HOA: Yes
- HOA fee: $161 monthly
- HOA name: Lifestyle Property Management
- HOA phone: 828-274-1110
- Second HOA name: N/A
Location
- Region: Arden
- Elevation: 2000 Feet
Financial & listing details
- Price per square foot: $233/sqft
- Tax assessed value: $187,600
- Annual tax amount: $1,209
- Date on market: 10/6/2026
- Cumulative days on market: 7 days
- Listing terms: Cash,Conventional,FHA,VA Loan
- Road surface type: Concrete, Paved
Estimated market value
$304,500
$289,000 - $320,000
$1,925/mo
Price history
| Date | Event | Price |
|---|---|---|
| 10/6/2026 | Listed for sale | $308,000+3.5%$233/sqft |
Source:  Canopy MLS as distributed by MLS GRID #4425374 Report a problem Canopy MLS as distributed by MLS GRID #4425374 Report a problem | ||
| 12/27/2024 | Sold | $297,500-0.8%$225/sqft |
Source: Canopy MLS as distributed by MLS GRID #4181904 Report a problem | ||
| 12/1/2024 | Pending sale | $300,000$227/sqft |
Source: Canopy MLS as distributed by MLS GRID #4181904 Report a problem | ||
| 10/26/2024 | Listed for sale | $300,000+68.5%$227/sqft |
Source: Canopy MLS as distributed by MLS GRID #4181904 Report a problem | ||
| 8/31/2017 | Sold | $178,000-1.1%$135/sqft |
Source: Public Record Report a problem | ||
| 7/21/2017 | Pending sale | $179,900$136/sqft |
Source: Coldwell Banker King #3284652 Report a problem | ||
| 6/27/2017 | Listed for sale | $179,900$136/sqft |
Source: Coldwell Banker King #3284652 Report a problem | ||
| 6/2/2017 | Pending sale | $179,900$136/sqft |
Source: Coldwell Banker King #3284652 Report a problem | ||
| 5/28/2017 | Listed for sale | $179,900+14.6%$136/sqft |
Source: Coldwell Banker King #3284652 Report a problem | ||
| 9/19/2008 | Sold | $157,000$119/sqft |
Source: Public Record Report a problem | ||
Public tax history
| Year | Property taxes | Tax assessment |
|---|---|---|
| 2025 | $1,209 +4.7% | $187,600 |
| 2024 | $1,155 +3.3% | $187,600 |
| 2023 | $1,118 +1.7% | $187,600 |
| 2022 | $1,099 | $187,600 |
| 2021 | $1,099 +8% | $187,600 +16.2% |
| 2020 | $1,017 | $161,500 |
| 2019 | $1,017 | $161,500 |
| 2018 | $1,017 | $161,500 +30.8% |
| 2017 | $1,017 +635.5% | $123,500 |
| 2016 | $138 -83.9% | $123,500 |
| 2015 | $858 | $123,500 |
| 2014 | $858 | $123,500 |
| 2013 | -- | $123,500 -18.7% |
| 2012 | -- | $151,900 |
| 2011 | -- | $151,900 |
| 2010 | -- | $151,900 |
| 2009 | -- | $151,900 |
Find assessor info on the county website
Monthly payment
Est. payment
Payment breakdown
Explore the cost of this home by adjusting the details. Changes won't be saved.Climate risks
Neighborhood: 28704
Nearby schools
Schools provided by the listing agent
- Elementary: Avery's Creek/Koontz
- Middle: Valley Springs
- High: T.C. Roberson
Source: Canopy MLS as distributed by MLS GRID. This data may not be complete. We recommend contacting the local school district to confirm school assignments for this home.
Similar homes
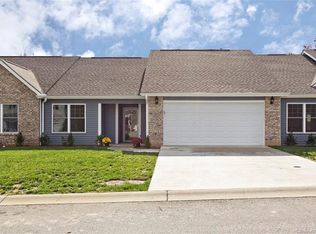
- $313,5003 bd3 ba1.3k sqft99 Sunny Meadows Blvd, Arden, NC 28704For Sale
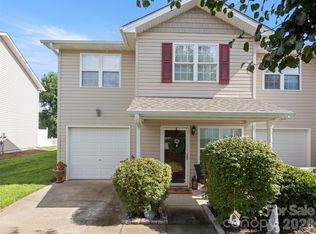
 MLS ID #4347586, Amber Kirkpatrick, Howard Hanna Beverly-Hanks Asheville-Biltmore Park. Canopy MLS as distributed by MLS GRID
 - $315,0003 bd3 ba1.3k sqft93 Sunny Meadows Blvd, Arden, NC 28704For Sale
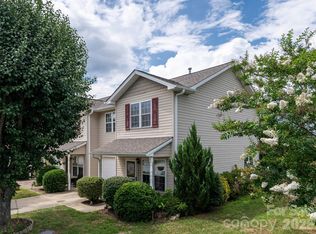 MLS ID #4343214, Jay Gerlach, Howard Hanna Beverly-Hanks Asheville-Biltmore Park. Canopy MLS as distributed by MLS GRID
 - $450,0003 bd3 ba1.7k sqft34 Manderley Way, Arden, NC 28704For Sale
 MLS ID #4429931, Holly Martin, Carolina Mountain Sales. Canopy MLS as distributed by MLS GRID
 - $300,0003 bd3 ba1.3k sqft143 Alpine Ridge Dr, Asheville, NC 28803For Sale
 MLS ID #4423768, Taryn Hart, Howard Hanna Beverly-Hanks Brevard Downtown. Canopy MLS as distributed by MLS GRID
 - $309,0003 bd2 ba1.4k sqft183 Gobbler Cir, Horse Shoe, NC 28742For SaleMLS ID #4430660, Andrea Greer, BluAxis Realty. Canopy MLS as distributed by MLS GRID
- $215,0002 bd2 ba1k sqft405 Southway Garden Rd, Arden, NC 28704For SaleMLS ID #4411945, Andy Gilbert, Cool Mountain Realty. Canopy MLS as distributed by MLS GRID
- $339,0003 bd3 ba1.6k sqftCrowell Farms, Asheville, NC 28806For SaleMLS ID #4420183, Jessica Jackson, Town and Mountain Realty. Canopy MLS as distributed by MLS GRID
- $455,0003 bd3 ba1.6k sqft15 Hyde Park Pl, Arden, NC 28704For SaleMLS ID #4416533, Michele Van Zandycke, Keller Williams Professionals. Canopy MLS as distributed by MLS GRID
- $299,9003 bd2 ba1.4k sqft210 Leigh Anne Ln, Horse Shoe, NC 28742For SaleMLS ID #4411081, Tyler Greer, Keller Williams Mtn Partners, LLC. Canopy MLS as distributed by MLS GRID
- $219,0002 bd2 ba1.1k sqft403 Carrington Pl, Arden, NC 28704For SaleMLS ID #4408568, Gaia Goldman, Howard Hanna Beverly-Hanks Asheville-Biltmore Park. Canopy MLS as distributed by MLS GRID
- $325,0003 bd2 ba981 sqft40 Rocking Porch Ln, Asheville, NC 28805For SaleMLS ID #4429579, Matt Barker, Nest Realty Asheville. Canopy MLS as distributed by MLS GRID
- $415,0003 bd2 ba1.3k sqft98 Stonehollow Rd, Fletcher, NC 28732For SaleMLS ID #4422790, Robin Mehler, Town and Mountain Realty. Canopy MLS as distributed by MLS GRID
- $268,0002 bd1 ba960 sqft103 Cimarron Dr, Asheville, NC 28803For SaleMLS ID #4418858, Steven Owens, Keller Williams Biltmore Village. Canopy MLS as distributed by MLS GRID
- $339,0003 bd3 ba1.5k sqftNone, Asheville, NC 28803For SaleMLS ID #4396061, Dave Cash, Unique: A Real Estate Collective. Canopy MLS as distributed by MLS GRID
- $330,0003 bd3 ba1.6k sqft138 Creekview Rd, Hendersonville, NC 28792For SaleMLS ID #4416209, Matt Tavener, Keller Williams Professionals. Canopy MLS as distributed by MLS GRID
- $350,0003 bd2 ba1.4k sqft39 N Creekside Ct, Hendersonville, NC 28791For SaleMLS ID #4399723, Misti Chandler, LPT Realty, LLC. Canopy MLS as distributed by MLS GRID
- $260,0003 bd2 ba1.1k sqft202 Brickton Village Cir Unit 201, Fletcher, NC 28732For SaleMLS ID #4389667, Jon Galbreath, Higher Ground Properties. Canopy MLS as distributed by MLS GRID
- $340,0003 bd2 ba1.3k sqft177 Clear Creekside Dr, Hendersonville, NC 28792For SaleMLS ID #4422761, Martin Luna, EXP Realty LLC. Canopy MLS as distributed by MLS GRID
- $284,0003 bd2 ba1.1k sqft124 Foxden Dr Unit 303, Fletcher, NC 28732For SaleMLS ID #4244379, Bree Ward, CENTURY 21 Mountain Lifestyles. Canopy MLS as distributed by MLS GRID
- $375,0003 bd2 ba1.6k sqft12 Stoney Creek Ln, Candler, NC 28715For SaleMLS ID #4431022, Carl Campbell, Campbell & Associates RE. Canopy MLS as distributed by MLS GRID
