Charming, fully remodeled mountain cottage offering the perfect blend of modern updates and cozy character! Renovated in 2021 and 2022, this move-in-ready home features a new roof, appliances, flooring, tankless water heater, kitchen cabinets and a beautifully updated bathroom. Natural light fills the spacious living room, highlighted by a cozy unvented gas fireplace. The home offers two comfortable bedrooms, a convenient laundry room with abundant storage, and thoughtful updates throughout. Step outside to enjoy the screened in porch with a porch swing an ideal spot for your morning coffee or evening relaxation. The fenced side and backyard provide plenty of space for pets or gardening, while the fire pit creates the perfect setting for cool mountain evenings. A separate storage building with a workbench offers excellent space for hobbies, projects, or additional storage. Conveniently located just minutes from downtown Hendersonville, shopping, dining, local art, banking and entertainment, and only a short drive to Flat Rock, where you can enjoy the Flat Rock Playhouse and the Carl Sandburg Home. This delightful mountain retreat is ready to welcome you home!
Active
$315,000
112 Resort St #6, Hendersonville, NC 28792
2beds
902sqft
:
Get pre-qualified$1,867/mo
Single Family Residence
Built in 1950
0.16 Acres Lot
$308,500 Zestimate®
$349/sqft
$-- HOA
What's special
Cozy unvented gas fireplaceBeautifully updated bathroomNew roofTankless water heaterKitchen cabinetsTwo comfortable bedrooms
- 18 days |
- 914 |
- 58 |
Likely to sell faster than
Zillow last checked:
Listing updated:
Listed by:
Beverly Brown beverlyb@twotrailsllc.com,
Two Trails LLC
Source: Canopy MLS as distributed by MLS GRID,MLS#: 4399582
Facts & features
Interior
Bedrooms & bathrooms
- Bedrooms: 2
- Bathrooms: 1
- Full bathrooms: 1
- Main level bedrooms: 2
Primary bedroom
- Features: Ceiling Fan(s)
- Level: Main
Bedroom s
- Features: Ceiling Fan(s)
- Level: Main
Bathroom full
- Level: Main
Dining area
- Level: Main
Kitchen
- Features: Open Floorplan
- Level: Main
Laundry
- Features: Attic Stairs Pulldown, Ceiling Fan(s)
- Level: Main
Living room
- Features: Ceiling Fan(s), Open Floorplan
- Level: Main
Heating
- Central, Forced Air, Natural Gas
Cooling
- Ceiling Fan(s), Central Air, Heat Pump
Appliances
- Included: Dishwasher, Dryer, Electric Oven, Gas Range, Microwave, Refrigerator, Tankless Water Heater, Washer, Washer/Dryer
- Laundry: Electric Dryer Hookup, Laundry Room, Main Level, Washer Hookup
Features
- Flooring: Vinyl
- Doors: Screen Door(s), Storm Door(s)
- Windows: Insulated Windows, Window Treatments
- Has basement: No
- Attic: Pull Down Stairs
- Fireplace features: Gas Log, Gas Unvented, Living Room
Interior area
- Total structure area: 902
- Total interior livable area: 902 sqft
- Finished area above ground: 902
- Finished area below ground: 0
Video & virtual tour
Property
Parking
- Total spaces: 3
- Parking features: Attached Carport
- Carport spaces: 1
- Uncovered spaces: 2
Features
- Levels: One
- Stories: 1
- Patio & porch: Covered, Front Porch, Screened
- Exterior features: Fire Pit, Storage
- Fencing: Back Yard,Fenced
Lot
- Size: 0.16 Acres
- Features: Level, Wooded
Details
- Additional structures: Outbuilding, Shed(s), Workshop
- Parcel number: 108566
- Zoning: R1
- Special conditions: Standard
Construction
Type & style
- Home type: SingleFamily
- Architectural style: Cottage
- Property subtype: Single Family Residence
Materials
- Wood
- Foundation: Crawl Space
- Roof: Composition
Condition
- New construction: No
- Year built: 1950
Utilities & green energy
- Sewer: Septic Installed
- Water: City
- Utilities for property: Electricity Connected
Community & HOA
Community
- Security: Carbon Monoxide Detector(s), Smoke Detector(s)
- Subdivision: None
Location
- Region: Hendersonville
- Elevation: 2000 Feet
Financial & listing details
- Price per square foot: $349/sqft
- Tax assessed value: $250,700
- Date on market: 7/8/2026
- Cumulative days on market: 18 days
- Listing terms: Cash,Conventional
- Electric utility on property: Yes
- Road surface type: Gravel, Paved
Estimated market value
$308,500
$293,000 - $324,000
$1,667/mo
Price history
| Date | Event | Price |
|---|---|---|
| 7/8/2026 | Listed for sale | $315,000$349/sqft |
Source:  Canopy MLS as distributed by MLS GRID #4399582 Report a problem Canopy MLS as distributed by MLS GRID #4399582 Report a problem | ||
Public tax history
Tax history is unavailable.
Monthly payment
Est. payment
Payment breakdown
Explore the cost of this home by adjusting the details. Changes won't be saved.Climate risks
Neighborhood: 28792
Nearby schools
GreatSchools rating
- 3/10Hillandale ElementaryGrades: PK-5Distance: 1.8 mi
- 6/10Flat Rock MiddleGrades: 6-8Distance: 1.7 mi
- 6/10East Henderson HighGrades: 9-12Distance: 1.2 mi
Schools provided by the listing agent
- Elementary: Hillandale
- Middle: Flat Rock
- High: East Henderson
Source: Canopy MLS as distributed by MLS GRID. This data may not be complete. We recommend contacting the local school district to confirm school assignments for this home.
- $281,4002 bd1 ba918 sqft112 Resort St, Hendersonville, NC 28792Off Market
- $278,9002 bd1 ba1.4k sqft106 Resort St, Hendersonville, NC 28792Off Market
- $171,5001 bd1 ba546 sqft161 Prosperity Ave, Hendersonville, NC 28792Off Market
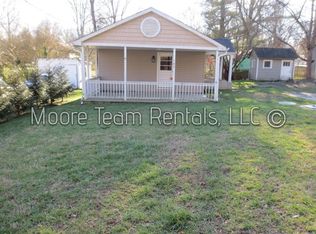
- $237,1002 bd1 ba992 sqft112 Southern Dr, Hendersonville, NC 28792Off Market
- $179,4002 bd1 ba906 sqft151 Prosperity Ave, Hendersonville, NC 28792Off Market
- $334,8003 bd2 ba1.2k sqft116 Southern Dr, Hendersonville, NC 28792Off Market
- $359,7003 bd2 ba1.8k sqft120 Resort St, Hendersonville, NC 28792Off Market
- $237,9002 bd1 ba1.2k sqft247 Blanche St, Hendersonville, NC 28792Off Market
A local agent can set up tours, give advice and negotiate with sellers.
Similar homes
- $330,0003 bd2 ba1k sqft1916 Old Spartanburg Rd, Hendersonville, NC 28792For Sale
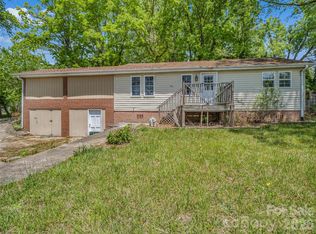
 MLS ID #4378885, Angelic Cannon, Howard Hanna Beverly-Hanks. Canopy MLS as distributed by MLS GRID
 - $320,0002 bd1 ba838 sqft209 Wilmont Dr, Hendersonville, NC 28792For Sale
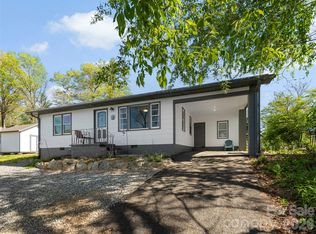 MLS ID #4372198, Jim Boyd, Howard Hanna Beverly-Hanks. Canopy MLS as distributed by MLS GRID
 - $335,0002 bd2 ba1.2k sqft1705 Willow Rd, Hendersonville, NC 28739For Sale
 MLS ID #4399528, Steve Morrison, RE/MAX Results. Canopy MLS as distributed by MLS GRID
 - $265,0002 bd1 ba1k sqft308 Substation St, Hendersonville, NC 28792For Sale
 MLS ID #4402649, Thomas Anastasia, Nexus Realty LLC. Canopy MLS as distributed by MLS GRID
 - $295,0002 bd1 ba867 sqft407 Hall St, Hendersonville, NC 28739For SaleMLS ID #4393602, Brittany Baliles, Premier Sotheby’s International Realty. Canopy MLS as distributed by MLS GRID
- $359,0002 bd2 ba824 sqft22 McMinn Rd, Hendersonville, NC 28792For SaleMLS ID #4381562, Jonathan Jackson, Sterling Real Estate Partners, LLC. Canopy MLS as distributed by MLS GRID
- $340,0003 bd2 ba1.3k sqft129 Willowbrook Rd, Hendersonville, NC 28792For SaleMLS ID #4324959, Tina White, RE/MAX Executive. Canopy MLS as distributed by MLS GRID
- $315,0003 bd1 ba849 sqft708 Prince Dr, Hendersonville, NC 28791For SaleMLS ID #4383247, Julie Setterlind, Keller Williams Mtn Partners, LLC. Canopy MLS as distributed by MLS GRID
- $347,0002 bd2 ba995 sqft1015 Mountain View St, Hendersonville, NC 28739For SaleMLS ID #4344804, Bryan Byrd, B2 Realty. Canopy MLS as distributed by MLS GRID
- $325,0003 bd2 ba1.3k sqft907 W Blue Ridge Rd, East Flat Rock, NC 28726For SaleMLS ID #4394923, Greg Eskritt, NextHome Partners. Canopy MLS as distributed by MLS GRID
- $243,5003 bd1 ba1k sqft438 Loop Rd, Hendersonville, NC 28792For SaleMLS ID #4360408, James Dager, Keller Williams Elite Realty. Canopy MLS as distributed by MLS GRID
- $280,0002 bd2 ba1.2k sqft133 Kristey Ln, Hendersonville, NC 28792For SaleMLS ID #4389871, Janeth Ibarra, Howard Hanna Beverly-Hanks Asheville-Biltmore Park. Canopy MLS as distributed by MLS GRID
- $389,0002 bd1 ba1.1k sqft1207 Willow Rd, Hendersonville, NC 28739For SaleMLS ID #4405569, Frank Wood, Keller Williams Mtn Partners, LLC. Canopy MLS as distributed by MLS GRID
- $314,9002 bd2 ba1k sqft133 Moore St, Hendersonville, NC 28739New ConstructionMLS ID #4364392, Scott Angelo, EXP Realty LLC. Canopy MLS as distributed by MLS GRID
- $250,0002 bd1 ba824 sqft235 Gull Ave #431, East Flat Rock, NC 28726For SaleMLS ID #4373361, Nancy Kiesling, Keller Williams Mtn Partners, LLC. Canopy MLS as distributed by MLS GRID
- $369,9002 bd2 ba1.2k sqft1844 Willow Rd, Hendersonville, NC 28739For SaleMLS ID #4358875, Jonathon Reale, Keller Williams Mtn Partners, LLC. Canopy MLS as distributed by MLS GRID
- $399,5002 bd2 ba1.1k sqft110 Chariton Ave, Hendersonville, NC 28739For SaleMLS ID #4369090, Wendy Morris, George Real Estate Group Inc. Canopy MLS as distributed by MLS GRID
- $415,0003 bd2 ba1.2k sqft6 Kendra Rd, Hendersonville, NC 28792For SaleMLS ID #4397380, Scott Barfield, Scott Barfield Realty And Land Company. Canopy MLS as distributed by MLS GRID
- $320,0002 bd1 ba1k sqft5239 Gerton Hwy, Gerton, NC 28735For SaleMLS ID #4402194, Marie Reed, Keller Williams Professionals. Canopy MLS as distributed by MLS GRID
- $274,0002 bd2 ba1.2k sqft1706 Deermouse Way, Hendersonville, NC 28792For SaleMLS ID #4400240, Darlene Fouts, NorthGroup Real Estate LLC. Canopy MLS as distributed by MLS GRID
