Completely renovated and move-in ready, this 2-bedroom, 1-bath home offers a clean, low-maintenance
lifestyle inside the Hendersonville city limits. This is a strong option for first-time buyers or those
looking to downsize without taking on projects.
The home has been fully updated, including a new roof, modernized kitchen and bath, updated flooring,
fresh interior and exterior finishes, and a new heat pump for year-round efficiency. The layout is simple
and functional with comfortable living space and good natural light throughout.
Situated on a 0.35 +/- acre lot, the property offers usable outdoor space with room to personalize,
garden, or create additional outdoor living areas. A new shed adds valuable storage, and the attached
carport plus additional parking make day-to-day living easy.
Connected to city water and sewer, this property removes the hassle of well and septic maintenance—making
it an ideal fit for buyers seeking simplicity and reliability.
Active
Price cut: $10K (7/23)
$320,000
209 Wilmont Dr, Hendersonville, NC 28792
2beds
838sqft
Single Family Residence
Built in 1958
0.35 Acres Lot
$308,100 Zestimate®
$382/sqft
$-- HOA
What's special
Good natural light throughoutComfortable living spaceNew roofAdditional parkingUpdated flooringModernized kitchenUsable outdoor space
- 121 days |
- 499 |
- 10 |
Zillow last checked:
Listing updated:
Listed by:
Jim Boyd jim.boyd@allentate.com,
Howard Hanna Beverly-Hanks
Source: Canopy MLS as distributed by MLS GRID,MLS#: 4372198
Facts & features
Interior
Bedrooms & bathrooms
- Bedrooms: 2
- Bathrooms: 1
- Full bathrooms: 1
- Main level bedrooms: 2
Primary bedroom
- Level: Main
Heating
- Heat Pump
Cooling
- Central Air, Heat Pump
Appliances
- Included: Dryer, Electric Range, Microwave, Refrigerator, Washer
- Laundry: Main Level
Features
- Has basement: No
Interior area
- Total structure area: 838
- Total interior livable area: 838 sqft
- Finished area above ground: 838
- Finished area below ground: 0
Property
Parking
- Total spaces: 3
- Parking features: Attached Carport, Driveway
- Carport spaces: 1
- Uncovered spaces: 2
Features
- Levels: One
- Stories: 1
- Patio & porch: Porch
Lot
- Size: 0.35 Acres
Details
- Additional structures: Outbuilding
- Parcel number: 103681
- Zoning: R-15
- Special conditions: Standard
Construction
Type & style
- Home type: SingleFamily
- Property subtype: Single Family Residence
Materials
- Asbestos
- Foundation: Crawl Space
Condition
- New construction: No
- Year built: 1958
Utilities & green energy
- Sewer: Public Sewer
- Water: City
Community & HOA
Community
- Subdivision: Woodlawn
Location
- Region: Hendersonville
Financial & listing details
- Price per square foot: $382/sqft
- Tax assessed value: $240,400
- Annual tax amount: $2,286
- Date on market: 4/24/2026
- Cumulative days on market: 121 days
- Listing terms: Cash,Conventional,FHA,USDA Loan,VA Loan
- Road surface type: Asphalt, Gravel, Paved
Estimated market value
$308,100
$293,000 - $324,000
$1,741/mo
Price history
| Date | Event | Price |
|---|---|---|
| 7/23/2026 | Price change | $320,000-3%$382/sqft |
Source:  Canopy MLS as distributed by MLS GRID #4372198 Report a problem Canopy MLS as distributed by MLS GRID #4372198 Report a problem | ||
| 4/24/2026 | Listed for sale | $330,000+10%$394/sqft |
Source: Canopy MLS as distributed by MLS GRID #4372198 Report a problem | ||
| 6/28/2023 | Sold | $300,000-6.3%$358/sqft |
Source: Canopy MLS as distributed by MLS GRID #4032770 Report a problem | ||
| 6/8/2023 | Price change | $320,000-1.5%$382/sqft |
Source: Canopy MLS as distributed by MLS GRID #CAR4032770 Report a problem | ||
| 5/19/2023 | Listed for sale | $325,000+160%$388/sqft |
Source: Canopy MLS as distributed by MLS GRID #CAR4032770 Report a problem | ||
| 11/4/2022 | Sold | $125,000+525%$149/sqft |
Source: Public Record Report a problem | ||
| 2/28/2008 | Sold | $20,000$24/sqft |
Source: Public Record Report a problem | ||
Public tax history
| Year | Property taxes | Tax assessment |
|---|---|---|
| 2025 | $2,286 | $240,400 |
| 2024 | $2,286 +99.2% | $240,400 +92.9% |
| 2023 | $1,148 +8.1% | $124,600 +26.9% |
| 2022 | $1,062 | $98,200 |
| 2021 | -- | $98,200 |
| 2020 | $1,032 | $98,200 |
| 2019 | $1,032 | $98,200 +34.2% |
| 2018 | $1,032 +149.5% | $73,200 |
| 2017 | $414 | $73,200 |
| 2016 | -- | $73,200 |
| 2015 | -- | $73,200 -0.5% |
| 2014 | -- | $73,600 |
| 2013 | -- | $73,600 |
| 2012 | -- | $73,600 |
| 2011 | -- | $73,600 -8% |
| 2010 | -- | $80,000 |
| 2009 | -- | $80,000 |
| 2008 | -- | $80,000 |
| 2007 | -- | $80,000 +52.7% |
| 2006 | -- | $52,400 |
| 2005 | -- | $52,400 |
| 2004 | -- | $52,400 |
| 2002 | -- | $52,400 |
Find assessor info on the county website
Monthly payment
Est. payment
Payment breakdown
Explore the cost of this home by adjusting the details. Changes won't be saved.Climate risks
Neighborhood: 28792
Nearby schools
GreatSchools rating
- 9/10Hendersonville ElementaryGrades: K-5Distance: 1.7 mi
- 6/10Flat Rock MiddleGrades: 6-8Distance: 4 mi
- 10/10Henderson County Early College HighGrades: 9-12Distance: 2 mi
Schools provided by the listing agent
- Elementary: Sugarloaf
- Middle: Flat Rock
- High: East
Source: Canopy MLS as distributed by MLS GRID. This data may not be complete. We recommend contacting the local school district to confirm school assignments for this home.
- $224,4002 bd1 ba768 sqft211 Wilmont Dr, Hendersonville, NC 28792Off Market

- $246,2002 bd1 ba1.8k sqft207 Wilmont Dr, Hendersonville, NC 28792Off Market
- $241,7002 bd1 ba768 sqft213 E Dogwood Ln, Hendersonville, NC 28792Off Market
- $268,1002 bd1 ba1.2k sqft217 E Dogwood Ln, Hendersonville, NC 28792Off Market
- $274,0002 bd1 ba990 sqft213 Wilmont Dr, Hendersonville, NC 28792Off Market
- $221,2002 bd1 ba846 sqft216 Wilmont Dr, Hendersonville, NC 28792Off Market
- $310,2002 bd2 ba1.4k sqft209 E Dogwood Ln, Hendersonville, NC 28792Off Market
- $308,0004 bd2 ba2.1k sqft133 Wilmont Dr, Hendersonville, NC 28792Off Market
A local agent can set up tours, give advice and negotiate with sellers.
Similar homes
- $315,0003 bd2 ba1k sqft1916 Old Spartanburg Rd, Hendersonville, NC 28792For Sale
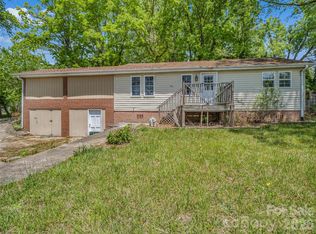
 MLS ID #4378885, Angelic Cannon, Howard Hanna Beverly-Hanks. Canopy MLS as distributed by MLS GRID
 - $325,0002 bd1 ba972 sqft116 Beverly Ave, Hendersonville, NC 28792For Sale
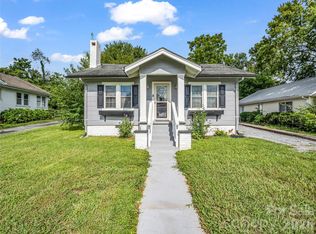 MLS ID #4413491, Rick Kanupp, ERA Sunburst Realty. Canopy MLS as distributed by MLS GRID
 - $315,0002 bd1 ba902 sqft112 Resort St #6, Hendersonville, NC 28792For Sale
 MLS ID #4399582, Beverly Brown, Two Trails LLC. Canopy MLS as distributed by MLS GRID
 - $349,0003 bd2 ba1.2k sqft51 Kay Thomas Dr, Hendersonville, NC 28792For Sale
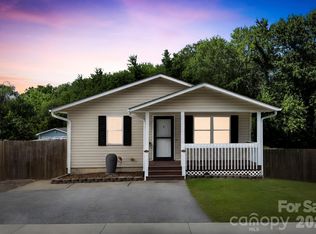 MLS ID #4406229, David Lee, Keller Williams Mtn Partners, LLC. Canopy MLS as distributed by MLS GRID
 - $274,9002 bd1 ba1k sqft1 Lakewood Rd, Hendersonville, NC 28792For SaleMLS ID #4411211, Margo Barbee, Premier Sotheby’s International Realty. Canopy MLS as distributed by MLS GRID
- $335,0002 bd2 ba1.2k sqft1705 Willow Rd, Hendersonville, NC 28739For SaleMLS ID #4399528, Steve Morrison, RE/MAX Results. Canopy MLS as distributed by MLS GRID
- $285,9102 bd2 ba1.1k sqft917 Fassifern Ct, Hendersonville, NC 28791For SaleMLS ID #4396297, Clarissa Marshall, EXP Realty LLC. Canopy MLS as distributed by MLS GRID
- $315,0003 bd1 ba849 sqft708 Prince Dr, Hendersonville, NC 28791For SaleMLS ID #4383247, Julie Setterlind, Keller Williams Mtn Partners, LLC. Canopy MLS as distributed by MLS GRID
- $289,0002 bd1 ba867 sqft407 Hall St, Hendersonville, NC 28739For SaleMLS ID #4393602, Brittany Baliles, Premier Sotheby’s International Realty. Canopy MLS as distributed by MLS GRID
- $315,0003 bd2 ba960 sqft74 Tj Trl, Hendersonville, NC 28792For SaleMLS ID #4413056, Jennifer Maxwell, Keller Williams Mtn Partners, LLC. Canopy MLS as distributed by MLS GRID
- $330,0002 bd2 ba995 sqft1015 Mountain View St, Hendersonville, NC 28739For SaleMLS ID #4344804, Bryan Byrd, B2 Realty. Canopy MLS as distributed by MLS GRID
- $275,0003 bd2 ba1k sqft56 Fairview Ave, Hendersonville, NC 28792For SaleMLS ID #4354003, Debbi Merker, Century 21 Connected. Canopy MLS as distributed by MLS GRID
- $265,0002 bd1 ba1k sqft308 Substation St, Hendersonville, NC 28792For SaleMLS ID #4402649, Thomas Anastasia, Nexus Realty LLC. Canopy MLS as distributed by MLS GRID
- $270,0002 bd2 ba1.2k sqft133 Kristey Ln, Hendersonville, NC 28792For SaleMLS ID #4389871, Janeth Ibarra, Howard Hanna Beverly-Hanks Asheville-Biltmore Park. Canopy MLS as distributed by MLS GRID
- $225,0002 bd1 ba899 sqft307 Beverly Ave, Hendersonville, NC 28792For SaleMLS ID #4412567, Michelle Manion, Keller Williams Prestige Properties LLC. Canopy MLS as distributed by MLS GRID
- $314,9003 bd2 ba942 sqft677 Mount Olivet Rd, Zirconia, NC 28790For SaleMLS ID #4387688, Tyler Greer, Keller Williams Mtn Partners, LLC. Canopy MLS as distributed by MLS GRID
- $300,0002 bd2 ba1.1k sqft2705 Deermouse Way, Hendersonville, NC 28792For SaleMLS ID #4404914, Angela Marino, CENTURY 21 Mountain Lifestyles. Canopy MLS as distributed by MLS GRID
- $399,5002 bd2 ba1.1k sqft110 Chariton Ave, Hendersonville, NC 28739For SaleMLS ID #4369090, Wendy Morris, George Real Estate Group Inc. Canopy MLS as distributed by MLS GRID
- $324,9992 bd1 ba800 sqft54 Thad Johnson Dr, Saluda, NC 28773For SaleMLS ID #4396758, Merle Reese, Keller Williams Mtn Partners, LLC. Canopy MLS as distributed by MLS GRID
- $348,9003 bd1 ba1k sqft825 Gallimore Rd, Flat Rock, NC 28731For SaleMLS ID #4391388, Caroline Ericksen, Coldwell Banker Advantage. Canopy MLS as distributed by MLS GRID
