Tucked away on two peaceful acres just minutes from historic downtown Saluda, this beautifully maintained mountain cottage offers the perfect blend of comfort, privacy, and convenience. Featuring approximately 800 square feet of thoughtfully designed living space, the open-concept floor plan includes two bedrooms and one spacious full bathroom with tasteful updates throughout, making this home truly move-in ready.
A paved driveway and concrete parking area welcome you home, while the pole barn and storage shed provide excellent space for an RV, boat, outdoor equipment, hobbies, 2 vehicles or additional storage. Spend your evenings gathered around the custom fire pit, relax on the side deck with your morning coffee, and enjoy the tranquility of the surrounding woods.
The encapsulated crawlspace with a dehumidifier enhances energy efficiency and helps protect the home year-round. Whether you're searching for a full-time residence, a peaceful mountain retreat, or an investment opportunity, this charming cottage offers exceptional flexibility with no HOA.
Just a short drive from Saluda's charming shops, local restaurants, art galleries, and endless outdoor recreation, this delightful mountain cottage captures the best of mountain living while keeping you close to everything that makes Saluda so special. Come experience the peace, privacy, and magic of this mountain retreat!
Active
$324,999
54 Thad Johnson Dr, Saluda, NC 28773
2beds
800sqft
:
Get pre-qualified$1,916/mo
Single Family Residence
Built in 2004
2 Acres Lot
$326,000 Zestimate®
$406/sqft
$-- HOA
What's special
Side deckPaved drivewayOpen-concept floor planTwo bedroomsCustom fire pit
- 6 days |
- 424 |
- 34 |
Likely to sell faster than
Zillow last checked:
Listing updated:
Listed by:
Merle Reese merlereese@kw.com,
Keller Williams Mtn Partners, LLC
Source: Canopy MLS as distributed by MLS GRID,MLS#: 4396758
Facts & features
Interior
Bedrooms & bathrooms
- Bedrooms: 2
- Bathrooms: 1
- Full bathrooms: 1
- Main level bedrooms: 2
Primary bedroom
- Level: Main
Bedroom s
- Level: Main
Bathroom full
- Level: Main
Heating
- Heat Pump
Cooling
- Central Air
Appliances
- Included: Dishwasher, Electric Oven, Refrigerator, Washer/Dryer
- Laundry: Inside, Laundry Closet
Features
- Open Floorplan, Pantry
- Has basement: No
Interior area
- Total structure area: 800
- Total interior livable area: 800 sqft
- Finished area above ground: 800
- Finished area below ground: 0
Property
Parking
- Total spaces: 2
- Parking features: Detached Carport, Driveway, Parking Space(s), RV Access/Parking
- Carport spaces: 2
- Has uncovered spaces: Yes
Features
- Levels: One
- Stories: 1
- Exterior features: Fire Pit, Storage
Lot
- Size: 2 Acres
- Features: Hilly, Level, Private, Wooded
Details
- Parcel number: P13144
- Zoning: MU
- Special conditions: Standard
Construction
Type & style
- Home type: SingleFamily
- Architectural style: Cottage
- Property subtype: Single Family Residence
Materials
- Vinyl
- Foundation: Crawl Space
Condition
- New construction: No
- Year built: 2004
Utilities & green energy
- Sewer: Septic Installed
- Water: Well
- Utilities for property: Fiber Optics, Propane
Community & HOA
Community
- Subdivision: None
Location
- Region: Saluda
Financial & listing details
- Price per square foot: $406/sqft
- Tax assessed value: $117,005
- Annual tax amount: $1,069
- Date on market: 7/31/2026
- Road surface type: Concrete, Paved
Estimated market value
$326,000
$310,000 - $342,000
$1,328/mo
Price history
| Date | Event | Price |
|---|---|---|
| 7/31/2026 | Listed for sale | $324,999-16.7%$406/sqft |
Source:  Canopy MLS as distributed by MLS GRID #4396758 Report a problem Canopy MLS as distributed by MLS GRID #4396758 Report a problem | ||
| 8/8/2025 | Listing removed | $390,000$488/sqft |
Source: Canopy MLS as distributed by MLS GRID #4271051 Report a problem | ||
| 6/22/2025 | Listed for sale | $390,000+100%$488/sqft |
Source: Canopy MLS as distributed by MLS GRID #4271051 Report a problem | ||
| 8/14/2020 | Sold | $195,000+5.4%$244/sqft |
Source: Public Record Report a problem | ||
| 7/3/2020 | Pending sale | $185,000$231/sqft |
Source: Keller Williams Realty Mountain Partners #3632244 Report a problem | ||
| 7/2/2020 | Listed for sale | $185,000$231/sqft |
Source: Keller Williams Realty Mountain Partners #3632244 Report a problem | ||
Public tax history
| Year | Property taxes | Tax assessment |
|---|---|---|
| 2025 | $1,069 +24.4% | $177,410 +51.6% |
| 2024 | $859 +1.4% | $117,005 |
| 2023 | $847 +4.3% | $117,005 |
| 2022 | $812 +0.7% | $117,005 |
| 2021 | $806 +17.4% | $117,005 +24.7% |
| 2020 | $687 +5.4% | $93,866 |
| 2019 | $652 +11.6% | $93,866 |
| 2018 | $584 -4.7% | $93,866 +3.7% |
| 2017 | $613 -1.4% | $90,511 |
| 2016 | $622 +4.5% | $90,511 |
| 2015 | $595 | -- |
| 2014 | $595 | -- |
Find assessor info on the county website
Monthly payment
Est. payment
Payment breakdown
Explore the cost of this home by adjusting the details. Changes won't be saved.Climate risks
Neighborhood: 28773
Nearby schools
GreatSchools rating
- 7/10Saluda Elementary SchoolGrades: PK-5Distance: 1.1 mi
- 4/10Polk County Middle SchoolGrades: 6-8Distance: 9.8 mi
- 5/10Polk County High SchoolGrades: 9-12Distance: 8.5 mi
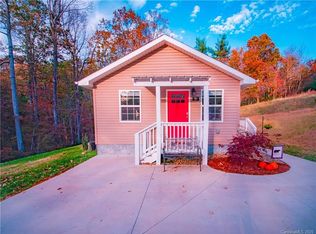
- $311,3002 bd1 ba800 sqft54 Thad Johnson Rd #4, Saluda, NC 28773Off Market
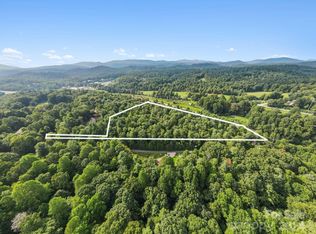
- $196,2807.01 acres0 Thad Johnson Rd, Saluda, NC 28773Sold
- $1,150,0003 bd4 ba2.7k sqft479 Maybank Rd, Saluda, NC 28773Off Market
- $629,0003 bd3 ba2.6k sqft60 Thad Johnson Rd, Saluda, NC 28773Off Market

- $377,0002 bd2 ba1.5k sqft64 Thad Johnson Rd, Saluda, NC 28773Off Market
- $470,7003 bd2 ba1.6k sqft470 Maybank Dr, Saluda, NC 28773Off Market
- $419,1003 bd2 ba1.6k sqft470 Maybank Rd, Saluda, NC 28773Off Market
- $383,0003 bd2 ba1.2k sqft41 Thad Johnson Rd, Saluda, NC 28773Off Market
A local agent can set up tours, give advice and negotiate with sellers.
Similar homes
- $335,0002 bd3 ba1.1k sqft811 Markham Rd, Tryon, NC 28782For Sale

 MLS ID #4411148, Ashley Jeter, Jason Brown Realty. Canopy MLS as distributed by MLS GRID
 - $275,0001 bd1 ba589 sqft549 Henderson St, Saluda, NC 28773For Sale
 MLS ID #4396571, Mark Lauer, Looking Glass Realty, Saluda. Canopy MLS as distributed by MLS GRID
 - $325,0002 bd1 ba1k sqft3812 414th Hwy, Landrum, SC 29356For Sale
 MLS ID #1599927, Robert McAbee, Home Link Realty. Greater Greenville AOR
 - $374,0003 bd2 ba1.1k sqft917 W Blue Ridge Rd, East Flat Rock, NC 28726For Sale
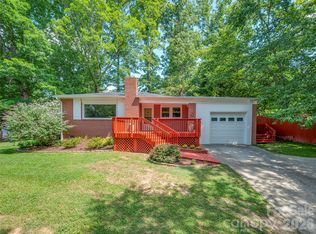 MLS ID #4402253, Lauren Rippy, Howard Hanna Beverly-Hanks. Canopy MLS as distributed by MLS GRID
 - $349,0001 bd2 ba1k sqft90 McEntire Rd, Tryon, NC 28782For SaleMLS ID #4411875, Elizabeth Weicker, Charlie Hopper Realty. Canopy MLS as distributed by MLS GRID
- $364,9003 bd1 ba1k sqft825 Gallimore Rd, Flat Rock, NC 28731For SaleMLS ID #4391388, Caroline Ericksen, Coldwell Banker Advantage. Canopy MLS as distributed by MLS GRID
- $314,9003 bd2 ba942 sqft677 Mount Olivet Rd, Zirconia, NC 28790For SaleMLS ID #4387688, Tyler Greer, Keller Williams Mtn Partners, LLC. Canopy MLS as distributed by MLS GRID
- $330,0003 bd2 ba1k sqft1916 Old Spartanburg Rd, Hendersonville, NC 28792For SaleMLS ID #4378885, Angelic Cannon, Howard Hanna Beverly-Hanks. Canopy MLS as distributed by MLS GRID
- $349,9002 bd1 ba912 sqft479 Camp Hill Rd, Lake Lure, NC 28746For SaleMLS ID #4384895, Don Ferrell, Howard Hanna Beverly-Hanks, Lake Lure. Canopy MLS as distributed by MLS GRID
- $300,0002 bd2 ba900 sqft150 Freeman Knolls Dr #6, Hendersonville, NC 28792For SaleMLS ID #4407645, Christy Voso, Petit Properties Inc. Canopy MLS as distributed by MLS GRID
- $315,0002 bd1 ba902 sqft112 Resort St #6, Hendersonville, NC 28792For SaleMLS ID #4399582, Beverly Brown, Two Trails LLC. Canopy MLS as distributed by MLS GRID
- $320,0002 bd1 ba838 sqft209 Wilmont Dr, Hendersonville, NC 28792For SaleMLS ID #4372198, Jim Boyd, Howard Hanna Beverly-Hanks. Canopy MLS as distributed by MLS GRID
- $299,9992 bd1 ba960 sqft721 Old Mill Rd, Lake Lure, NC 28746For SaleMLS ID #4376955, Jenn Saltouros, Howard Hanna Beverly-Hanks, Lake Lure. Canopy MLS as distributed by MLS GRID
- $355,0002 bd2 ba1k sqft245 Mallard Rd, Lake Lure, NC 28746For SaleMLS ID #4405500, Melissa Wright, Carolina Mountain Sales. Canopy MLS as distributed by MLS GRID
- $359,0002 bd2 ba824 sqft22 McMinn Rd, Hendersonville, NC 28792For SaleMLS ID #4381562, Jonathan Jackson, Sterling Real Estate Partners, LLC. Canopy MLS as distributed by MLS GRID
- $380,0003 bd2 ba1.1k sqft47 Heartleaf Ln, Columbus, NC 28722For SaleMLS ID #4408758, Sherri Holbert, Patton Allen Real Estate LLC. Canopy MLS as distributed by MLS GRID
- $330,0002 bd2 ba995 sqft1015 Mountain View St, Hendersonville, NC 28739For SaleMLS ID #4344804, Bryan Byrd, B2 Realty. Canopy MLS as distributed by MLS GRID
- $249,9992 bd1 ba1k sqft620 Smith Waldrop Rd, Columbus, NC 28722For SaleMLS ID #4379535, Cindy Viehman, Tryon Foothills Realty. Canopy MLS as distributed by MLS GRID
- $315,0003 bd1 ba849 sqft708 Prince Dr, Hendersonville, NC 28791For SaleMLS ID #4383247, Julie Setterlind, Keller Williams Mtn Partners, LLC. Canopy MLS as distributed by MLS GRID
- $357,0002 bd1 ba1k sqft73 Fair Oaks Rd, Arden, NC 28704For SaleMLS ID #4406154, Melissa Fox, Ivester Jackson Blackstream. Canopy MLS as distributed by MLS GRID
