Looking to downsize...this charming 1950s home is nestled on 2.80 acres in Polk County, NC and offers the perfect blend of peaceful country living and convenient access to town and major highways. Perched atop a gentle hill, this 1,031 sf farmhouse enjoys year-round mountain views, while overlooking a picturesque horse farm. The classic wraparound porch invites you to sit a spell and enjoy the quiet surroundings before stepping inside this cozy home! The living room is complete with warm cedar paneling and a propane glass-rocks fireplace. From there, the home flows easily into the updated kitchen and dining area or toward the 2 small bedrooms, both bedrooms maintaining the home’s original charm (without built-in closets). Previous owner used one room as a bedroom and the other as a large walk-in closet. A number of home improvements have been completed since 2020 to enhanced the home while preserving its vintage character. Additional features include a wood-burning stove in the unfinished basement/crawlspace area, newer garage doors with remote controls, fenced yard around the house, transferable CPI security system, and attic storage space. The land has long been enjoyed for farming and homesteading, with a ready-to-use garden area, mature blueberry and blackberry bushes, fig trees, roses, and plenty of room to spread out and enjoy the outdoors. Multiple outbuildings, storage sheds, animal shelters, an attached 2-car garage, and a 2-car carport make this property ideal for hobby farming, gardening, or simply embracing a slower pace of life. This property currently shares a well and generator with the cabin behind the house, (owned by same seller). That property will soon be marketed separately, and so the seller is in the process of getting a new power meter placed at the adjoining cabin, but intends to convey both with the shared well. Whether you’re dreaming of a hobby farm, mini homestead, mountain retreat, or quiet country getaway, this special property offers timeless charm in the beautiful foothills of western North Carolina. Shown by appointment only! Selling As-Is. PLEASE...DO NOT WALK AROUND THE PROPERTY WITHOUT AN APPOINTMENT AND DO NOT GO DOWN TO THE CABIN PROPERTY THAT'S FOR SALE BEHIND THIS PROPERTY WITHOUT AN APPOINTMENT FOR THAT PROPERTY, (See MLS #4379539). Purchase both properties to create a private family compound or expand your investment portfolio with two rental opportunities.
Under contract-show
$249,999
620 Smith Waldrop Rd, Columbus, NC 28722
2beds
1,031sqft
Single Family Residence
Built in 1950
2.8 Acres Lot
$246,400 Zestimate®
$242/sqft
$-- HOA
What's special
Propane glass-rocks fireplaceYear-round mountain viewsCozy homeClassic wraparound porchMultiple outbuildingsAnimal sheltersReady-to-use garden area
- 124 days
- 185
- 7
Zillow last checked:
Listing updated:
Listed by:
Cindy Viehman viehmancv@windstream.net,
Tryon Foothills Realty
Source: Canopy MLS as distributed by MLS GRID,MLS#: 4379535
Facts & features
Interior
Bedrooms & bathrooms
- Bedrooms: 2
- Bathrooms: 1
- Full bathrooms: 1
- Main level bedrooms: 2
Primary bedroom
- Features: See Remarks
- Level: Main
- Area: 122.77 Square Feet
- Dimensions: 10' 9" X 11' 5"
Bedroom s
- Features: See Remarks
- Level: Main
- Area: 136.87 Square Feet
- Dimensions: 11' 4" X 12' 1"
Bathroom full
- Level: Main
- Area: 85.96 Square Feet
- Dimensions: 13' 7" X 6' 4"
Dining room
- Features: Ceiling Fan(s)
- Level: Main
- Area: 141.84 Square Feet
- Dimensions: 12' 5" X 11' 5"
Kitchen
- Features: Breakfast Bar
- Level: Main
- Area: 153.14 Square Feet
- Dimensions: 12' 4" X 12' 5"
Living room
- Level: Main
- Area: 278.12 Square Feet
- Dimensions: 23' 8" X 11' 9"
Heating
- Electric, Heat Pump, Propane, Wood Stove, Other
Cooling
- Central Air, Electric, Heat Pump
Appliances
- Included: Electric Range, Microwave, Refrigerator, Washer/Dryer, Other
- Laundry: In Kitchen
Features
- Breakfast Bar, Other - See Remarks
- Basement: Basement Shop,Dirt Floor,Exterior Entry,Interior Entry,Partial,Storage Space,Unfinished,Walk-Out Access,Walk-Up Access
- Attic: Permanent Stairs,Walk-In
- Fireplace features: Gas, Living Room, Propane, Other - See Remarks
Interior area
- Total structure area: 1,031
- Total interior livable area: 1,031 sqft
- Finished area above ground: 1,031
- Finished area below ground: 0
Property
Parking
- Total spaces: 4
- Parking features: Attached Carport, Circular Driveway, Driveway, Attached Garage, Garage Door Opener, Garage Faces Side, RV Access/Parking, Tandem
- Attached garage spaces: 2
- Carport spaces: 2
- Covered spaces: 4
- Has uncovered spaces: Yes
- Details: Ample parking in front driveway, as well as around the right side, and around back towardsthe sheds.
Accessibility
- Accessibility features: Ramp(s)-Main Level
Features
- Levels: One
- Stories: 1
- Patio & porch: Covered, Front Porch, Porch, Side Porch, Wrap Around
- Exterior features: Storage, Other - See Remarks
- Fencing: Back Yard,Chain Link,Fenced,Front Yard
- Has view: Yes
- View description: Mountain(s), Year Round
Lot
- Size: 2.8 Acres
- Features: Cleared, Orchard(s), Level, Rolling Slope, Wooded, Views
Details
- Additional structures: Barn(s), Outbuilding, Shed(s)
- Parcel number: P844
- Zoning: None
- Special conditions: Standard
- Other equipment: Generator
- Horse amenities: Other - See Remarks
Construction
Type & style
- Home type: SingleFamily
- Architectural style: Bungalow,Farmhouse
- Property subtype: Single Family Residence
Materials
- Vinyl
- Foundation: Crawl Space, Other - See Remarks
- Roof: Metal
Condition
- New construction: No
- Year built: 1950
Utilities & green energy
- Sewer: Septic Installed
- Water: Shared Well, Well, Other - See Remarks
- Utilities for property: Electricity Connected, Propane
Community & HOA
Community
- Security: Security System
- Subdivision: None
Location
- Region: Columbus
- Elevation: 1000 Feet
Financial & listing details
- Price per square foot: $242/sqft
- Tax assessed value: $392,510
- Annual tax amount: $2,231
- Date on market: 5/19/2026
- Cumulative days on market: 91 days
- Listing terms: Cash,Conventional
- Electric utility on property: Yes
- Road surface type: Asphalt, Concrete, Paved
Estimated market value
$246,400
$234,000 - $259,000
$1,674/mo
Price history
| Date | Event | Price |
|---|---|---|
| 5/19/2026 | Listed for sale | $249,999-52.4%$242/sqft |
Source:  Canopy MLS as distributed by MLS GRID #4379535 Report a problem Canopy MLS as distributed by MLS GRID #4379535 Report a problem | ||
| 2/3/2026 | Listing removed | $525,000$509/sqft |
Source: Canopy MLS as distributed by MLS GRID #4209729 Report a problem | ||
| 10/13/2025 | Price change | $525,000-4.5%$509/sqft |
Source: Canopy MLS as distributed by MLS GRID #4209729 Report a problem | ||
| 10/9/2025 | Pending sale | $550,000$533/sqft |
Source: Canopy MLS as distributed by MLS GRID #4209729 Report a problem | ||
| 5/14/2025 | Price change | $550,000-17.3%$533/sqft |
Source: Canopy MLS as distributed by MLS GRID #4209729 Report a problem | ||
| 4/14/2025 | Listed for sale | $665,000+682.4%$645/sqft |
Source: Canopy MLS as distributed by MLS GRID #4209729 Report a problem | ||
| 1/24/2025 | Sold | $85,000-87.8%$82/sqft |
Source: Public Record Report a problem | ||
| 1/8/2025 | Listed for sale | $695,000-29.7%$674/sqft |
Source: Canopy MLS as distributed by MLS GRID #4209729 Report a problem | ||
| 8/14/2024 | Listing removed | $989,000$959/sqft |
Source: Canopy MLS as distributed by MLS GRID #4160873 Report a problem | ||
| 8/14/2024 | Price change | $989,000-10.1%$959/sqft |
Source: Canopy MLS as distributed by MLS GRID #4160873 Report a problem | ||
| 7/23/2024 | Price change | $1,100,000-26.7%$1,067/sqft |
Source: Canopy MLS as distributed by MLS GRID #4160873 Report a problem | ||
| 7/13/2024 | Listed for sale | $1,500,000$1,455/sqft |
Source: Canopy MLS as distributed by MLS GRID #4160873 Report a problem | ||
Public tax history
| Year | Property taxes | Tax assessment |
|---|---|---|
| 2025 | $2,231 +4.7% | $437,047 +31.2% |
| 2024 | $2,130 | $333,006 |
| 2023 | $2,130 +8.5% | $333,006 |
| 2022 | $1,964 | $333,006 |
| 2021 | $1,964 -2.1% | $333,006 +4.7% |
| 2020 | $2,006 | $318,002 |
| 2019 | $2,006 +8.3% | $318,002 |
| 2018 | $1,852 -2.2% | $318,002 +22.4% |
| 2017 | $1,894 +43.7% | $259,850 |
| 2016 | $1,318 +4.6% | $259,850 |
| 2015 | $1,261 | -- |
| 2014 | $1,261 | -- |
| 2013 | $1,261 -14.9% | -- |
| 2011 | $1,481 | -- |
| 2010 | $1,481 | -- |
Find assessor info on the county website
Monthly payment
Est. payment
Payment breakdown
Explore the cost of this home by adjusting the details. Changes won't be saved.Climate risks
Neighborhood: 28722

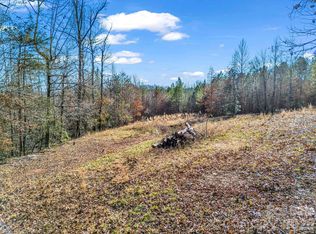
Similar homes
- $244,0003 bd2 ba1.1k sqft2478 E State Highway 108, Columbus, NC 28722For Sale
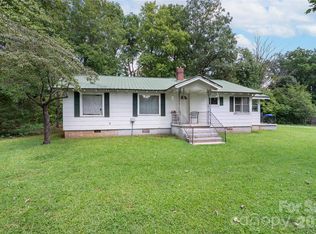
 MLS ID #4413242, Tarry Crockett, Home And Land For Sale. Canopy MLS as distributed by MLS GRID
 - $250,0003 bd1 ba1.4k sqft52 E Miller St, Columbus, NC 28722For Sale
 MLS ID #4316824, Carrie Chandler, Keller Williams Mtn Partners, LLC. Canopy MLS as distributed by MLS GRID
 - $279,0003 bd1 ba1.2k sqft3605 Skyuka Mountain Rd, Columbus, NC 28722For Sale
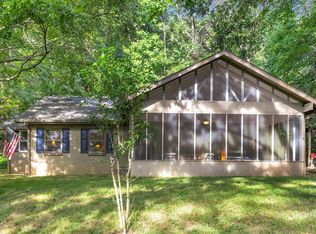 MLS ID #1585268, Katie Hume, Coldwell Banker Advantage. Greater Greenville AOR
 - $249,9002 bd1 ba866 sqft1324 Low Gap Rd, Hendersonville, NC 28792For Sale
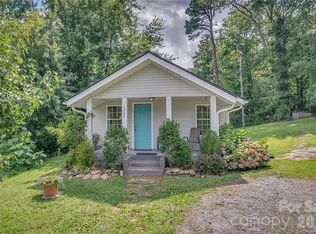 MLS ID #4414417, Sheri Gregory, Top Brokerage LLC. Canopy MLS as distributed by MLS GRID
 - $260,0002 bd1 ba1.1k sqft1264 Piney Ridge Rd, Forest City, NC 28043For SaleMLS ID #4412890, Pat Gray, Keller Williams Mtn Partners, LLC. Canopy MLS as distributed by MLS GRID
- $250,9003 bd2 ba1k sqft450 Washington St, Forest City, NC 28043For SaleMLS ID #4374908, Tara Bayne, Howard Hanna Beverly-Hanks. Canopy MLS as distributed by MLS GRID
- $263,0002 bd2 ba1.5k sqft123 Little Rock Way, Lake Lure, NC 28756For SaleMLS ID #4424479, Sarah Shattuck, Keller Williams Prestige Properties LLC. Canopy MLS as distributed by MLS GRID
- $240,0003 bd2 ba1.3k sqft1225 Moss Rd, Rutherfordton, NC 28139For SaleMLS ID #4386364, Peter Lorenz, Keller Williams Professionals. Canopy MLS as distributed by MLS GRID
- $269,9003 bd2 ba1.4k sqft191 Thompson Rd, Rutherfordton, NC 28139For SaleMLS ID #4385123, Sherry Reavis, RE/MAX Journey. Canopy MLS as distributed by MLS GRID
- $200,0002 bd3 ba992 sqft2881 White Oak Mountain Rd #B-11, Columbus, NC 28722For SaleMLS ID #4391036, Athena Cermak, Keller Williams Professionals. Canopy MLS as distributed by MLS GRID
- $220,0002 bd2 ba1.1k sqft232 Island Creek Rd, Lake Lure, NC 28746For SaleMLS ID #4410798, TJ Blackwelder, Coldwell Banker- CK Select. Canopy MLS as distributed by MLS GRID
- $349,9003 bd1 ba1.2k sqft683 McDaniel Rd, Lake Lure, NC 28746For SaleMLS ID #4422885, David Brown, 4 Seasons Homes and Land, Inc. Canopy MLS as distributed by MLS GRID
- $299,0002 bd2 ba1.2k sqft50 Hidden Hill Rd, Tryon, NC 28782For SaleMLS ID #4417381, Lynne Perlmutter, Around Tryon Properties. Canopy MLS as distributed by MLS GRID
- $299,9992 bd1 ba960 sqft721 Old Mill Rd, Lake Lure, NC 28746For SaleMLS ID #4376955, Jenn Saltouros, Howard Hanna Beverly-Hanks, Lake Lure. Canopy MLS as distributed by MLS GRID
- $299,0003 bd2 ba1k sqft242 Whitney Blvd, Lake Lure, NC 28746For SaleMLS ID #4414218, Mary Owensby, Asheworth Group WNC Real Estate LLC. Canopy MLS as distributed by MLS GRID
- $249,9003 bd2 ba1.4k sqft232 Maple St, Rutherfordton, NC 28139For SaleMLS ID #4407225, Christina Driver, Main Street Realty Group LLC. Canopy MLS as distributed by MLS GRID
- $215,0003 bd2 ba1.3k sqft221 New Hampshire St, Spindale, NC 28160For SaleMLS ID #4383130, Brad Cummings, Colfax Home & Land, Co. Canopy MLS as distributed by MLS GRID
- $220,0003 bd1 ba1.3k sqft1677 Us Highway 221a, Forest City, NC 28043For SaleMLS ID #4340129, Sandy Campbell, 4 Seasons Homes and Land, Inc. Canopy MLS as distributed by MLS GRID
- $265,0002 bd2 ba912 sqft180 Nanhart Ct, Rutherfordton, NC 28139For SaleMLS ID #4404450, Brad Cummings, Colfax Home & Land, Co. Canopy MLS as distributed by MLS GRID
