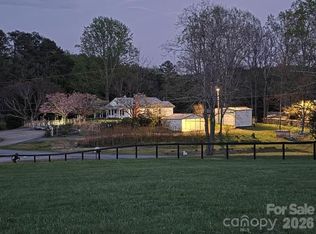
Escape to your own private mountain retreat! Nestled on 3.83 peaceful acres, this charming cabin overlooks a beautiful spring-fed, stocked pond, creating the perfect setting to relax and reconnect with nature. Offering both privacy and convenience, this unique property is ideal as a weekend getaway, full-time residence, or investment opportunity. The cozy 1-bedroom, (no closet) 1-bath cabin features an eat-in kitchen with ample cabinetry, appliances replaced in 2020, and an open-concept living area. In the summer of 2026, the seller completed several valuable improvements, including new electrical service with a 200-amp meter base and whole-house surge protection, installed new water line, removed popcorn ceilings and applied fresh paint throughout the ceilings. From the living room, step onto the covered front porch to enjoy tranquil pond views, abundant wildlife, and hours of peaceful outdoor living. The spring-fed pond is stocked with a variety of fish, making it a favorite spot for anglers and nature enthusiasts alike. An old barn offers endless possibilities, restore it for storage, a workshop, or hobby space, or reclaim the barn wood for future projects. The property is served by a shared well with the neighboring 2-bedroom, 1-bath home, which is also available for purchase (see MLS #4379535). Purchase both properties to create a private family compound or expand your investment portfolio with two rental opportunities. Conveniently located less than an hour from three major airports, the property is just minutes from downtown Columbus for shopping, dining, and easy access to I-26 and US-74. Enjoy exploring the nearby towns of Tryon, Landrum, Saluda, and Lake Lure, along with countless opportunities for hiking, camping, fishing, cycling, and other outdoor recreation. The area is known for its scenic roads and light traffic, making it especially popular with cyclists. The Tryon International Equestrian Center is only about 10 minutes away and offers world-class equestrian events, sporting competitions, concerts, dining, shopping, and year-round entertainment. Whether you're seeking a year-round home, private getaway, or an investment opportunity, this property has much to offer, so don't wait!
Under contract-show
$259,999
650 Smith Waldrop Rd, Columbus, NC 28722
1beds
813sqft
:
Get pre-qualified$1,549/mo
Single Family Residence
Built in 1999
3.83 Acres Lot
$254,900 Zestimate®
$320/sqft
$-- HOA
What's special
Charming cabinCovered front porchTranquil pond viewsAbundant wildlife
- 13 days |
- 828 |
- 64 |
Likely to sell faster than
Zillow last checked:
Listing updated:
Listed by:
Cindy Viehman viehmancv@windstream.net,
Tryon Foothills Realty
Source: Canopy MLS as distributed by MLS GRID,MLS#: 4379539
Facts & features
Interior
Bedrooms & bathrooms
- Bedrooms: 1
- Bathrooms: 1
- Full bathrooms: 1
- Main level bedrooms: 1
Primary bedroom
- Features: See Remarks
- Level: Main
- Area: 125.37 Square Feet
- Dimensions: 11' 9" X 10' 8"
Bathroom full
- Level: Main
- Area: 75.54 Square Feet
- Dimensions: 7' 1" X 10' 8"
Kitchen
- Features: Open Floorplan
- Level: Main
- Area: 244.75 Square Feet
- Dimensions: 19' 7" X 12' 6"
Living room
- Features: Open Floorplan
- Level: Main
- Area: 288.86 Square Feet
- Dimensions: 12' 3" X 23' 7"
Heating
- Propane, Other
Cooling
- Window Unit(s)
Appliances
- Included: Dishwasher, Electric Range, Microwave, Refrigerator, Washer/Dryer
- Laundry: In Kitchen
Features
- Open Floorplan
- Flooring: Linoleum
- Has basement: No
- Fireplace features: Gas Log, Living Room, Propane
Interior area
- Total structure area: 813
- Total interior livable area: 813 sqft
- Finished area above ground: 813
- Finished area below ground: 0
Property
Parking
- Parking features: Driveway
- Has uncovered spaces: Yes
Features
- Levels: One
- Stories: 1
- Patio & porch: Covered, Front Porch
- Exterior features: Other - See Remarks
- Has view: Yes
- View description: Water, Year Round
- Has water view: Yes
- Water view: Water
- Waterfront features: Pond
Lot
- Size: 3.83 Acres
- Features: Cleared, Level, Open Lot, Pond(s), Private, Sloped, Wooded
Details
- Additional structures: Barn(s)
- Parcel number: P84192
- Zoning: MX
- Special conditions: Standard
- Horse amenities: None
Construction
Type & style
- Home type: SingleFamily
- Architectural style: Bungalow,Cabin,Cottage
- Property subtype: Single Family Residence
Materials
- Wood
- Foundation: Crawl Space
- Roof: Metal
Condition
- New construction: No
- Year built: 1999
Utilities & green energy
- Sewer: Septic Installed
- Water: Shared Well
- Utilities for property: Propane
Community & HOA
Community
- Subdivision: None
Location
- Region: Columbus
Financial & listing details
- Price per square foot: $320/sqft
- Tax assessed value: $392,510
- Date on market: 7/15/2026
- Cumulative days on market: 12 days
- Listing terms: Cash,Conventional
- Road surface type: Gravel
Estimated market value
$254,900
$242,000 - $268,000
$1,328/mo
Price history
| Date | Event | Price |
|---|---|---|
| 7/15/2026 | Listed for sale | $259,999$320/sqft |
Source:  Canopy MLS as distributed by MLS GRID #4379539 Report a problem Canopy MLS as distributed by MLS GRID #4379539 Report a problem | ||
Public tax history
Tax history is unavailable.
Monthly payment
Est. payment
Payment breakdown
Explore the cost of this home by adjusting the details. Changes won't be saved.Climate risks
Neighborhood: 28722
Nearby schools
GreatSchools rating
- 5/10Tryon Elementary SchoolGrades: PK-5Distance: 6.7 mi
- 4/10Polk County Middle SchoolGrades: 6-8Distance: 2.1 mi
- 5/10Polk County High SchoolGrades: 9-12Distance: 2.1 mi
Schools provided by the listing agent
- Elementary: Polk Central
- Middle: Polk
- High: Polk
Source: Canopy MLS as distributed by MLS GRID. This data may not be complete. We recommend contacting the local school district to confirm school assignments for this home.
- $249,9992 bd1 ba1k sqft620 Smith Waldrop Rd, Columbus, NC 28722For Sale
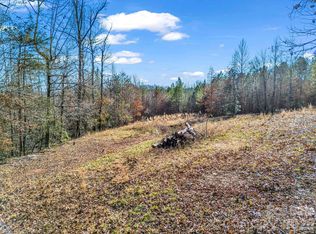
- $65,0003.4 Acres0 Smith Waldrop Rd #4, Columbus, NC 28722Sold
- $--9 Acres0 Smith Waldrop, Tryon, NC 28782Off Market
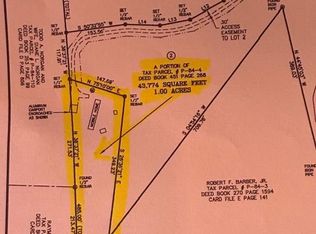
- $25,0001 Acres586 Smith Waldrop Rd, Columbus, NC 28722Sold
- $630,0002 bd3 ba2.3k sqft710 Smith Waldrop Rd, Columbus, NC 28722Sold
- $665,8002 bd2 ba3.1k sqft591 Smith Waldrop Rd, Columbus, NC 28722Off Market
- $250,000-- bd-- ba1.9k sqft437 Smith Waldrop Rd, Columbus, NC 28722Off Market
- $443,8003 bd3 ba2.4k sqft332 Smith Waldrop Rd, Columbus, NC 28722Off Market
A local agent can set up tours, give advice and negotiate with sellers.
A local lender can help you make sure your offer is ready when you are.
Similar homes
- $249,9992 bd1 ba1k sqft620 Smith Waldrop Rd, Columbus, NC 28722For Sale
 MLS ID #4379535, Cindy Viehman, Tryon Foothills Realty. Canopy MLS as distributed by MLS GRID
 - $240,0003 bd2 ba924 sqft556 Gilbert Rd, Columbus, NC 28722For Sale
 MLS ID #4402949, Cheryl Stott, Coldwell Banker Advantage. Canopy MLS as distributed by MLS GRID
 - $250,0002 bd2 ba1.1k sqft10774 Highway 11, Campobello, SC 29322For Sale
 MLS ID #1598811, Sandy Clayton, Real Broker, LLC. Greater Greenville AOR
 - $258,0003 bd1 ba864 sqft50 Coastline Dr, Inman, SC 29349For Sale
 MLS ID #339874, Casey C Breitenbach, Brighten Real Estate Group. SAR as distributed by MLS GRID
 - $265,0002 bd2 ba912 sqft180 Nanhart Ct, Rutherfordton, NC 28139For SaleMLS ID #4404450, Brad Cummings, Colfax Home & Land, Co. Canopy MLS as distributed by MLS GRID
- $300,0002 bd2 ba900 sqft150 Freeman Knolls Dr #6, Hendersonville, NC 28792For SaleMLS ID #4407645, Christy Voso, Petit Properties Inc. Canopy MLS as distributed by MLS GRID
- $200,0002 bd3 ba992 sqft2881 White Oak Mountain Rd #B-11, Columbus, NC 28722For SaleMLS ID #4391036, Athena Cermak, Keller Williams Professionals. Canopy MLS as distributed by MLS GRID
- $221,5002 bd3 ba1k sqft2881 White Oak Mountain Rd #A-9, Columbus, NC 28722For SaleMLS ID #4371234, Kathy Toomey, New View Realty. Canopy MLS as distributed by MLS GRID
- $295,0002 bd2 ba1k sqft365 Hillbilly Ln, Mill Spring, NC 28756For SaleMLS ID #4359500, Tyler Mack, GreyBeard Realty. Canopy MLS as distributed by MLS GRID
- $269,0002 bd1 ba1k sqft505 S Randolph Ave, Landrum, SC 29356For SaleMLS ID #334912, Kimberley Humphries, Bluefield Realty Group. SAR as distributed by MLS GRID
- $275,0001 bd1 ba589 sqft549 Henderson St, Saluda, NC 28773For SaleMLS ID #4396571, Mark Lauer, Looking Glass Realty, Saluda. Canopy MLS as distributed by MLS GRID
- $225,0002 bd1 ba1k sqft1343 Solen Williams Rd, Tryon, NC 28782For SaleMLS ID #4300836, Misty Davis, Howard Hanna Beverly-Hanks. Canopy MLS as distributed by MLS GRID
- $235,0003 bd2 ba1.2k sqft778 Windmill Hill Rd, Inman, SC 29349For SaleMLS ID #339251, Lisa A Pratt, Howard Hanna Allen Tate - Greenville Simpsonville. SAR as distributed by MLS GRID
- $279,0003 bd2 ba1.2k sqft141 Brookwood Creek Dr, Landrum, SC 29356For SaleMLS ID #1591436, Jocelyn Conrad, BHHS C Dan Joyner - Augusta Rd. Greater Greenville AOR
- $239,0003 bd2 ba1k sqft501 Caldwell St, Campobello, SC 29322For SaleMLS ID #1589887, Ronald Styles, Styles Realty & Appraisals Inc. Greater Greenville AOR
- $299,9992 bd1 ba960 sqft721 Old Mill Rd, Lake Lure, NC 28746For SaleMLS ID #4376955, Jenn Saltouros, Howard Hanna Beverly-Hanks, Lake Lure. Canopy MLS as distributed by MLS GRID
- $289,0002 bd1 ba1.2k sqft1953 Big Island Rd, Rutherfordton, NC 28139For SaleMLS ID #330348, Jeremy S Wood, SCNC Realty. SAR as distributed by MLS GRID
- $285,0002 bd1 ba1.2k sqft209 N Howard Ave, Landrum, SC 29356For SaleMLS ID #335792, Jason M Ashmore, Marketsold Realty. SAR as distributed by MLS GRID
- $235,0002 bd2 ba1k sqft40 Morning Dove Ln, Flat Rock, NC 28731For SaleMLS ID #4365112, Melanie Stephenson, Eclat Realty + Co. Canopy MLS as distributed by MLS GRID
- $250,0002 bd1 ba824 sqft235 Gull Ave #431, East Flat Rock, NC 28726For SaleMLS ID #4373361, Nancy Kiesling, Keller Williams Mtn Partners, LLC. Canopy MLS as distributed by MLS GRID
