Welcome to 811 Markham Rd in the heart of Tryon, where mountain life meets effortless everyday living. Pull up the long paved driveway and take in the serene Blue Ridge views that wrap around this sweet two-bedroom, two-and-a-half-bath layout. Inside, an open floor plan brings natural light straight into the main living spaces, creating an easy, inviting flow whether you are hosting weekend guests or enjoying a quiet morning. The kitchen features a classic farmhouse sink that adds timeless charm without sacrificing functionality. Thoughtfully planned for privacy and comfort, the layout includes a dedicated full hall bath alongside a half bath specifically for guests, keeping the primary spaces feeling personal and uncluttered. Off the main area, the sunroom serves as a peaceful spot for coffee, reading, or watching the afternoon light. Sitting just minutes from historic downtown Tryon, you are moments away from local art galleries, shops, and local dining spots. It is a home designed to simplify your routines while giving you room to breathe.
Active
Price cut: $10.1K (8/24)
$324,900
811 Markham Rd, Tryon, NC 28782
2beds
1,177sqft
Single Family Residence
Built in 1940
0.69 Acres Lot
$311,700 Zestimate®
$276/sqft
$-- HOA
What's special
Long paved drivewayClassic farmhouse sinkSerene blue ridge viewsOpen floor planTwo-bedroom two-and-a-half-bath layoutDedicated full hall bathEasy inviting flow
- 49 days
- 665
- 58
Zillow last checked:
Listing updated:
Listed by:
Ashley Jeter ashleyjeter94@gmail.com,
Jason Brown Realty
Source: Canopy MLS as distributed by MLS GRID,MLS#: 4411148
Facts & features
Interior
Bedrooms & bathrooms
- Bedrooms: 2
- Bathrooms: 3
- Full bathrooms: 2
- 1/2 bathrooms: 1
- Main level bedrooms: 2
Primary bedroom
- Level: Main
Bedroom s
- Level: Main
Bathroom full
- Features: Garden Tub
- Level: Main
Bathroom full
- Level: Main
Bathroom half
- Level: Main
Heating
- Electric
Cooling
- Electric
Appliances
- Included: Dishwasher, Electric Cooktop, Microwave
- Laundry: Laundry Closet
Features
- Flooring: Vinyl
- Has basement: No
Interior area
- Total structure area: 1,177
- Total interior livable area: 1,177 sqft
- Finished area above ground: 1,177
- Finished area below ground: 0
Property
Parking
- Parking features: Driveway
- Has uncovered spaces: Yes
Features
- Levels: One
- Stories: 1
- Patio & porch: Covered
Lot
- Size: 0.69 Acres
- Features: Paved, Sloped
Details
- Parcel number: T4A14
- Zoning: M
- Special conditions: Standard
Construction
Type & style
- Home type: SingleFamily
- Architectural style: Cottage
- Property subtype: Single Family Residence
Materials
- Vinyl
- Foundation: Crawl Space
Condition
- New construction: No
- Year built: 1940
Utilities & green energy
- Sewer: Public Sewer
- Water: City
Community & HOA
Community
- Subdivision: none
Location
- Region: Tryon
- Elevation: 1000 Feet
Financial & listing details
- Price per square foot: $276/sqft
- Tax assessed value: $120,310
- Annual tax amount: $1,231
- Date on market: 8/4/2026
- Cumulative days on market: 49 days
- Road surface type: Concrete, Paved
Estimated market value
$311,700
$296,000 - $327,000
$2,043/mo
Price history
| Date | Event | Price |
|---|---|---|
| 8/24/2026 | Price change | $324,900-3%$276/sqft |
Source:  Canopy MLS as distributed by MLS GRID #4411148 Report a problem Canopy MLS as distributed by MLS GRID #4411148 Report a problem | ||
| 8/4/2026 | Listed for sale | $335,000+204.5%$285/sqft |
Source: Canopy MLS as distributed by MLS GRID #4411148 Report a problem | ||
| 2/7/2025 | Sold | $110,000-12%$93/sqft |
Source: Canopy MLS as distributed by MLS GRID #4208959 Report a problem | ||
| 12/23/2024 | Listed for sale | $125,000+62.3%$106/sqft |
Source: Canopy MLS as distributed by MLS GRID #4208959 Report a problem | ||
| 12/10/2024 | Sold | $77,000-22.2%$65/sqft |
Source: Public Record Report a problem | ||
| 11/13/2024 | Pending sale | $99,000$84/sqft |
Source: Owner Report a problem | ||
| 11/2/2024 | Listed for sale | $99,000+98%$84/sqft |
Source: Owner Report a problem | ||
| 4/5/2023 | Sold | $50,000+66.7%$42/sqft |
Source: Public Record Report a problem | ||
| 4/19/2017 | Sold | $30,000$25/sqft |
Source: Canopy MLS as distributed by MLS GRID #NCM590103 Report a problem | ||
Public tax history
| Year | Property taxes | Tax assessment |
|---|---|---|
| 2025 | $1,231 +35% | $120,310 +73.8% |
| 2024 | $912 +3.5% | $69,212 |
| 2023 | $881 +6.7% | $69,212 |
| 2022 | $826 +1.7% | $69,212 |
| 2021 | $812 +47.3% | $69,212 +61% |
| 2020 | $551 +115.7% | $42,976 |
| 2019 | $255 +7.6% | $42,976 |
| 2018 | $237 -1.8% | $42,976 -47.2% |
| 2017 | $242 -50.8% | $81,453 |
| 2016 | $491 +3.4% | $81,453 |
| 2015 | $475 | -- |
| 2014 | $475 | -- |
Find assessor info on the county website
Monthly payment
Est. payment
Payment breakdown
Explore the cost of this home by adjusting the details. Changes won't be saved.Climate risks
Neighborhood: 28782
Similar homes
- $299,0002 bd2 ba1.2k sqft50 Hidden Hill Rd, Tryon, NC 28782For Sale
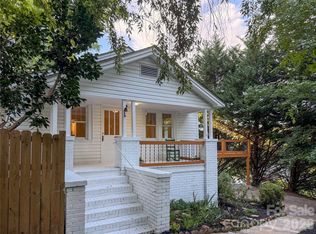
 MLS ID #4417381, Lynne Perlmutter, Around Tryon Properties. Canopy MLS as distributed by MLS GRID
 - $300,0003 bd1 ba1.3k sqft64 2nd St, Tryon, NC 28782For Sale
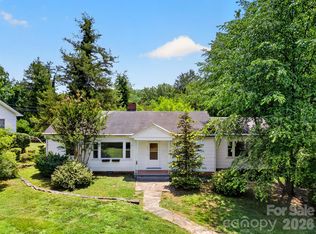 MLS ID #4395265, Carl Campbell, Campbell & Associates RE. Canopy MLS as distributed by MLS GRID
 - $349,9003 bd2 ba1.3k sqft435 Thermal View Dr, Tryon, NC 28782For Sale
 MLS ID #4423024, Stewart Cameron, Tryon Foothills Realty. Canopy MLS as distributed by MLS GRID
 - $399,8003 bd2 ba1.6k sqft636 N Trade St, Tryon, NC 28782For Sale
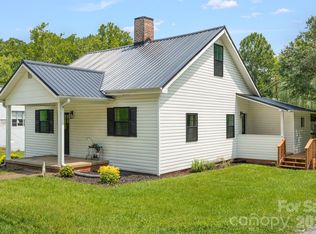 MLS ID #4410620, Monica Rousseau, Realty ONE Group Pivot Asheville. Canopy MLS as distributed by MLS GRID
 - $398,0003 bd2 ba1.2k sqft66 Hyde Ave, Tryon, NC 28782For SaleMLS ID #4403009, Cindy Viehman, Tryon Foothills Realty. Canopy MLS as distributed by MLS GRID
- $399,9003 bd3 ba1.6k sqft895 N Trade St, Tryon, NC 28782For SaleMLS ID #4390886, Ali Thomas, Howard Hanna Beverly-Hanks. Canopy MLS as distributed by MLS GRID
- $190,0002 bd1 ba635 sqft49 E Livingston St, Tryon, NC 28782For SaleMLS ID #4412509, Nancy Braun, Showcase Realty LLC. Canopy MLS as distributed by MLS GRID
- $325,0003 bd2 ba1.5k sqft346 Tricycle Hill Ln, Tryon, NC 28782For SaleMLS ID #4419540, Tacy Apostolik, JL Carolina LLC. Canopy MLS as distributed by MLS GRID
- $329,0001 bd2 ba1.3k sqftOne Tryon Place, Tryon, NC 28782For SaleMLS ID #4381509, John Toomey, New View Realty. Canopy MLS as distributed by MLS GRID
- $330,0002 bd2 ba975 sqft1015 Mountain View St, Hendersonville, NC 28739For SaleMLS ID #4425297, Sandra Thomas, RE/MAX Results. Canopy MLS as distributed by MLS GRID
- $348,9003 bd1 ba1k sqft825 Gallimore Rd, Flat Rock, NC 28731For SaleMLS ID #4391388, Caroline Ericksen, Coldwell Banker Advantage. Canopy MLS as distributed by MLS GRID
- $244,0003 bd2 ba1.1k sqft2478 E State Highway 108, Columbus, NC 28722For SaleMLS ID #4413242, Tarry Crockett, Home And Land For Sale. Canopy MLS as distributed by MLS GRID
- $349,0002 bd2 ba1k sqft243 Boys Camp Rd, Lake Lure, NC 28746For SaleMLS ID #4379056, Marla Machado, Howard Hanna Beverly-Hanks, Lake Lure. Canopy MLS as distributed by MLS GRID
- $359,9003 bd2 ba1.1k sqft917 W Blue Ridge Rd, East Flat Rock, NC 28726For SaleMLS ID #4402253, Lauren Rippy, Howard Hanna Beverly-Hanks. Canopy MLS as distributed by MLS GRID
- $250,0003 bd1 ba1.4k sqft52 E Miller St, Columbus, NC 28722For SaleMLS ID #4316824, Carrie Chandler, Keller Williams Mtn Partners, LLC. Canopy MLS as distributed by MLS GRID
- $350,0003 bd2 ba1.3k sqft44 Lr Smith Ave, Hendersonville, NC 28791For SaleMLS ID #4405575, Jen Hubbell, Keller Williams Mtn Partners, LLC. Canopy MLS as distributed by MLS GRID
- $319,0002 bd1 ba972 sqft116 Beverly Ave, Hendersonville, NC 28792For SaleMLS ID #4413491, Rick Kanupp, ERA Sunburst Realty. Canopy MLS as distributed by MLS GRID
- $359,0003 bd3 ba1.5k sqft297 Chimney Cliffs Dr, Lake Lure, NC 28746For SaleMLS ID #4408093, Valerie Frey, Howard Hanna Beverly-Hanks, Lake Lure. Canopy MLS as distributed by MLS GRID
- $285,0002 bd1 ba1.1k sqft2409 Lucas St, Hendersonville, NC 28791For SaleMLS ID #4419665, Miriam McKinney, Ivester Jackson Blackstream. Canopy MLS as distributed by MLS GRID
- $263,0002 bd2 ba1.5k sqft123 Little Rock Way, Lake Lure, NC 28756For SaleMLS ID #4424479, Sarah Shattuck, Keller Williams Prestige Properties LLC. Canopy MLS as distributed by MLS GRID
