Embrace the tranquility of mountain living in this brand-new construction in Hendersonville, where modern comfort meets natural beauty. Just minutes from Jump Off Rock and DuPont State Forest, outdoor adventure is always close by. Enjoy local flavors at Postero, Shine, or brunch at Arabella, and grab your morning coffee at Art & Coffee Bar. Inside, an open floor plan bathed in warm natural light is perfect for entertaining. The spacious primary suite features a walk-in closet and elegant bath with dual vanity and custom tile shower. Luxury vinyl plank flooring flows throughout, and the kitchen shines with stainless steel appliances, granite countertops, and soft-close cabinets. Step onto the spacious deck to soak in the crisp mountain air. Ideal as a primary residence, peaceful retreat, or investment opportunity — this home is your gateway to the best of Hendersonville living. Potentially up to $2,500 in closing credit.*
Active
Price cut: $10K (7/21)
$314,900
133 Moore St, Hendersonville, NC 28739
2beds
1,044sqft
:
Get pre-qualified$1,847/mo
Single Family Residence
Built in 2026
0.29 Acres Lot
$314,200 Zestimate®
$302/sqft
$-- HOA
What's special
Spacious deckCustom tile showerGranite countertopsLuxury vinyl plank flooringSpacious primary suiteWalk-in closetSoft-close cabinets
- 72 days |
- 1,285 |
- 110 |
Zillow last checked:
Listing updated:
Listed by:
Scott Angelo sales@2020builders.net,
EXP Realty LLC
Source: Canopy MLS as distributed by MLS GRID,MLS#: 4364392
Facts & features
Interior
Bedrooms & bathrooms
- Bedrooms: 2
- Bathrooms: 2
- Full bathrooms: 2
- Main level bedrooms: 2
Primary bedroom
- Level: Main
Bedroom s
- Level: Main
Bathroom full
- Level: Main
Bathroom full
- Level: Main
Dining area
- Level: Main
Kitchen
- Level: Main
Laundry
- Level: Main
Living room
- Level: Main
Heating
- Ductless
Cooling
- Ductless
Appliances
- Included: Dishwasher, Disposal, Electric Range, Microwave, Refrigerator
- Laundry: Laundry Closet, Main Level
Features
- Flooring: Tile, Vinyl
- Has basement: No
Interior area
- Total structure area: 1,044
- Total interior livable area: 1,044 sqft
- Finished area above ground: 1,044
- Finished area below ground: 0
Video & virtual tour
Property
Parking
- Parking features: Driveway
- Has uncovered spaces: Yes
Features
- Levels: One
- Stories: 1
- Patio & porch: Covered, Front Porch
Lot
- Size: 0.29 Acres
Details
- Parcel number: 9568018987
- Zoning: R-20
- Special conditions: Standard
Construction
Type & style
- Home type: SingleFamily
- Architectural style: Traditional
- Property subtype: Single Family Residence
Materials
- Vinyl
- Foundation: Crawl Space
Condition
- New construction: Yes
- Year built: 2026
Details
- Builder model: Dutchman Ridge
- Builder name: 2020 Builders LLC
Utilities & green energy
- Sewer: Septic Installed
- Water: City
Community & HOA
Community
- Subdivision: None
Location
- Region: Hendersonville
- Elevation: 2000 Feet
Financial & listing details
- Price per square foot: $302/sqft
- Tax assessed value: $33,400
- Date on market: 5/18/2026
- Cumulative days on market: 72 days
- Listing terms: Cash,Conventional,FHA,USDA Loan,VA Loan
- Road surface type: Gravel
Estimated market value
$314,200
$298,000 - $330,000
$1,925/mo
Price history
| Date | Event | Price |
|---|---|---|
| 7/21/2026 | Price change | $314,900-3.1%$302/sqft |
Source:  Canopy MLS as distributed by MLS GRID #4364392 Report a problem Canopy MLS as distributed by MLS GRID #4364392 Report a problem | ||
| 6/30/2026 | Price change | $324,900-2.4%$311/sqft |
Source: Canopy MLS as distributed by MLS GRID #4364392 Report a problem | ||
| 6/15/2026 | Price change | $332,900-0.6%$319/sqft |
Source: Canopy MLS as distributed by MLS GRID #4364392 Report a problem | ||
| 5/18/2026 | Listed for sale | $334,900$321/sqft |
Source: Canopy MLS as distributed by MLS GRID #4364392 Report a problem | ||
Public tax history
Tax history is unavailable.
Monthly payment
Est. payment
Payment breakdown
Explore the cost of this home by adjusting the details. Changes won't be saved.Climate risks
Neighborhood: Valley Hill
Nearby schools
GreatSchools rating
- 6/10Atkinson ElementaryGrades: PK-5Distance: 1.1 mi
- 6/10Flat Rock MiddleGrades: 6-8Distance: 3.6 mi
- 6/10East Henderson HighGrades: 9-12Distance: 3.3 mi
Schools provided by the listing agent
- Elementary: Atkinson
- Middle: Flat Rock
- High: East Henderson
Source: Canopy MLS as distributed by MLS GRID. This data may not be complete. We recommend contacting the local school district to confirm school assignments for this home.
- $55,0000.29 Acres0 Moore St, Hendersonville, NC 28739Sold
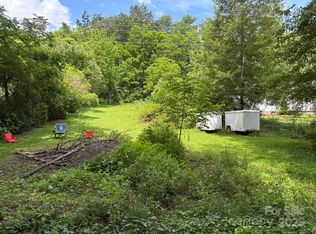
- $63,400-- bd-- ba-- sqft105 Moore St, Hendersonville, NC 28739Off Market
- $260,4003 bd2 ba1.5k sqft201 Moore St, Hendersonville, NC 28739Off Market
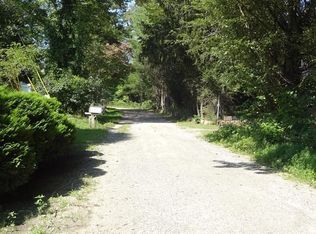
- $210,6002 bd1 ba564 sqft101 Moore St, Hendersonville, NC 28739Off Market
- $71,9003 bd1 ba900 sqft304 Ficker Cir, Hendersonville, NC 28739Off Market
- $153,8002 bd1 ba576 sqft203 Moore St, Hendersonville, NC 28739Off Market
- $335,2003 bd2 ba1.8k sqft202 Moore St, Hendersonville, NC 28739Off Market
- $65,100-- bd-- ba-- sqft308 Ficker Cir, Hendersonville, NC 28739Off Market
A local agent can set up tours, give advice and negotiate with sellers.
Similar homes
- $347,0002 bd2 ba995 sqft1015 Mountain View St, Hendersonville, NC 28739For Sale
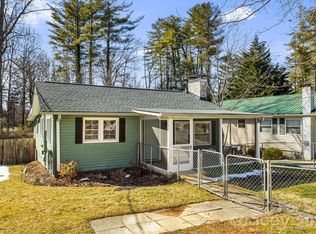
 MLS ID #4344804, Bryan Byrd, B2 Realty. Canopy MLS as distributed by MLS GRID
 - $389,0002 bd1 ba1.1k sqft1207 Willow Rd, Hendersonville, NC 28739For Sale
 MLS ID #4405569, Frank Wood, Keller Williams Mtn Partners, LLC. Canopy MLS as distributed by MLS GRID
 - $315,0003 bd1 ba849 sqft708 Prince Dr, Hendersonville, NC 28791For Sale
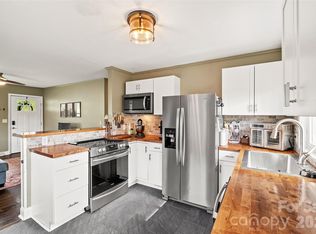 MLS ID #4383247, Julie Setterlind, Keller Williams Mtn Partners, LLC. Canopy MLS as distributed by MLS GRID
 - $315,0002 bd1 ba902 sqft112 Resort St #6, Hendersonville, NC 28792For Sale
 MLS ID #4399582, Beverly Brown, Two Trails LLC. Canopy MLS as distributed by MLS GRID
 - $365,0003 bd2 ba1.1k sqft138 Lone Eagle Ln, Hendersonville, NC 28739For SaleMLS ID #4342910, Cole Ordiway, BluAxis Realty. Canopy MLS as distributed by MLS GRID
- $325,0003 bd2 ba1.4k sqft448 Riverwind Dr, Hendersonville, NC 28739For SaleMLS ID #4381752, Lucas Taylor, Keller Williams Professionals. Canopy MLS as distributed by MLS GRID
- $389,0002 bd2 ba1.1k sqft617 W Allen St, Hendersonville, NC 28739New ConstructionMLS ID #4380560, David Johnson, Keller Williams Elite Realty. Canopy MLS as distributed by MLS GRID
- $330,0002 bd2 ba1.2k sqft3509 Mountain Top Way, Hendersonville, NC 28739For SaleMLS ID #4374496, Mary Sitton, Premier Sotheby’s International Realty. Canopy MLS as distributed by MLS GRID
- $389,9003 bd2 ba1.3k sqft44 Lr Smith Ave, Hendersonville, NC 28791For SaleMLS ID #4405575, Jen Hubbell, Keller Williams Mtn Partners, LLC. Canopy MLS as distributed by MLS GRID
- $419,0002 bd2 ba1k sqft64 Drexel Rd, Hendersonville, NC 28739For SaleMLS ID #4383841, June Andrews, Howard Hanna Beverly-Hanks. Canopy MLS as distributed by MLS GRID
- $374,9002 bd2 ba1.5k sqft58 Pittman Rd, Fletcher, NC 28732For SaleMLS ID #4366277, Amanda Hill, RE/MAX Results. Canopy MLS as distributed by MLS GRID
- $419,9003 bd2 ba1.3k sqft29 Kanes Dr, Hendersonville, NC 28739For SaleMLS ID #4366222, Sarah Smith, Howard Hanna Beverly-Hanks. Canopy MLS as distributed by MLS GRID
- $333,0002 bd2 ba1.5k sqft114 Falling Waters Rd APT 2, Hendersonville, NC 28792For SaleMLS ID #4390548, Meg Nichols, Berkshire Hathaway HomeServices. Canopy MLS as distributed by MLS GRID
- $364,9003 bd1 ba1k sqft825 Gallimore Rd, Flat Rock, NC 28731For SaleMLS ID #4391388, Caroline Ericksen, Coldwell Banker Advantage. Canopy MLS as distributed by MLS GRID
- $409,0002 bd2 ba1k sqft40 Dove Haven Ln, Hendersonville, NC 28791For SaleMLS ID #4386023, Beth Robertson, Blue Ridge Real Estate. Canopy MLS as distributed by MLS GRID
- $234,5002 bd2 ba807 sqft581 Courtwood Ln APT 4, Hendersonville, NC 28739For SaleMLS ID #4388262, Mary Sitton, Premier Sotheby’s International Realty. Canopy MLS as distributed by MLS GRID
- $415,0003 bd2 ba1.5k sqft457 Riverwind Dr, Hendersonville, NC 28739For SaleMLS ID #4364359, Katie Myers, Realty ONE Group Pivot Hendersonville. Canopy MLS as distributed by MLS GRID
- $300,0002 bd2 ba1.1k sqft2705 Deermouse Way, Hendersonville, NC 28792For SaleMLS ID #4404914, Angela Marino, CENTURY 21 Mountain Lifestyles. Canopy MLS as distributed by MLS GRID
- $369,9992 bd2 ba1.2k sqft222 Timberlane Dr, Etowah, NC 28729For SaleMLS ID #4402603, Amy Walker, Keller Williams Professionals. Canopy MLS as distributed by MLS GRID
- $460,0003 bd2 ba1.5k sqft30 Top Of The Mountain Rd, Hendersonville, NC 28739For SaleMLS ID #4373057, Shaelagh Higgins, Keller Williams Mtn Partners, LLC. Canopy MLS as distributed by MLS GRID
