Experience the best of Downtown Hendersonville living in this brand new construction home, ideally located just 0.5 miles from vibrant Main Street, 0.5 miles to Trailside Brewing, and the very popular Ecusta Greenway Trail. Enjoy direct access to Hendersonville's top dining, shopping, and outdoor recreation all from the comfort of a thoughtfully designed, low-maintenance property. Inside, you’ll find a bright, open living area with vaulted ceilings, engineered hardwood flooring, and 8-foot doors that create a spacious, upscale feel throughout. The kitchen features granite countertops, ample cabinetry, a large island, and seamless flow for everyday living or entertaining. The large primary suite offers a relaxing retreat with a beautifully tiled shower and a custom walk-in closet complete with wood closet systems. Additional highlights include a second bedroom and full bathroom, natural gas heat, a tankless gas water heater, spray foam insulation, and high quality Anderson windows for efficiency and durability. Step outside to enjoy covered front and rear porches, a privacy fence, and artificial turf for easy, year-round upkeep. Built with quality and convenience in mind, this home delivers modern comfort with unbeatable proximity to everything downtown Hendersonville and the Ecusta Greenway have to offer. Schedule your showing today!
Active
Price cut: $10K (7/20)
$389,000
617 W Allen St, Hendersonville, NC 28739
2beds
1,191sqft
:
Get pre-qualified$2,306/mo
Single Family Residence
Built in 2026
0.07 Acres Lot
$-- Zestimate®
$327/sqft
$-- HOA
What's special
Privacy fenceSpacious upscale feelVaulted ceilingsBeautifully tiled showerLarge islandEngineered hardwood flooringGranite countertops
- 74 days |
- 957 |
- 64 |
Zillow last checked:
Listing updated:
Listed by:
David Johnson david.j@kw.com,
Keller Williams Elite Realty
Source: Canopy MLS as distributed by MLS GRID,MLS#: 4380560
Facts & features
Interior
Bedrooms & bathrooms
- Bedrooms: 2
- Bathrooms: 2
- Full bathrooms: 2
- Main level bedrooms: 2
Primary bedroom
- Level: Main
Bedroom s
- Level: Main
Bathroom full
- Level: Main
Bathroom full
- Level: Main
Dining area
- Level: Main
Kitchen
- Level: Main
Laundry
- Level: Main
Living room
- Level: Main
Heating
- Forced Air, Heat Pump, Natural Gas
Cooling
- Ceiling Fan(s), Central Air, Heat Pump
Appliances
- Included: Dishwasher, Disposal, Electric Oven, Gas Range, Gas Water Heater, Microwave, Refrigerator with Ice Maker, Tankless Water Heater
- Laundry: Electric Dryer Hookup, Laundry Room, Main Level, Washer Hookup
Features
- Breakfast Bar, Kitchen Island, Open Floorplan, Pantry, Walk-In Closet(s), Walk-In Pantry
- Flooring: Tile, Wood
- Doors: Insulated Door(s)
- Windows: Insulated Windows
- Has basement: No
Interior area
- Total structure area: 1,191
- Total interior livable area: 1,191 sqft
- Finished area above ground: 1,191
- Finished area below ground: 0
Property
Parking
- Total spaces: 2
- Parking features: Driveway
- Uncovered spaces: 2
Features
- Levels: One
- Stories: 1
- Patio & porch: Covered, Front Porch, Rear Porch
- Fencing: Back Yard,Privacy,Wood
Lot
- Size: 0.07 Acres
- Features: Cleared, Level
Details
- Parcel number: 9568661651
- Zoning: R6
- Special conditions: Standard
Construction
Type & style
- Home type: SingleFamily
- Property subtype: Single Family Residence
Materials
- Fiber Cement
- Foundation: Crawl Space
Condition
- New construction: Yes
- Year built: 2026
Details
- Builder name: Moore and Son
Utilities & green energy
- Sewer: Public Sewer
- Water: City
- Utilities for property: Electricity Connected, Underground Utilities
Community & HOA
Community
- Security: Carbon Monoxide Detector(s), Smoke Detector(s)
- Subdivision: None
Location
- Region: Hendersonville
Financial & listing details
- Price per square foot: $327/sqft
- Tax assessed value: $58,000
- Date on market: 5/12/2026
- Cumulative days on market: 74 days
- Listing terms: Cash,Conventional,FHA,USDA Loan,VA Loan
- Electric utility on property: Yes
- Road surface type: Concrete, Paved
Estimated market value
Not available
Estimated sales range
Not available
Not available
Price history
| Date | Event | Price |
|---|---|---|
| 7/20/2026 | Price change | $389,000-2.5%$327/sqft |
Source:  Canopy MLS as distributed by MLS GRID #4380560 Report a problem Canopy MLS as distributed by MLS GRID #4380560 Report a problem | ||
| 5/12/2026 | Listed for sale | $399,000$335/sqft |
Source: Canopy MLS as distributed by MLS GRID #4380560 Report a problem | ||
Public tax history
Tax history is unavailable.
Monthly payment
Est. payment
Payment breakdown
Explore the cost of this home by adjusting the details. Changes won't be saved.Climate risks
Neighborhood: 28739
Nearby schools
GreatSchools rating
- 8/10Bruce Drysdale ElementaryGrades: PK-5Distance: 0.8 mi
- 5/10Hendersonville MiddleGrades: 6-8Distance: 0.8 mi
- 7/10Hendersonville HighGrades: 9-12Distance: 0.6 mi
Schools provided by the listing agent
- Elementary: Bruce Drysdale
- Middle: Hendersonville
- High: Hendersonville
Source: Canopy MLS as distributed by MLS GRID. This data may not be complete. We recommend contacting the local school district to confirm school assignments for this home.
- $190,0000.21 Acres0 S Justice St #C, Hendersonville, NC 28739Sold
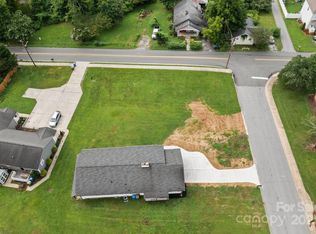
- $390,0003 bd2 ba1.7k sqft110 S Justice St, Hendersonville, NC 28739Sold

- $322,5003 bd2 ba1k sqft613 W Allen St #A, Hendersonville, NC 28739Sold

- $325,0003 bd2 ba1k sqft611 W Allen St, Hendersonville, NC 28739Sold
- $322,500-- bd2 ba1k sqft613 W Allen St, Hendersonville, NC 28739Sold
- $353,0001 bd1 ba-- sqft315A W Allen St, Hendersonville, NC 28739Off Market
- $325,000-- bd2 ba1k sqft611 W Allen St, Hendersonville, NC 28739Sold
- $330,0002 bd2 ba959 sqft108 S Justice St, Hendersonville, NC 28739Sold
A local agent can set up tours, give advice and negotiate with sellers.
Similar homes
- $369,9002 bd2 ba1.2k sqft1844 Willow Rd, Hendersonville, NC 28739For Sale
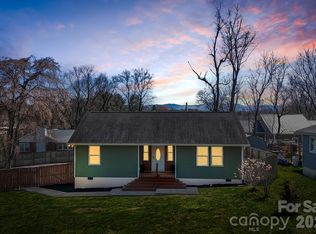
 MLS ID #4358875, Jonathon Reale, Keller Williams Mtn Partners, LLC. Canopy MLS as distributed by MLS GRID
 - $335,0002 bd2 ba1.2k sqft1705 Willow Rd, Hendersonville, NC 28739For Sale
 MLS ID #4399528, Steve Morrison, RE/MAX Results. Canopy MLS as distributed by MLS GRID
 - $365,0003 bd2 ba1.1k sqft138 Lone Eagle Ln, Hendersonville, NC 28739For Sale
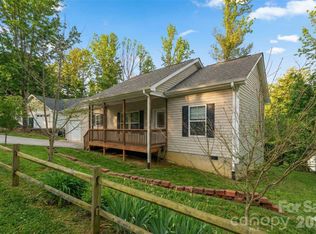 MLS ID #4342910, Cole Ordiway, BluAxis Realty. Canopy MLS as distributed by MLS GRID
 - $314,9002 bd2 ba1k sqft133 Moore St, Hendersonville, NC 28739New Construction
 MLS ID #4364392, Scott Angelo, EXP Realty LLC. Canopy MLS as distributed by MLS GRID
 - $415,0003 bd2 ba1.5k sqft457 Riverwind Dr, Hendersonville, NC 28739For SaleMLS ID #4364359, Katie Myers, Realty ONE Group Pivot Hendersonville. Canopy MLS as distributed by MLS GRID
- $419,9003 bd2 ba1.3k sqft29 Kanes Dr, Hendersonville, NC 28739For SaleMLS ID #4366222, Sarah Smith, Howard Hanna Beverly-Hanks. Canopy MLS as distributed by MLS GRID
- $429,0002 bd2 ba1k sqft64 Drexel Rd, Hendersonville, NC 28739For SaleMLS ID #4383841, June Andrews, Howard Hanna Beverly-Hanks. Canopy MLS as distributed by MLS GRID
- $418,5003 bd2 ba1.6k sqft143 Beechnut Dr, Hendersonville, NC 28739For SaleMLS ID #4375324, Mary Sitton, Premier Sotheby’s International Realty. Canopy MLS as distributed by MLS GRID
- $425,0003 bd2 ba1.4k sqft322 Jody St, East Flat Rock, NC 28726New ConstructionMLS ID #4402640, Michelle Manion, Keller Williams Prestige Properties LLC. Canopy MLS as distributed by MLS GRID
- $409,0003 bd2 ba1.3k sqft3333 Chimney Rock Rd, Hendersonville, NC 28792For SaleMLS ID #4349210, Cathy Cunningham, CMC Properties of WNC LLC. Canopy MLS as distributed by MLS GRID
- $499,0002 bd1 ba1.4k sqft1212 Oakland St, Hendersonville, NC 28792For SaleMLS ID #4399817, Ryan McCullough, Abode Realty. Canopy MLS as distributed by MLS GRID
- $425,0003 bd2 ba1.6k sqft11 Eagle Pointe Way, Flat Rock, NC 28731For SaleMLS ID #4401668, Christopher Battista, Howard Hanna Beverly-Hanks. Canopy MLS as distributed by MLS GRID
- $389,0002 bd2 ba1.1k sqft15 Old Fort Rd, Fairview, NC 28730For SaleMLS ID #4391418, Tyler Coon, EXP Realty LLC. Canopy MLS as distributed by MLS GRID
- $460,0003 bd2 ba1.5k sqft30 Top Of The Mountain Rd, Hendersonville, NC 28739For SaleMLS ID #4373057, Shaelagh Higgins, Keller Williams Mtn Partners, LLC. Canopy MLS as distributed by MLS GRID
- $315,0002 bd1 ba902 sqft112 Resort St #6, Hendersonville, NC 28792For SaleMLS ID #4399582, Beverly Brown, Two Trails LLC. Canopy MLS as distributed by MLS GRID
- $325,0003 bd2 ba1.4k sqft448 Riverwind Dr, Hendersonville, NC 28739For SaleMLS ID #4381752, Lucas Taylor, Keller Williams Professionals. Canopy MLS as distributed by MLS GRID
- $449,9003 bd2 ba1.6k sqft3226 Charlyne Dr, Hendersonville, NC 28792For SaleMLS ID #4335660, C.J. Short, Charles Johnathan Real Estate Group LLC. Canopy MLS as distributed by MLS GRID
- $359,9002 bd2 ba1.5k sqft205 N Scarlet Oak Ln, Hendersonville, NC 28791For SaleMLS ID #4381898, Caroline Kalpinski, Premier Sotheby’s International Realty. Canopy MLS as distributed by MLS GRID
- $359,9001 bd2 ba1.4k sqft475 S Church St APT E, Hendersonville, NC 28792For SaleMLS ID #4345293, Ed Frisbee, Frisbee Real Estate LLC. Canopy MLS as distributed by MLS GRID
- $389,0003 bd2 ba1.5k sqft27 Mann Ln, Fletcher, NC 28732For SaleMLS ID #4365790, Hannah Fox, The Pinnacle Property Group NC. Canopy MLS as distributed by MLS GRID
