Mountain views, the soothing sounds of a babbling creek, and a tapestry of beautifully established plantings create a tranquil setting that is every bit as captivating as the home itself. Sip your morning coffee from the charming covered front porch, unwind on the rear deck, or simply enjoy the peaceful rhythm of a property that invites you to slow down and reconnect with nature.
Inside, timeless character is beautifully complemented by an interior thoughtfully reimagined for modern living. Vaulted ceilings and an open-concept floor plan create a bright, airy atmosphere, while expansive windows fill the home with natural light. The kitchen features classic white cabinetry, generous counter space, and stainless steel appliances, while the bath showcases a beautifully tiled walk-in shower and clean, contemporary finishes.
Whether you're searching for a full-time residence or a peaceful mountain getaway, this inviting home offers the perfect balance of refreshed interiors and an unforgettable natural setting. Located in the heart of the Hickory Nut Gorge, this home offers easy access to hiking, waterfalls, local restaurants, and the outdoor recreation that makes this corner of Western North Carolina so special, while remaining convenient to Asheville, Hendersonville, Chimney Rock, and Lake Lure.
Active
$320,000
5239 Gerton Hwy, Gerton, NC 28735
2beds
1,068sqft
:
Get pre-qualified$1,897/mo
Single Family Residence
Built in 1940
0.2 Acres Lot
$309,300 Zestimate®
$300/sqft
$-- HOA
What's special
Mountain viewsClean contemporary finishesRear deckBeautifully established plantingsCharming covered front porchVaulted ceilingsBeautifully tiled walk-in shower
- 15 days |
- 595 |
- 35 |
Likely to sell faster than
Zillow last checked:
Listing updated:
Listed by:
Marie Reed Marie@MarieReedTeam.com,
Keller Williams Professionals,
Hannah Burger,
Keller Williams Professionals
Source: Canopy MLS as distributed by MLS GRID,MLS#: 4402194
Facts & features
Interior
Bedrooms & bathrooms
- Bedrooms: 2
- Bathrooms: 1
- Full bathrooms: 1
- Main level bedrooms: 1
Bedroom s
- Level: Main
Bedroom s
- Level: Basement
Bathroom full
- Level: Main
Dining area
- Level: Main
Flex space
- Level: Basement
Kitchen
- Level: Main
Laundry
- Level: Basement
Living room
- Level: Main
Heating
- Baseboard, Propane, Wall Furnace
Cooling
- Ceiling Fan(s), Window Unit(s)
Appliances
- Included: Dishwasher, Electric Water Heater, Gas Range, Microwave, Refrigerator, Washer/Dryer
- Laundry: In Basement
Features
- Open Floorplan
- Flooring: Carpet, Tile, Vinyl
- Doors: Storm Door(s)
- Basement: Exterior Entry,Interior Entry,Partially Finished
Interior area
- Total structure area: 620
- Total interior livable area: 1,068 sqft
- Finished area above ground: 620
- Finished area below ground: 448
Video & virtual tour
Property
Parking
- Total spaces: 3
- Parking features: Driveway
- Uncovered spaces: 3
Features
- Levels: One
- Stories: 1
- Patio & porch: Covered, Deck, Front Porch
- Has view: Yes
- View description: Mountain(s), Water
- Has water view: Yes
- Water view: Water
- Waterfront features: None, Creek, Creek/Stream
Lot
- Size: 0.2 Acres
Details
- Additional structures: Shed(s)
- Parcel number: 1014980
- Zoning: R3
- Special conditions: Standard
- Horse amenities: None
Construction
Type & style
- Home type: SingleFamily
- Architectural style: Cottage
- Property subtype: Single Family Residence
Materials
- Wood
Condition
- New construction: No
- Year built: 1940
Utilities & green energy
- Sewer: Septic Installed
- Water: Shared Well
- Utilities for property: Propane
Community & HOA
Community
- Subdivision: none
Location
- Region: Gerton
Financial & listing details
- Price per square foot: $300/sqft
- Tax assessed value: $224,600
- Annual tax amount: $1,271
- Date on market: 7/9/2026
- Cumulative days on market: 15 days
- Listing terms: Cash,Conventional
- Road surface type: Gravel, Paved

Marie Reed
(828) 553-7893
By pressing Contact Agent, you agree that the real estate professional identified above may call/text you about your search, which may involve use of automated means and pre-recorded/artificial voices. You don't need to consent as a condition of buying any property, goods, or services. Message/data rates may apply. You also agree to our Terms of Use. Zillow does not endorse any real estate professionals. We may share information about your recent and future site activity with your agent to help them understand what you're looking for in a home.
Estimated market value
$309,300
$294,000 - $325,000
$1,883/mo
Price history
| Date | Event | Price |
|---|---|---|
| 7/9/2026 | Listed for sale | $320,000+8.5%$300/sqft |
Source:  Canopy MLS as distributed by MLS GRID #4402194 Report a problem Canopy MLS as distributed by MLS GRID #4402194 Report a problem | ||
| 9/30/2024 | Sold | $295,000$276/sqft |
Source: Canopy MLS as distributed by MLS GRID #4150891 Report a problem | ||
| 6/13/2024 | Listed for sale | $295,000+72%$276/sqft |
Source: Canopy MLS as distributed by MLS GRID #4150891 Report a problem | ||
| 5/30/2018 | Sold | $171,500+0.9%$161/sqft |
Source: Canopy MLS as distributed by MLS GRID #3372613 Report a problem | ||
| 3/30/2018 | Pending sale | $169,900$159/sqft |
Source: Beverly-Hanks Downtown Asheville #3372613 Report a problem | ||
| 3/25/2018 | Listed for sale | $169,900$159/sqft |
Source: Beverly-Hanks Downtown Asheville #3372613 Report a problem | ||
Public tax history
| Year | Property taxes | Tax assessment |
|---|---|---|
| 2025 | $1,271 | $224,600 |
| 2024 | $1,271 | $224,600 |
| 2023 | $1,271 +21.2% | $224,600 +49% |
| 2022 | $1,049 | $150,700 |
| 2021 | -- | $150,700 |
| 2020 | $1,049 +1.5% | $150,700 |
| 2019 | $1,034 | $150,700 |
Find assessor info on the county website
Monthly payment
Est. payment
Payment breakdown
Explore the cost of this home by adjusting the details. Changes won't be saved.Climate risks
Neighborhood: 28735
Nearby schools
GreatSchools rating
- 4/10Edneyville ElementaryGrades: PK-5Distance: 7.6 mi
- 6/10Apple Valley MiddleGrades: 6-8Distance: 9.3 mi
- 8/10North Henderson HighGrades: 9-12Distance: 9.3 mi
Schools provided by the listing agent
- Elementary: Edneyville
- Middle: Apple Valley
- High: North Henderson
Source: Canopy MLS as distributed by MLS GRID. This data may not be complete. We recommend contacting the local school district to confirm school assignments for this home.
- $275,0003 bd2 ba1.2k sqft5221 Gerton Hwy, Gerton, NC 28735Sold
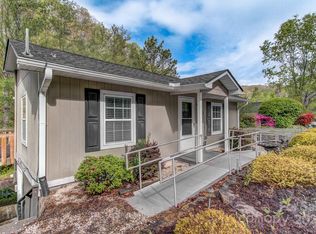
- $111,900-- bd2 ba1.3k sqft35 Cottage Hill Rd, Gerton, NC 28735Off Market
- $120,000-- bd2 ba1.3k sqft35 Cottage Hill Dr, Gerton, NC 28735Sold
- $174,300-- bd1 ba1k sqft44 Cottage Hill Dr, Gerton, NC 28735Off Market
- $52,0003 bd1 ba1k sqft44 Cottage Hill Rd, Gerton, NC 28735Off Market
- $488,800-- bd2 ba2.3k sqft90 Tucker Trl, Gerton, NC 28735Off Market
- $610,5004 bd4 ba2.8k sqft35 Hickory Cottage Dr, Gerton, NC 28735Off Market
- $223,2003 bd2 ba1.3k sqft5297 Gerton Hwy, Gerton, NC 28735Off Market
Similar homes
- $335,0002 bd2 ba1.2k sqft1705 Willow Rd, Hendersonville, NC 28739For Sale

 MLS ID #4399528, Steve Morrison, RE/MAX Results. Canopy MLS as distributed by MLS GRID
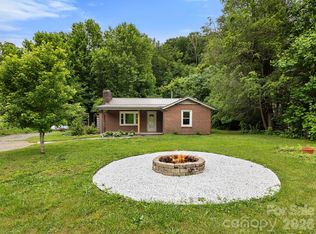
 - $359,0002 bd1 ba1k sqft205 Old Fort Rd, Fairview, NC 28730For Sale
 MLS ID #4386603, Nathan Goddard, Casey Group Real Estate NC LLC. Canopy MLS as distributed by MLS GRID
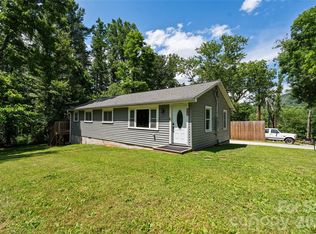
 - $335,0003 bd2 ba1.1k sqft334 Mills Gap Rd, Asheville, NC 28803For Sale
 MLS ID #4322358, Erik Tillman, Roots Property Advisors dba Redtree Property Advisors. Canopy MLS as distributed by MLS GRID
 - $315,0002 bd1 ba902 sqft112 Resort St #6, Hendersonville, NC 28792For Sale
 MLS ID #4399582, Beverly Brown, Two Trails LLC. Canopy MLS as distributed by MLS GRID
 - $389,0002 bd2 ba1.1k sqft15 Old Fort Rd, Fairview, NC 28730For SaleMLS ID #4391418, Tyler Coon, EXP Realty LLC. Canopy MLS as distributed by MLS GRID
- $279,0002 bd1 ba896 sqft1148 Charlotte Hwy, Fairview, NC 28730For SaleMLS ID #4372670, Benjamin Stivers, EXP Realty LLC. Canopy MLS as distributed by MLS GRID
- $469,0002 bd2 ba1.5k sqft878 Garren Creek Rd, Fairview, NC 28730For SaleMLS ID #4387190, Jackie Dirscherl, Mosaic Community Lifestyle Realty. Canopy MLS as distributed by MLS GRID
- $389,0002 bd1 ba1.1k sqft1207 Willow Rd, Hendersonville, NC 28739For SaleMLS ID #4405569, Frank Wood, Keller Williams Mtn Partners, LLC. Canopy MLS as distributed by MLS GRID
- $364,9003 bd1 ba1k sqft825 Gallimore Rd, Flat Rock, NC 28731For SaleMLS ID #4391388, Caroline Ericksen, Coldwell Banker Advantage. Canopy MLS as distributed by MLS GRID
- $345,0002 bd2 ba958 sqft22 Glenview Pl, Arden, NC 28704For SaleMLS ID #4382452, Courtney Lance, Eclat Realty + Co. Canopy MLS as distributed by MLS GRID
- $325,0002 bd1 ba693 sqft60 Shiloh Rd, Asheville, NC 28803For SaleMLS ID #4373217, Nichole Lawing, Nest Realty Asheville. Canopy MLS as distributed by MLS GRID
- $389,9003 bd2 ba1.3k sqft44 Lr Smith Ave, Hendersonville, NC 28791For SaleMLS ID #4405575, Jen Hubbell, Keller Williams Mtn Partners, LLC. Canopy MLS as distributed by MLS GRID
- $335,0003 bd2 ba1.3k sqft65 McDowell St, Old Fort, NC 28762For SaleMLS ID #4388478, Whitney Willey, RE/MAX Living. Canopy MLS as distributed by MLS GRID
- $250,0003 bd2 ba1.4k sqft177 E Poplar Dr, Hendersonville, NC 28792For SaleMLS ID #4387159, Bailey Vaughn, Nexus Realty LLC. Canopy MLS as distributed by MLS GRID
- $300,0002 bd2 ba1.1k sqft67 Banks Town Rd, Weaverville, NC 28787For SaleMLS ID #4384080, Ryan Foley, Century 21 Foley Realty. Canopy MLS as distributed by MLS GRID
- $364,0003 bd2 ba1.2k sqft248 Bible School Rd, Lake Lure, NC 28746For SaleMLS ID #4358207, Tara Nelon, Pinnacle Sothebys International Realty. Canopy MLS as distributed by MLS GRID
- $375,0003 bd1 ba1.2k sqft226 Vance Ave, Black Mountain, NC 28711For SaleMLS ID #4391505, Holly Lindsey, Noble & Company Realty. Canopy MLS as distributed by MLS GRID
- $315,0003 bd1 ba849 sqft708 Prince Dr, Hendersonville, NC 28791For SaleMLS ID #4383247, Julie Setterlind, Keller Williams Mtn Partners, LLC. Canopy MLS as distributed by MLS GRID
- $330,0003 bd1 ba1.1k sqft262 Catawba Ave, Old Fort, NC 28762For SaleMLS ID #4297674, Jeannie Conner, Greybeard Realty Old Fort Office. Canopy MLS as distributed by MLS GRID
- $347,0002 bd2 ba995 sqft1015 Mountain View St, Hendersonville, NC 28739For SaleMLS ID #4344804, Bryan Byrd, B2 Realty. Canopy MLS as distributed by MLS GRID
