Welcome to this beautifully maintained 3-bedroom, 3-bath townhome ideally located in Hendersonville at 21 Tisha Lane. Offering desirable one-level living with additional space for guests or hobbies, this home combines comfort, convenience, and low-maintenance living. Enjoy relaxing on the screened porch, perfect for morning coffee or unwinding in the evenings. Just a couple of blocks from the Ecusta Trail and close to Osceola Lake, this location is ideal for outdoor enthusiasts, while still being less than 10 minutes to downtown Hendersonville, shopping, grocery stores, and dining. Recent updates include newer appliances, interior paint, windows, and sliding glass doors—all completed within the past two years. A home inspection has been completed, offering added peace of mind. This is a must-see property in a highly convenient and desirable location!
Active
Price cut: $7.1K (7/23)
$422,900
21 Tisha Ln, Hendersonville, NC 28739
3beds
1,636sqft
:
Get pre-qualified$2,657/mo
Townhouse
Built in 1993
0.5 Acres Lot
$415,900 Zestimate®
$258/sqft
$150/mo HOA
What's special
One-level livingSliding glass doorsInterior paintScreened porchNewer appliances
- 144 days |
- 501 |
- 19 |
Zillow last checked:
Listing updated:
Listed by:
Stephanie Cathey stephanie.cathey@howardhannatate.com,
Howard Hanna Beverly-Hanks
Source: Canopy MLS as distributed by MLS GRID,MLS#: 4357876
Facts & features
Interior
Bedrooms & bathrooms
- Bedrooms: 3
- Bathrooms: 3
- Full bathrooms: 3
- Main level bedrooms: 3
Primary bedroom
- Level: Main
- Area: 210.33 Square Feet
- Dimensions: 13' 1" X 16' 1"
Den
- Features: Open Floorplan
- Level: Main
- Area: 170.57 Square Feet
- Dimensions: 15' 9" X 10' 10"
Heating
- Heat Pump
Cooling
- Ceiling Fan(s), Heat Pump
Appliances
- Included: Dishwasher, Disposal, Electric Oven, Electric Range, Electric Water Heater, Refrigerator
- Laundry: Laundry Room, Sink
Features
- Flooring: Tile, Other
- Doors: Sliding Doors, Storm Door(s)
- Windows: Insulated Windows
- Has basement: No
Interior area
- Total structure area: 1,636
- Total interior livable area: 1,636 sqft
- Finished area above ground: 1,636
- Finished area below ground: 0
Property
Parking
- Total spaces: 2
- Parking features: Driveway, Attached Garage, Garage on Main Level
- Attached garage spaces: 2
- Has uncovered spaces: Yes
Features
- Levels: One
- Stories: 1
- Entry location: Main
- Patio & porch: Screened
- Waterfront features: None
Lot
- Size: 0.5 Acres
Living quarters
- Secondary features: None
Details
- Additional structures: None
- Parcel number: 9568337189
- Zoning: R-15
- Special conditions: Standard
- Horse amenities: None
Construction
Type & style
- Home type: Townhouse
- Architectural style: Traditional
- Property subtype: Townhouse
Materials
- Brick Partial, Vinyl
- Foundation: Slab
Condition
- New construction: No
- Year built: 1993
Utilities & green energy
- Sewer: Public Sewer
- Water: City
Community & HOA
Community
- Features: None
- Subdivision: The Willows
HOA
- Has HOA: Yes
- HOA fee: $150 monthly
- HOA name: The Willows HOA/IPM
- HOA phone: 828-650-6875
Location
- Region: Hendersonville
Financial & listing details
- Price per square foot: $258/sqft
- Tax assessed value: $302,400
- Annual tax amount: $2,876
- Date on market: 3/19/2026
- Cumulative days on market: 144 days
- Listing terms: Cash,Conventional,USDA Loan,VA Loan
- Exclusions: Washer and Dryer
- Road surface type: Concrete, Paved
Estimated market value
$415,900
$395,000 - $437,000
$2,073/mo
Price history
| Date | Event | Price |
|---|---|---|
| 7/23/2026 | Price change | $422,900-1.7%$258/sqft |
Source:  Canopy MLS as distributed by MLS GRID #4357876 Report a problem Canopy MLS as distributed by MLS GRID #4357876 Report a problem | ||
| 5/22/2026 | Price change | $430,000-1.1%$263/sqft |
Source: Canopy MLS as distributed by MLS GRID #4357876 Report a problem | ||
| 3/19/2026 | Listed for sale | $435,000+7.4%$266/sqft |
Source: Canopy MLS as distributed by MLS GRID #4357876 Report a problem | ||
| 9/3/2024 | Sold | $405,000$248/sqft |
Source: Canopy MLS as distributed by MLS GRID #4138253 Report a problem | ||
| 7/3/2024 | Price change | $405,000-3.5%$248/sqft |
Source: Canopy MLS as distributed by MLS GRID #4138253 Report a problem | ||
| 6/21/2024 | Price change | $419,900-1.2%$257/sqft |
Source: Canopy MLS as distributed by MLS GRID #4138253 Report a problem | ||
| 6/10/2024 | Listed for sale | $424,900$260/sqft |
Source: Canopy MLS as distributed by MLS GRID #4138253 Report a problem | ||
| 5/23/2024 | Pending sale | $424,900$260/sqft |
Source: Canopy MLS as distributed by MLS GRID #4138253 Report a problem | ||
| 5/9/2024 | Listed for sale | $424,900+124.2%$260/sqft |
Source: Canopy MLS as distributed by MLS GRID #4138253 Report a problem | ||
| 12/12/2011 | Listing removed | $189,500$116/sqft |
Source: Keller Williams Mountain Partners #485137 Report a problem | ||
| 11/17/2011 | Listed for sale | $189,500$116/sqft |
Source: Keller Williams Mountain Partners #485137 Report a problem | ||
| 6/1/2011 | Listing removed | $189,500$116/sqft |
Source: Mountain Partners LLC dba Keller Williams Realty Mountain Partners #485137 Report a problem | ||
| 4/18/2011 | Price change | $189,500+5.3%$116/sqft |
Source: Mountain Partners LLC dba Keller Williams Realty Mountain Partners #485137 Report a problem | ||
| 4/15/2011 | Listed for sale | $180,000$110/sqft |
Source: Mountain Partners LLC dba Keller Williams Realty Mountain Partners #485137 Report a problem | ||
Public tax history
| Year | Property taxes | Tax assessment |
|---|---|---|
| 2025 | $2,876 +2.2% | $302,400 +2.2% |
| 2024 | $2,813 +3.3% | $295,800 |
| 2023 | $2,724 +32.9% | $295,800 +56% |
| 2022 | $2,050 | $189,600 |
| 2021 | -- | $189,600 |
| 2020 | $1,993 | $189,600 |
| 2019 | $1,993 | $189,600 +16.2% |
| 2018 | $1,993 +116.2% | $163,100 |
| 2017 | $922 | $163,100 |
| 2016 | -- | $163,100 |
| 2015 | -- | $163,100 -8.1% |
| 2014 | -- | $177,500 |
| 2013 | -- | $177,500 |
| 2012 | -- | $177,500 |
| 2011 | -- | $177,500 -12.1% |
| 2010 | -- | $202,000 |
| 2009 | -- | $202,000 |
| 2008 | -- | $202,000 |
| 2007 | -- | $202,000 +39.7% |
| 2006 | -- | $144,600 |
| 2005 | -- | $144,600 |
| 2004 | -- | $144,600 |
| 2002 | -- | $144,600 |
Find assessor info on the county website
Monthly payment
Est. payment
Payment breakdown
Explore the cost of this home by adjusting the details. Changes won't be saved.Climate risks
Neighborhood: 28739
Nearby schools
GreatSchools rating
- 9/10Hendersonville ElementaryGrades: K-5Distance: 1.4 mi
- 6/10Flat Rock MiddleGrades: 6-8Distance: 3.3 mi
- 6/10East Henderson HighGrades: 9-12Distance: 2.8 mi
Schools provided by the listing agent
- Elementary: Atkinson
- Middle: Flat Rock
- High: East Henderson
Source: Canopy MLS as distributed by MLS GRID. This data may not be complete. We recommend contacting the local school district to confirm school assignments for this home.
- $383,2003 bd3 ba1.6k sqft23 Tisha Ln, Hendersonville, NC 28739Off Market
- $366,7002 bd3 ba1.6k sqft19 Tisha Ln, Hendersonville, NC 28739Off Market
- $420,0003 bd3 ba1.6k sqft17 Tisha Ln, Hendersonville, NC 28739Sold

- $401,0003 bd3 ba1.6k sqft25 Tisha Ln, Hendersonville, NC 28739Sold
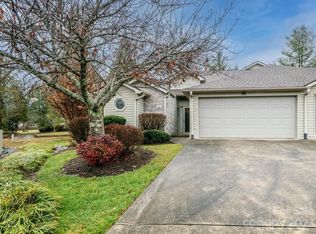
- $364,5003 bd3 ba1.6k sqft27 Tisha Ln, Hendersonville, NC 28739Off Market
- $389,0003 bd2 ba1.5k sqft16 Tisha Ln, Hendersonville, NC 28739Off Market
- $360,0002 bd2 ba1.5k sqft14 Tisha Ln, Hendersonville, NC 28739Sold
- $397,0003 bd3 ba1.6k sqft15 Tisha Ln, Hendersonville, NC 28739Off Market
A local agent can set up tours, give advice and negotiate with sellers.
Similar homes
- $425,0003 bd2 ba1.6k sqft315 Charlestown Dr, Hendersonville, NC 28792For Sale

 MLS ID #4402982, Terri Eisenhauer, RE/MAX Results. Canopy MLS as distributed by MLS GRID
 - $449,9003 bd2 ba1.6k sqft51 Hermit Springs Trl, Hendersonville, NC 28739For Sale
 MLS ID #4394272, Tyler Greer, Keller Williams Mtn Partners, LLC. Canopy MLS as distributed by MLS GRID
 - $418,5003 bd2 ba1.6k sqft143 Beechnut Dr, Hendersonville, NC 28739For Sale
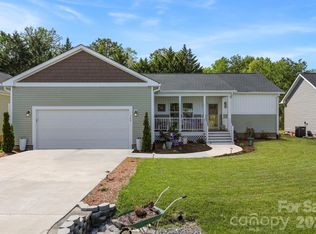 MLS ID #4375324, Mary Sitton, Premier Sotheby’s International Realty. Canopy MLS as distributed by MLS GRID
 - $415,0003 bd2 ba1.5k sqft457 Riverwind Dr, Hendersonville, NC 28739For Sale
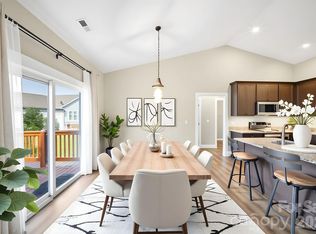 MLS ID #4364359, Katie Myers, Realty ONE Group Pivot Hendersonville. Canopy MLS as distributed by MLS GRID
 - $489,9004 bd3 ba1.8k sqft25 Old Pasture Way, Laurel Park, NC 28739For SaleMLS ID #4360864, Mary Sitton, Premier Sotheby’s International Realty. Canopy MLS as distributed by MLS GRID
- $415,0003 bd2 ba1.6k sqft906 Woodhill Dr, Fletcher, NC 28732For SaleMLS ID #4404575, Cami Silver, Patton Allen Real Estate LLC. Canopy MLS as distributed by MLS GRID
- $410,0003 bd2 ba1.2k sqft458 Beach Dr, Hendersonville, NC 28792For SaleMLS ID #4379104, Sheila Moses, Lifestyle International Realty. Canopy MLS as distributed by MLS GRID
- $395,0003 bd2 ba1.8k sqft417 Glover St, Hendersonville, NC 28792For SaleMLS ID #4404033, Shannel Webster, Nest Realty Asheville. Canopy MLS as distributed by MLS GRID
- $400,0003 bd2 ba1.3k sqft100 Victoria Springs Dr, Flat Rock, NC 28731For SaleMLS ID #4411140, Susana McCall, Fisher Realty - 10 Park Place. Canopy MLS as distributed by MLS GRID
- $399,9002 bd2 ba1k sqft64 Drexel Rd, Hendersonville, NC 28739For SaleMLS ID #4383841, June Andrews, Howard Hanna Beverly-Hanks. Canopy MLS as distributed by MLS GRID
- $399,0003 bd3 ba2.1k sqft108 Arthur Ln, Hendersonville, NC 28791For SaleMLS ID #4400429, David Johnson, Keller Williams Elite Realty. Canopy MLS as distributed by MLS GRID
- $432,9003 bd2 ba1.9k sqft12 Hutchinson Woods, Fletcher, NC 28732For SaleMLS ID #4374145, Janis Moore, Keller Williams Mtn Partners, LLC. Canopy MLS as distributed by MLS GRID
- $455,0003 bd2 ba1.6k sqft55 Greenwood Acres Dr, Mills River, NC 28759For SaleMLS ID #4411489, Amanda Simpkins, Coldwell Banker Advantage. Canopy MLS as distributed by MLS GRID
- $395,0003 bd4 ba2.2k sqft30 Countryside Dr, Hendersonville, NC 28792For SaleMLS ID #4393532, Michael Blum, Keller Williams Mtn Partners, LLC. Canopy MLS as distributed by MLS GRID
- $450,0003 bd2 ba1.7k sqft7 Eagle Creek Trl S, Flat Rock, NC 28731For SaleMLS ID #4360672, Rosie Dugan, Berkshire Hathaway HomeServices. Canopy MLS as distributed by MLS GRID
- $364,7503 bd3 ba1.7k sqft33 Cedar Hill Rd, Hendersonville, NC 28792For SaleMLS ID #4366130, Laura Flores, NextHome WNC Realty. Canopy MLS as distributed by MLS GRID
- $505,0003 bd3 ba2.4k sqft39 Braeburn Way, Flat Rock, NC 28731For SaleMLS ID #4390391, Natalie Shaw, Howard Hanna Beverly-Hanks Asheville-Downtown. Canopy MLS as distributed by MLS GRID
- $449,0002 bd2 ba1.8k sqft405 Wild Oak Lane, Hendersonville, NC 28791For SaleMLS ID #4386247, Rhonda Hollifield, Keller Williams Mtn Partners, LLC. Canopy MLS as distributed by MLS GRID
- $475,0002 bd3 ba1.5k sqft81 Chestnut Ln, Hendersonville, NC 28792For SaleMLS ID #4401616, Maegan Carroll, Keller Williams Mtn Partners, LLC. Canopy MLS as distributed by MLS GRID
- $525,0003 bd3 ba1.9k sqft209 Mint Way, Flat Rock, NC 28731For SaleMLS ID #4396693, Diana Torres Edwards, BluAxis Realty. Canopy MLS as distributed by MLS GRID
