Skip main navigation
Closed
  • $368,000

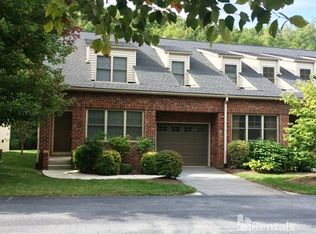
    156 Wash Creek Dr Unit C, Hendersonville, NC 28739

    3beds
    1,810sqft
    Townhouse
    Built in 2006
    0.05 Acres Lot
    $363,000 Zestimate®
    $203/sqft
    $2,245 Estimated rent

    Home value

    $363,000

    $345,000 - $381,000

    $2,245/mo

    Zestimate® history
    Loading
    Loading...

    Owner options

    List your home for rent

    $2,245/mo

    Rent Zestimate®

    Find your next renter with Zillow Rental Manager. Plus, with online applications, you can quickly screen prospective tenants – for free.

    Learn more

    $2,245/mo

    Rent Zestimate®

    Refinance and save

    $2,390/mo

    Est. payment

    Refinancing to a lower rate could help reduce your monthly payments and save thousands over the life of the loan.

    See today's rates

    $2,390/mo

    Est. payment

    Explore your selling options

    Work with a Zillow partner agent

    Leverage their expertise and Zillow's premium Showcase listings to get your home seen by more buyers.

    Get started

    List with your own agent

    Get your home in front of millions of buyers by listing it on Zillow.

    Learn how to do it

    Sell it yourself

    Take full control of how buyers see your home on Zillow by listing For Sale by Owner (FSBO).

    List your home

    What's special

    Cozy gas log fireplaceAbundant natural lightHome officeVaulted ceilingWash creekLoft bedroomOutdoor adventures
    Welcome to effortless townhouse living in this charming 1.5-story unit boasting an airy open floor plan. As you enter, you're greeted by a spacious living room with a vaulted ceiling, a cozy gas log fireplace, and abundant natural light. Adjacent to the living room, the dining area seamlessly flows into the kitchen. Step outside onto the partially covered deck and soak in the peaceful ambiance of the backyard, bordered by Wash Creek and a bird sanctuary. Retreat to the main-level primary suite, where luxury awaits with a Bluetooth-enabled walk-in tub/shower and a walk-in closet. Upstairs, discover a versatile layout featuring a bedroom, a bath, and a loft bedroom—perfect for accommodating guests, multigenerational needs, or setting up a home office. It's a prime location on the border of Laurel Park and is 1 mile from downtown Hendersonville, an easy drive to Jump Of Rock and Flat Rock. With the upcoming Ecusta Trail steps away, outdoor adventures are never far away!

    Zillow last checked:

    Listing updated:

    Listed by:

    Kathy Toomey Kathy@KathyToomey.com,

    New View Realty

    Bought with:

    Amy Hathaway

    George Real Estate Group Inc

    Source: Canopy MLS as distributed by MLS GRID,MLS#: 4123676MLS Logo

    Facts & features

    Interior

    Bedrooms & bathrooms
    • Bedrooms: 3
    • Bathrooms: 3
    • Full bathrooms: 2
    • 1/2 bathrooms: 1
    • Main level bedrooms: 1
    Primary bedroom
    • Features: Walk-In Closet(s)
    • Level: Main
    • Area: 146.32 Square Feet
    • Dimensions: 10' 7" X 13' 10"
    Primary bedroom
    • Level: Main
    Bedroom s
    • Level: Upper
    • Area: 174.72 Square Feet
    • Dimensions: 10' 11" X 16' 0"
    Bedroom s
    • Level: Upper
    • Area: 137.04 Square Feet
    • Dimensions: 11' 5" X 12' 0"
    Bedroom s
    • Level: Upper
    Bedroom s
    • Level: Upper
    Bathroom full
    • Features: Whirlpool
    • Level: Main
    Bathroom half
    • Level: Main
    Bathroom full
    • Level: Upper
    Bathroom full
    • Level: Main
    Bathroom half
    • Level: Main
    Bathroom full
    • Level: Upper
    Dining room
    • Level: Main
    • Area: 129.39 Square Feet
    • Dimensions: 11' 4" X 11' 5"
    Dining room
    • Level: Main
    Kitchen
    • Level: Main
    • Area: 130.17 Square Feet
    • Dimensions: 10' 11" X 11' 11"
    Kitchen
    • Level: Main
    Laundry
    • Level: Main
    Laundry
    • Level: Main
    Living room
    • Level: Main
    • Area: 270 Square Feet
    • Dimensions: 12' 0" X 22' 6"
    Living room
    • Level: Main
    Heating
    • Central, Forced Air, Natural Gas
    Cooling
    • Central Air, Electric
    Appliances
    • Included: Dishwasher, Dryer, Electric Range, Gas Water Heater, Microwave, Refrigerator, Washer, Washer/Dryer
    • Laundry: Laundry Closet
    Features
    • Open Floorplan, Vaulted Ceiling(s)(s), Walk-In Closet(s), Whirlpool
    • Flooring: Carpet, Laminate, Vinyl, Wood
    • Has basement: No
    • Fireplace features: Gas, Gas Log, Gas Vented, Living Room
    Interior area
    • Total structure area: 1,810
    • Total interior livable area: 1,810 sqft
    • Finished area above ground: 1,810
    • Finished area below ground: 0

    Property

    Parking
    • Total spaces: 1
    • Parking features: Driveway, Attached Garage, Garage Door Opener, Garage Faces Front, Garage on Main Level
    • Attached garage spaces: 1
    • Has uncovered spaces: Yes
    Features
    • Levels: One and One Half
    • Stories: 1.5
    • Entry location: Main
    • Patio & porch: Covered, Deck
    • Exterior features: Lawn Maintenance
    • On waterfront: Yes
    • Waterfront features: None, Creek
    Lot
    • Size: 0.05 Acres
    • Features: End Unit, Level, Wooded
    Details
    • Parcel number: 1003327
    • Zoning: PRD
    • Special conditions: Standard

    Construction

    Type & style
    • Home type: Townhouse
    • Architectural style: Traditional
    • Property subtype: Townhouse
    Materials
    • Brick Partial, Vinyl
    • Foundation: Crawl Space
    • Roof: Shingle
    Condition
    • New construction: No
    • Year built: 2006

    Utilities & green energy

    • Sewer: Public Sewer
    • Water: City
    • Utilities for property: Cable Available, Electricity Connected, Underground Power Lines, Underground Utilities, Wired Internet Available

    Community & HOA

    Community
    • Subdivision: The Cloisters
    HOA
    • Has HOA: Yes
    • HOA fee: $240 monthly
    • HOA name: Worthy Assn Management
    • HOA phone: 828-648-3343
    Location
    • Region: Hendersonville
    • Elevation: 2000 Feet

    Financial & listing details

    • Price per square foot: $203/sqft
    • Tax assessed value: $330,000
    • Annual tax amount: $3,138
    • Date on market: 3/29/2024
    • Cumulative days on market: 5 days
    • Listing terms: Cash,Conventional,FHA,USDA Loan,VA Loan
    • Electric utility on property: Yes
    • Road surface type: Asphalt, Paved

    Price history

    DateEventPrice
    4/29/2024Sold$368,000-1.9%$203/sqft
    Source: Canopy MLS as distributed by MLS GRID #4123676 Report a problem
    3/29/2024Listed for sale$375,000+12.6%$207/sqft
    Source: Canopy MLS as distributed by MLS GRID #4123676 Report a problem
    3/7/2022Sold$333,000+0.9%$184/sqft
    Source: Canopy MLS as distributed by MLS GRID #3820298 Report a problem
    2/7/2022Contingent$329,995$182/sqft
    Source: Canopy MLS as distributed by MLS GRID #3820298 Report a problem
    2/5/2022Price change$329,995-5.7%$182/sqft
    Source: Canopy MLS as distributed by MLS GRID #3820298 Report a problem
    1/27/2022Listed for sale$350,000$193/sqft
    Source: Canopy MLS as distributed by MLS GRID #3820298 Report a problem
    1/26/2022Contingent$350,000$193/sqft
    Source: Canopy MLS as distributed by MLS GRID #3820298 Report a problem
    1/22/2022Listed for sale$350,000+105.9%$193/sqft
    Source: Canopy MLS as distributed by MLS GRID #3820298 Report a problem
    9/30/2010Sold$170,000-15%$94/sqft
    Source: Public Record Report a problem
    11/16/2006Sold$200,000$110/sqft
    Source: Public Record Report a problem

    Public tax history

    YearProperty taxesTax assessment
    2024$3,138 +3.3%$330,000
    2023$3,039 +60.8%$330,000 +88.8%
    2022$1,890 $174,800
    2021-- $174,800
    2020$1,837 $174,800
    2019$1,837 $174,800 +4.5%
    2018-- $167,200
    2017$945 $167,200
    2016-- $167,200
    2015-- $167,200 +1.2%
    2014-- $165,200
    2013-- $165,200
    2012-- $165,200
    2011-- $165,200 -14%
    2010-- $192,100
    2009-- $192,100 +0.6%
    2008-- $190,900
    2007-- $190,900
    Find assessor info on the county website

    Neighborhood: 28739

    Nearby schools

    GreatSchools rating
    Schools provided by the listing agent
    • Elementary: Bruce Drysdale
    • Middle: Hendersonville
    • High: Hendersonville

    Source: Canopy MLS as distributed by MLS GRID. This data may not be complete. We recommend contacting the local school district to confirm school assignments for this home.

    Get a cash offer in 3 minutes
    Find out how much your home could sell for in as little as 3 minutes with a no-obligation cash offer.
    Estimated market value
    $363,000
    Get a cash offer in 3 minutes
    Find out how much your home could sell for in as little as 3 minutes with a no-obligation cash offer.
    Estimated market value
    $363,000