Idylic mountain cottage in coveted Laurel Park is ready for its new owners! When you walk inside, you are greeted by a wall of windows that give light to the beautiful mountian views from the living room. On either side of the open concept main living area that houses the living room, cozy family room with gas fireplace, and dining area, you find not only 1 but 2 primary bedrooms, each with its own en suites. If that is not enough, walk down to the basement and enjoy the additional living space with its separate entrance. This mostly finished basement houses 1 bedroom, full bath and a bonus office plus plenty of storage and even a surpise hiding spot under the stairs. Outdoors, enjoy the gazebo that can be used for reading and relaxation. You are an easy walk to Rhododendrum Lake Park or the elite Ecusta Trail. Plus, downtown Hendersonville and all necessities such as medical or shopping, are within 2 miles! Bonus: New Roof plus additonal finished sq footage in the basement not counted due to being slightly under 7ft. This Laurel Park cottage has been a family gathering place for 25 years with a lifetime of memories, and it is ready for you!
Active
Price cut: $11K (7/2)
$424,500
71 Norfolk Ln, Laurel Park, NC 28739
3beds
1,718sqft
:
Get pre-qualified$2,518/mo
Single Family Residence
Built in 1940
0.16 Acres Lot
$416,800 Zestimate®
$247/sqft
$-- HOA
What's special
Dining area
- 134 days |
- 702 |
- 49 |
Zillow last checked:
Listing updated:
Listed by:
Marisol Correa-Barbosa barbosahomes08@gmail.com,
Century 21 Mountain Lifestyles
Source: Canopy MLS as distributed by MLS GRID,MLS#: 4345352
Facts & features
Interior
Bedrooms & bathrooms
- Bedrooms: 3
- Bathrooms: 3
- Full bathrooms: 3
- Main level bedrooms: 2
Primary bedroom
- Features: En Suite Bathroom
- Level: Main
Primary bedroom
- Features: En Suite Bathroom
- Level: Main
Bedroom s
- Level: Basement
Bathroom full
- Level: Basement
Other
- Level: Basement
Great room
- Features: Vaulted Ceiling(s)
- Level: Main
Kitchen
- Features: Breakfast Bar
- Level: Main
Laundry
- Features: Storage
- Level: Basement
Living room
- Features: Built-in Features
- Level: Main
Loft
- Level: Main
Office
- Level: Basement
Heating
- Natural Gas, Wall Furnace
Cooling
- Ceiling Fan(s), Heat Pump
Appliances
- Included: Electric Range, Refrigerator, Washer/Dryer
- Laundry: In Basement, In Bathroom
Features
- Breakfast Bar, Built-in Features, Open Floorplan, Storage
- Flooring: Carpet, Tile, Wood
- Doors: Pocket Doors
- Basement: Exterior Entry,Finished,Interior Entry,Partially Finished,Storage Space
- Fireplace features: Gas, Living Room
Interior area
- Total structure area: 1,406
- Total interior livable area: 1,718 sqft
- Finished area above ground: 1,406
- Finished area below ground: 312
Property
Parking
- Total spaces: 4
- Parking features: Driveway, Detached Garage, Garage on Main Level
- Garage spaces: 1
- Uncovered spaces: 3
Accessibility
- Accessibility features: Bath Grab Bars
Features
- Levels: One
- Stories: 1
- Has view: Yes
- View description: Mountain(s), Winter
Lot
- Size: 0.16 Acres
- Features: Hilly, Wooded, Views
Living quarters
- Secondary features: Separate Entrance,Separate Living Quarters
Details
- Additional structures: Gazebo
- Parcel number: 9558976075
- Zoning: Cities
- Special conditions: Standard
Construction
Type & style
- Home type: SingleFamily
- Architectural style: Cottage
- Property subtype: Single Family Residence
Materials
- Cedar Shake, Block
Condition
- New construction: No
- Year built: 1940
Utilities & green energy
- Sewer: Public Sewer
- Water: City
- Utilities for property: Electricity Connected
Community & HOA
Community
- Subdivision: Laurel Park
Location
- Region: Laurel Park
Financial & listing details
- Price per square foot: $247/sqft
- Tax assessed value: $319,800
- Annual tax amount: $2,642
- Date on market: 3/14/2026
- Cumulative days on market: 134 days
- Listing terms: Cash,Conventional
- Exclusions: YES ask agent
- Electric utility on property: Yes
- Road surface type: Dirt, Gravel
Estimated market value
$416,800
$396,000 - $438,000
$2,461/mo
Price history
| Date | Event | Price |
|---|---|---|
| 7/2/2026 | Price change | $424,500-2.5%$247/sqft |
Source:  Canopy MLS as distributed by MLS GRID #4345352 Report a problem Canopy MLS as distributed by MLS GRID #4345352 Report a problem | ||
| 5/8/2026 | Price change | $435,500-1.4%$253/sqft |
Source: Canopy MLS as distributed by MLS GRID #4345352 Report a problem | ||
| 3/14/2026 | Listed for sale | $441,500+186.7%$257/sqft |
Source: Canopy MLS as distributed by MLS GRID #4345352 Report a problem | ||
| 8/16/1999 | Sold | $154,000$90/sqft |
Source: Agent Provided Report a problem | ||
Public tax history
| Year | Property taxes | Tax assessment |
|---|---|---|
| 2025 | $2,642 | $319,800 |
| 2024 | $2,642 | $319,800 |
| 2023 | $2,642 +39.3% | $319,800 +68% |
| 2022 | $1,896 | $190,400 |
| 2021 | -- | $190,400 |
| 2020 | $1,896 +2.7% | $190,400 +2.7% |
| 2019 | $1,847 | $185,400 +11.8% |
| 2018 | $1,847 +97% | $165,900 |
| 2017 | $937 | $165,900 |
| 2016 | -- | $165,900 |
| 2015 | -- | $165,900 +3.7% |
| 2014 | -- | $160,000 |
| 2013 | -- | $160,000 |
| 2012 | -- | $160,000 |
| 2011 | -- | $160,000 -12.5% |
| 2010 | -- | $182,900 |
| 2009 | -- | $182,900 |
| 2008 | -- | $182,900 |
| 2007 | -- | $182,900 +31.2% |
| 2006 | -- | $139,400 |
| 2005 | -- | $139,400 |
Find assessor info on the county website
Monthly payment
Est. payment
Payment breakdown
Explore the cost of this home by adjusting the details. Changes won't be saved.Climate risks
Neighborhood: 28739
Nearby schools
GreatSchools rating
- 9/10Hendersonville ElementaryGrades: K-5Distance: 1 mi
- 5/10Hendersonville MiddleGrades: 6-8Distance: 1.1 mi
- 7/10Hendersonville HighGrades: 9-12Distance: 1.5 mi
Schools provided by the listing agent
- Elementary: Bruce Drysdale
- Middle: Hendersonville
- High: Hendersonville
Source: Canopy MLS as distributed by MLS GRID. This data may not be complete. We recommend contacting the local school district to confirm school assignments for this home.
- $459,0003 bd3 ba2.2k sqft203 Lake Dr, Laurel Park, NC 28739Sold
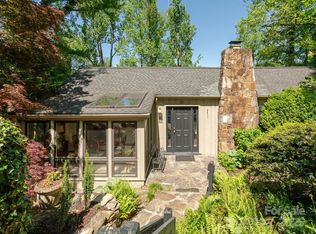
- $---- bd-- ba-- sqft424 Woodbyne Ave, Hendersonville, NC 28739Off Market
- $655,1006 bd3 ba2.6k sqft417 Woodbyne Ave, Laurel Park, NC 28739Off Market
- $266,900-- bd1 ba700 sqft292 Lake Dr, Laurel Park, NC 28739Off Market
- $544,2003 bd2 ba2.1k sqft420 Woodbyne Ave, Laurel Park, NC 28739Off Market
- $850,0003 bd2 ba2.7k sqft1916 Laurel Park Hwy, Laurel Park, NC 28739Sold
- $797,8005 bd4 ba2.4k sqft428 Spruce Pine Ln, Laurel Park, NC 28739Off Market
- $483,1003 bd2 ba1.6k sqft127 Lake Dr, Laurel Park, NC 28739Off Market
A local agent can set up tours, give advice and negotiate with sellers.
Similar homes
- $419,9003 bd3 ba2k sqft98 Limberlost Dr, Hendersonville, NC 28739For Sale

 MLS ID #4376347, Amy Pointer, Keller Williams Professionals. Canopy MLS as distributed by MLS GRID
 - $419,0003 bd3 ba1.7k sqft21 Winterview Trl, Hendersonville, NC 28739For Sale
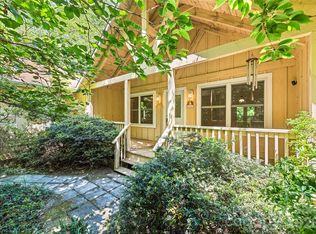 MLS ID #4383420, Tyler Kardos, Premier Sotheby’s International Realty. Canopy MLS as distributed by MLS GRID
 - $450,0003 bd2 ba1.9k sqft76 Winsome Trl, Hendersonville, NC 28739For Sale
 MLS ID #4394583, Laura Flores, NextHome WNC Realty. Canopy MLS as distributed by MLS GRID
 - $500,0003 bd3 ba2k sqft847 N Lakeside Dr, Hendersonville, NC 28739For Sale
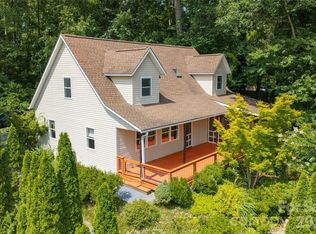 MLS ID #4398073, Jesse Shepherd, Premier Sotheby’s International Realty. Canopy MLS as distributed by MLS GRID
 - $495,0002 bd2 ba2.4k sqft3002 Kanuga Rd, Hendersonville, NC 28739For SaleMLS ID #4364406, Caroline Ericksen, Coldwell Banker Advantage. Canopy MLS as distributed by MLS GRID
- $475,0003 bd3 ba1.4k sqft913 Dorothy St, Hendersonville, NC 28791For SaleMLS ID #4354861, Carrie Chandler, Keller Williams Mtn Partners, LLC. Canopy MLS as distributed by MLS GRID
- $550,0004 bd5 ba1.7k sqft150 Indian Cave Park Rd, Hendersonville, NC 28739For SaleMLS ID #4400404, William Tompkins, Scott Barfield Realty And Land Company. Canopy MLS as distributed by MLS GRID
- $399,0003 bd1 ba1.3k sqft112 Amelia Dr, Hendersonville, NC 28792For SaleMLS ID #4387434, Joel Smith, EXP Realty LLC. Canopy MLS as distributed by MLS GRID
- $609,0004 bd3 ba2.4k sqft114 Timber Creek Rd, Laurel Park, NC 28739For SaleMLS ID #4371818, Caley Bowman, Mosaic Community Lifestyle Realty. Canopy MLS as distributed by MLS GRID
- $424,9003 bd2 ba1.9k sqft100 Forest Park Dr, Hendersonville, NC 28792For SaleMLS ID #4400855, Susan Barnes, Unique: A Real Estate Collective. Canopy MLS as distributed by MLS GRID
- $345,0002 bd2 ba1.3k sqft8 Lakemoor Ln #8, Hendersonville, NC 28739For SaleMLS ID #4345671, Jerri McCombs, Dogwood Real Estate Services. Canopy MLS as distributed by MLS GRID
- $432,9003 bd2 ba1.9k sqft12 Hutchinson Woods, Fletcher, NC 28732For SaleMLS ID #4374145, Janis Moore, Keller Williams Mtn Partners, LLC. Canopy MLS as distributed by MLS GRID
- $399,0003 bd4 ba2.5k sqft6777 Pinnacle Mountain Rd, Zirconia, NC 28790For SaleMLS ID #4403932, Devin Moore, Innovation Properties LLC. Canopy MLS as distributed by MLS GRID
- $430,0003 bd3 ba1.6k sqft18 Tarragon Pl, Flat Rock, NC 28731For SaleMLS ID #4376165, Cate Bradley, Carolina Luxury Brokers LLC. Canopy MLS as distributed by MLS GRID
- $424,9003 bd3 ba1.8k sqft1510 Chestnut Gap Rd, Hendersonville, NC 28792For SaleMLS ID #4314320, Debbi Merker, Century 21 Connected. Canopy MLS as distributed by MLS GRID
- $635,0003 bd3 ba2k sqft200 Newman Dr, Hendersonville, NC 28792For SaleMLS ID #4405971, Mary Sitton, Premier Sotheby’s International Realty. Canopy MLS as distributed by MLS GRID
- $347,0002 bd2 ba995 sqft1015 Mountain View St, Hendersonville, NC 28739For SaleMLS ID #4344804, Bryan Byrd, B2 Realty. Canopy MLS as distributed by MLS GRID
- $465,0002 bd3 ba2.3k sqft2506 Anders Dr, Hendersonville, NC 28791For SaleMLS ID #4355403, Caroline Ericksen, Coldwell Banker Advantage. Canopy MLS as distributed by MLS GRID
- $424,0002 bd2 ba1.4k sqft29 S Greenwood Forest Dr, Etowah, NC 28729For SaleMLS ID #4382718, Julia Burdette, Nest Realty Asheville. Canopy MLS as distributed by MLS GRID
- $370,0002 bd2 ba1.5k sqft636 Goldview Dr, Hendersonville, NC 28791For SaleMLS ID #4384604, Ben Humphrey, Magnolia Real Estate. Canopy MLS as distributed by MLS GRID
