Escape to the beauty of Western North Carolina with this exceptional property nestled along scenic Pinnacle Mountain Road in the heart of Zirconia. Surrounded by peaceful mountain landscapes, this property offers the perfect blend of privacy, natural beauty, and outdoor adventure, making it an ideal full-time residence, vacation getaway, or investment opportunity.
Enjoy easy access to some of the region's most sought-after destinations, including the charming towns of Hendersonville, Flat Rock, and Saluda. Outdoor enthusiasts will love being just minutes from hiking, mountain biking, waterfalls, and countless recreational opportunities, with nearby attractions such as Tuxedo Park, Rock Creek Mountain Bike Park, scenic Lake Summit, and the trails of the surrounding Blue Ridge Mountains. Local favorites like Sky Top Orchard, Carl Sandburg Home National Historic Site, Flat Rock Playhouse, and the shops and restaurants of historic Hendersonville are all just a short drive away.
Whether you're looking for a peaceful mountain retreat, a place to enjoy all four seasons, or a property with excellent potential in one of Western North Carolina's most desirable areas, this is your opportunity to experience mountain living at its finest. Breathtaking scenery, fresh mountain air, and endless outdoor recreation await!
MLS# 4404370, 4403932, and 4403827 (individual and joint listings)
Under contract-no show
Price cut: $15K (8/6)
$360,000
6777 Pinnacle Mountain Rd, Zirconia, NC 28790
3beds
2,543sqft
Single Family Residence
Built in 1973
0.74 Acres Lot
$352,000 Zestimate®
$142/sqft
$-- HOA
What's special
Scenic pinnacle mountain road
- 73 days
- 134
- 5
Zillow last checked:
Listing updated:
Listed by:
Devin Moore devin@innovationproperties.com,
Innovation Properties LLC
Source: Canopy MLS as distributed by MLS GRID,MLS#: 4403932
Facts & features
Interior
Bedrooms & bathrooms
- Bedrooms: 3
- Bathrooms: 4
- Full bathrooms: 4
- Main level bedrooms: 2
Primary bedroom
- Level: Main
- Area: 210.33 Square Feet
- Dimensions: 13' 1" X 16' 1"
Bedroom s
- Level: Main
- Area: 119.7 Square Feet
- Dimensions: 7' 4" X 16' 4"
Bedroom s
- Level: Upper
- Area: 218.04 Square Feet
- Dimensions: 13' 1" X 16' 8"
Bathroom full
- Level: Basement
- Area: 34.47 Square Feet
- Dimensions: 6' 1" X 5' 8"
Bathroom full
- Level: Main
- Area: 28.46 Square Feet
- Dimensions: 5' 5" X 5' 3"
Bathroom full
- Level: Main
- Area: 30.24 Square Feet
- Dimensions: 5' 5" X 5' 7"
Bathroom full
- Level: Upper
- Area: 48.44 Square Feet
- Dimensions: 7' 9" X 6' 3"
Breakfast
- Level: Main
- Area: 144.24 Square Feet
- Dimensions: 8' 11" X 16' 2"
Dining room
- Level: Main
- Area: 279 Square Feet
- Dimensions: 12' 0" X 23' 3"
Family room
- Level: Basement
- Area: 439.38 Square Feet
- Dimensions: 19' 2" X 22' 11"
Kitchen
- Level: Main
- Area: 192.31 Square Feet
- Dimensions: 13' 5" X 14' 4"
Laundry
- Level: Basement
- Area: 38.37 Square Feet
- Dimensions: 5' 5" X 7' 1"
Living room
- Level: Main
- Area: 280.44 Square Feet
- Dimensions: 15' 7" X 18' 0"
Office
- Level: Basement
- Area: 108.65 Square Feet
- Dimensions: 13' 2" X 8' 3"
Other
- Level: Upper
- Area: 288.77 Square Feet
- Dimensions: 12' 5" X 23' 3"
Heating
- Floor Furnace, Heat Pump
Cooling
- Central Air
Appliances
- Included: Electric Oven, Microwave, Refrigerator
- Laundry: Laundry Room, Sink
Features
- Breakfast Bar
- Windows: Skylight(s)
- Has basement: Yes
- Fireplace features: Family Room
Interior area
- Total structure area: 1,974
- Total interior livable area: 2,543 sqft
- Finished area above ground: 1,974
- Finished area below ground: 569
Property
Parking
- Total spaces: 4
- Parking features: Attached Garage, Garage on Main Level
- Attached garage spaces: 4
Features
- Levels: Three Or More
- Stories: 3
- Patio & porch: Porch
Lot
- Size: 0.74 Acres
Details
- Parcel number: 1000397
- Zoning: R3
- Special conditions: Undisclosed
Construction
Type & style
- Home type: SingleFamily
- Architectural style: Colonial,European
- Property subtype: Single Family Residence
Materials
- Brick Partial
- Foundation: Permanent
Condition
- New construction: No
- Year built: 1973
Utilities & green energy
- Sewer: County Sewer
- Water: County Water
Community & HOA
Community
- Subdivision: None
Location
- Region: Zirconia
Financial & listing details
- Price per square foot: $142/sqft
- Tax assessed value: $314,700
- Annual tax amount: $1,671
- Date on market: 7/14/2026
- Cumulative days on market: 61 days
- Road surface type: Concrete, Paved
Estimated market value
$352,000
$334,000 - $370,000
$3,489/mo
Price history
| Date | Event | Price |
|---|---|---|
| 8/27/2026 | Pending sale | $360,000$142/sqft |
Source:  Canopy MLS as distributed by MLS GRID #4403932 Report a problem Canopy MLS as distributed by MLS GRID #4403932 Report a problem | ||
| 8/6/2026 | Price change | $360,000-4%$142/sqft |
Source: Canopy MLS as distributed by MLS GRID #4403932 Report a problem | ||
| 7/29/2026 | Price change | $375,000-6%$147/sqft |
Source: Canopy MLS as distributed by MLS GRID #4403932 Report a problem | ||
| 7/15/2026 | Listed for sale | $399,000$157/sqft |
Source: Canopy MLS as distributed by MLS GRID #4403932 Report a problem | ||
Public tax history
| Year | Property taxes | Tax assessment |
|---|---|---|
| 2025 | $1,671 | $314,700 |
| 2024 | $1,671 | $314,700 |
| 2023 | $1,671 +27.4% | $314,700 +58.6% |
| 2022 | $1,311 | $198,400 -0.7% |
| 2021 | -- | $199,700 |
| 2020 | $1,300 | $199,700 |
| 2019 | $1,300 | $199,700 +18.3% |
| 2018 | -- | $168,800 |
| 2017 | $1,089 | $168,800 |
| 2016 | -- | $168,800 |
| 2015 | -- | $168,800 +4.1% |
| 2014 | -- | $162,200 |
| 2013 | -- | $162,200 |
| 2012 | -- | $162,200 |
| 2011 | -- | $162,200 -11.2% |
| 2010 | -- | $182,600 +52.7% |
| 2009 | -- | $119,600 |
| 2008 | -- | $119,600 |
| 2007 | -- | $119,600 +28.2% |
| 2006 | -- | $93,300 |
| 2005 | -- | $93,300 |
Find assessor info on the county website
Monthly payment
Est. payment
Payment breakdown
Explore the cost of this home by adjusting the details. Changes won't be saved.Climate risks
Neighborhood: 28790
Nearby schools
Schools provided by the listing agent
- Elementary: Hillandale
- Middle: Flat Rock
- High: East Henderson
Source: Canopy MLS as distributed by MLS GRID. This data may not be complete. We recommend contacting the local school district to confirm school assignments for this home.
- $348,800-- bd2 ba1.6k sqft6877 Pinnacle Mountain Rd, Zirconia, NC 28790Off Market
- $335,0003 bd2 ba1.3k sqft6773 Pinnacle Mountain Rd, Zirconia, NC 28790For Sale


- $699,9003 bd2 ba1.3k sqft6773 & 6777 Pinnacle Mountain Rd, Zirconia, NC 28790For Sale
- $560,5003 bd2 ba1.6k sqft6753 Pinnacle Mountain Rd, Zirconia, NC 28790Sold
Similar homes
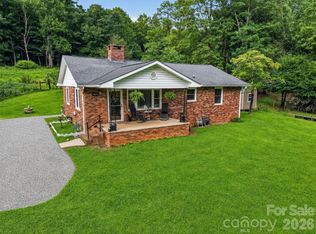
- $425,0003 bd1 ba1.3k sqft3702 Cabin Creek Rd, Zirconia, NC 28790For Sale
 MLS ID #4413584, Hunter Donaldson, Apple Country Realty LLC. Canopy MLS as distributed by MLS GRID
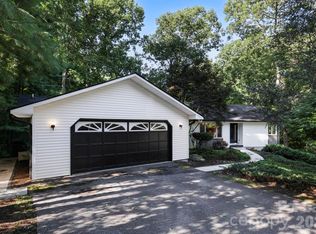
 - $360,0003 bd2 ba1.7k sqft18 E Rosewood Trl, Hendersonville, NC 28739For Sale
 MLS ID #4406298, Sandra Thomas, RE/MAX Results. Canopy MLS as distributed by MLS GRID
 - $399,0003 bd3 ba2.1k sqft108 Arthur Ln, Hendersonville, NC 28791For Sale
 MLS ID #4400429, David Johnson, Keller Williams Elite Realty. Canopy MLS as distributed by MLS GRID

 - $375,0003 bd2 ba2k sqft18 Briar Fork Way #4, Fletcher, NC 28732For Sale
 MLS ID #4322791, Todd Smith, Open Skies Realty, LLC. Canopy MLS as distributed by MLS GRID
 - $525,0003 bd3 ba2.5k sqft1043 Berea Church Rd, Hendersonville, NC 28739For SaleMLS ID #4413866, Jill Hart, Pinnacle View Real Estate. Canopy MLS as distributed by MLS GRID
- $449,0002 bd2 ba2.4k sqft3002 Kanuga Rd, Hendersonville, NC 28739For SaleMLS ID #4364406, Caroline Ericksen, Coldwell Banker Advantage. Canopy MLS as distributed by MLS GRID
- $445,0003 bd2 ba2.6k sqft936 Toxaway Dr, Hendersonville, NC 28791For SaleMLS ID #4399122, Andy Gilbert, Cool Mountain Realty. Canopy MLS as distributed by MLS GRID
- $399,0003 bd4 ba2.5k sqft56 Guque Ct, Brevard, NC 28712For SaleMLS ID #4391612, Mary Elizabeth Ramsaur, RE/MAX Land of the Waterfalls. Canopy MLS as distributed by MLS GRID
- $410,0003 bd2 ba1.2k sqft458 Beach Dr, Hendersonville, NC 28792For SaleMLS ID #4379104, Sheila Moses, LPT Realty, LLC. Canopy MLS as distributed by MLS GRID
- $294,5003 bd2 ba1.5k sqft96 Fallswood Ct, Hendersonville, NC 28739For SaleMLS ID #4422218, Briana Smith, Nexus Realty LLC. Canopy MLS as distributed by MLS GRID
- $499,0002 bd2 ba1.5k sqft169 Viking Trl, Hendersonville, NC 28739For SaleMLS ID #4407046, Matthew Jernigan, NextHome Partners. Canopy MLS as distributed by MLS GRID
- $395,0003 bd2 ba1.6k sqft636 N Trade St, Tryon, NC 28782For SaleMLS ID #4410620, Monica Rousseau, Realty ONE Group Pivot Asheville. Canopy MLS as distributed by MLS GRID
- $399,9002 bd3 ba1.9k sqft601 Red Oak Dr, Hendersonville, NC 28791For SaleMLS ID #4428600, Suzanne Beckmann, Howard Hanna Beverly-Hanks. Canopy MLS as distributed by MLS GRID
- $360,0003 bd2 ba1.4k sqft39 N Creekside Ct, Hendersonville, NC 28791For SaleMLS ID #4399723, Misti Chandler, LPT Realty, LLC. Canopy MLS as distributed by MLS GRID
- $480,0003 bd3 ba2.2k sqft230 Blythewood Dr, Hendersonville, NC 28792For SaleMLS ID #4422676, Alexandra Schrank, RE/MAX Executive. Canopy MLS as distributed by MLS GRID
- $450,0003 bd4 ba2.8k sqft89 Quiet Pond Ln, Pisgah Forest, NC 28768For SaleMLS ID #4303095, Amy Fisher, Fisher Realty - 10 Park Place. Canopy MLS as distributed by MLS GRID
- $429,0002 bd2 ba1.9k sqft446 Deerhaven Ln, Hendersonville, NC 28791For SaleMLS ID #4385422, Adrienne Crowther, Nest Realty Asheville. Canopy MLS as distributed by MLS GRID
- $479,0004 bd3 ba2.2k sqft129 Whisperwood Dr, Hendersonville, NC 28791For SaleMLS ID #4419413, Heather Hines, Landon Key Realty. Canopy MLS as distributed by MLS GRID
- $385,0002 bd2 ba1.3k sqft32 Beechwood Lakes Dr, Hendersonville, NC 28792For SaleMLS ID #4400165, Jill Hart, Pinnacle View Real Estate. Canopy MLS as distributed by MLS GRID
- $338,9002 bd2 ba1.4k sqft141 Derbyshire Dr, Hendersonville, NC 28792For SaleMLS ID #4409798, Matt Tavener, Keller Williams Professionals. Canopy MLS as distributed by MLS GRID
