Discover the possibilities with this unique mountain property featuring a charming home plus the adjoining lot, offering added privacy, room to expand, or future investment potential. Nestled along scenic Pinnacle Mountain Road in beautiful Zirconia, this property is surrounded by the natural beauty of Western North Carolina and provides the perfect setting for a full-time residence, mountain getaway, or vacation rental opportunity.
Enjoy peaceful mountain living while remaining just a short drive from Hendersonville, Flat Rock, and Saluda, where you'll find local shopping, restaurants, wineries, and year-round events. Outdoor enthusiasts will appreciate the close proximity to Tuxedo Park, Rock Creek Mountain Bike Park, Lake Summit, scenic hiking trails, waterfalls, and the Blue Ridge Mountains. Spend weekends exploring Sky Top Orchard, the historic Carl Sandburg Home National Historic Site, catching a show at Flat Rock Playhouse, or enjoying the boutiques, breweries, and dining of historic downtown Hendersonville.
Whether you're searching for a peaceful mountain retreat, a primary residence with extra land, or a property with outstanding potential, this rare offering combines privacy, flexibility, and an unbeatable location in one of Western North Carolina's most desirable mountain communities. Don't miss this opportunity to own a slice of the Blue Ridge Mountains with room to make it your own!
MLS# 4404370, 4403932, and 4403827 (individual and joint listings)
Active
Price cut: $5K (9/17)
$335,000
6773 Pinnacle Mountain Rd, Zirconia, NC 28790
3beds
1,373sqft
Single Family Residence
Built in 1988
1.23 Acres Lot
$334,200 Zestimate®
$244/sqft
$-- HOA
What's special
Charming home
- 73 days
- 1,370
- 120
Zillow last checked:
Listing updated:
Listed by:
Devin Moore devin@innovationproperties.com,
Innovation Properties LLC
Source: Canopy MLS as distributed by MLS GRID,MLS#: 4403827
Facts & features
Interior
Bedrooms & bathrooms
- Bedrooms: 3
- Bathrooms: 2
- Full bathrooms: 2
- Main level bedrooms: 2
Primary bedroom
- Level: Main
- Area: 144.67 Square Feet
- Dimensions: 12' 7" X 11' 6"
Bedroom s
- Level: Main
- Area: 123.48 Square Feet
- Dimensions: 12' 3" X 10' 1"
Bedroom s
- Level: Upper
- Area: 157.25 Square Feet
- Dimensions: 12' 7" X 12' 6"
Bathroom full
- Level: Main
- Area: 82.35 Square Feet
- Dimensions: 8' 2" X 10' 1"
Bathroom full
- Level: Upper
- Area: 37.2 Square Feet
- Dimensions: 9' 11" X 3' 9"
Dining area
- Level: Main
- Area: 135.1 Square Feet
- Dimensions: 11' 5" X 11' 10"
Family room
- Level: Upper
- Area: 275.75 Square Feet
- Dimensions: 21' 11" X 12' 7"
Kitchen
- Level: Main
- Area: 87.74 Square Feet
- Dimensions: 10' 5" X 8' 5"
Laundry
- Level: Main
- Area: 27.08 Square Feet
- Dimensions: 5' 4" X 5' 1"
Living room
- Level: Main
- Area: 186.73 Square Feet
- Dimensions: 13' 9" X 13' 7"
Utility room
- Level: Main
- Area: 513.37 Square Feet
- Dimensions: 21' 11" X 23' 5"
Heating
- Heat Pump
Cooling
- Central Air
Appliances
- Included: Electric Cooktop, Microwave, Refrigerator
- Laundry: Laundry Closet
Features
- Has basement: Yes
- Fireplace features: Family Room
Interior area
- Total structure area: 1,373
- Total interior livable area: 1,373 sqft
- Finished area above ground: 1,373
- Finished area below ground: 0
Property
Parking
- Total spaces: 2
- Parking features: Driveway, Attached Garage, Garage on Main Level
- Attached garage spaces: 2
- Has uncovered spaces: Yes
Features
- Levels: Three Or More
- Stories: 3
- Patio & porch: Porch
Lot
- Size: 1.23 Acres
Details
- Parcel number: 1012868
- Zoning: R3
- Special conditions: Undisclosed
Construction
Type & style
- Home type: SingleFamily
- Architectural style: Cabin,Rustic
- Property subtype: Single Family Residence
Materials
- Brick Full
- Foundation: Slab
Condition
- New construction: No
- Year built: 1988
Utilities & green energy
- Sewer: County Sewer
- Water: County Water
Community & HOA
Community
- Subdivision: None
Location
- Region: Zirconia
Financial & listing details
- Price per square foot: $244/sqft
- Tax assessed value: $226,100
- Annual tax amount: $1,201
- Date on market: 7/14/2026
- Cumulative days on market: 74 days
- Road surface type: Concrete, Paved
Estimated market value
$334,200
$317,000 - $351,000
$2,072/mo
Price history
| Date | Event | Price |
|---|---|---|
| 9/17/2026 | Price change | $335,000-1.5%$244/sqft |
Source:  Canopy MLS as distributed by MLS GRID #4403827 Report a problem Canopy MLS as distributed by MLS GRID #4403827 Report a problem | ||
| 9/10/2026 | Price change | $340,000-1.2%$248/sqft |
Source: Canopy MLS as distributed by MLS GRID #4403827 Report a problem | ||
| 9/2/2026 | Price change | $344,000-1.7%$251/sqft |
Source: Canopy MLS as distributed by MLS GRID #4403827 Report a problem | ||
| 8/20/2026 | Price change | $350,000-2.8%$255/sqft |
Source: Canopy MLS as distributed by MLS GRID #4403827 Report a problem | ||
| 8/6/2026 | Price change | $360,000-4%$262/sqft |
Source: Canopy MLS as distributed by MLS GRID #4403827 Report a problem | ||
| 7/29/2026 | Price change | $375,000-6%$273/sqft |
Source: Canopy MLS as distributed by MLS GRID #4403827 Report a problem | ||
| 7/15/2026 | Listed for sale | $399,000$291/sqft |
Source: Canopy MLS as distributed by MLS GRID #4403827 Report a problem | ||
Public tax history
| Year | Property taxes | Tax assessment |
|---|---|---|
| 2025 | $1,201 | $226,100 |
| 2024 | $1,201 | $226,100 |
| 2023 | $1,201 +36% | $226,100 +69.2% |
| 2022 | $883 | $133,600 +1.1% |
| 2021 | -- | $132,200 |
| 2020 | $861 | $132,200 |
| 2019 | $861 | $132,200 +14.4% |
| 2018 | $861 +15.4% | $115,600 |
| 2017 | $746 | $115,600 |
| 2016 | -- | $115,600 |
| 2015 | -- | $115,600 +42.4% |
| 2014 | -- | $81,200 |
| 2013 | -- | $81,200 |
| 2012 | -- | $81,200 |
| 2011 | -- | $81,200 -42.6% |
| 2010 | -- | $141,400 -1.7% |
| 2009 | -- | $143,800 |
| 2008 | -- | $143,800 |
| 2007 | -- | $143,800 +18.3% |
| 2006 | -- | $121,600 |
| 2005 | -- | $121,600 |
Find assessor info on the county website
Monthly payment
Est. payment
Payment breakdown
Explore the cost of this home by adjusting the details. Changes won't be saved.Climate risks
Neighborhood: 28790
Nearby schools
Schools provided by the listing agent
- Elementary: Hillandale
- Middle: Flat Rock
- High: East Henderson
Source: Canopy MLS as distributed by MLS GRID. This data may not be complete. We recommend contacting the local school district to confirm school assignments for this home.
- $699,9003 bd2 ba1.3k sqft6773 & 6777 Pinnacle Mountain Rd, Zirconia, NC 28790For Sale

- $360,0003 bd4 ba2.5k sqft6777 Pinnacle Mountain Rd, Zirconia, NC 28790Pending
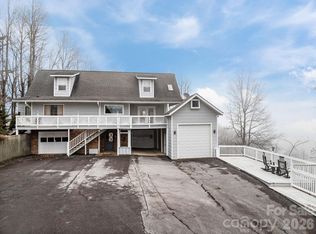
- $307,5003 bd2 ba1.8k sqft6737 Pinnacle Mountain Rd, Zirconia, NC 28790Off Market

- $344,500-- bd2 ba1.6k sqft6877 Pinnacle Mountain Rd, Zirconia, NC 28790Off Market
Similar homes
- $425,0003 bd1 ba1.3k sqft3702 Cabin Creek Rd, Zirconia, NC 28790For Sale
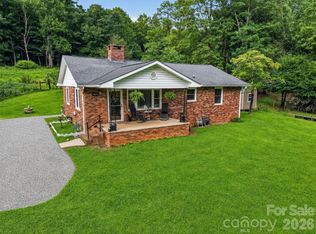
 MLS ID #4413584, Hunter Donaldson, Apple Country Realty LLC. Canopy MLS as distributed by MLS GRID
 - $307,5003 bd2 ba942 sqft677 Mount Olivet Rd, Zirconia, NC 28790For Sale
 MLS ID #4387688, Tyler Greer, Keller Williams Mtn Partners, LLC. Canopy MLS as distributed by MLS GRID
 - $249,0003 bd2 ba2k sqft173 Mountain Haven Ln, Zirconia, NC 28790For Sale
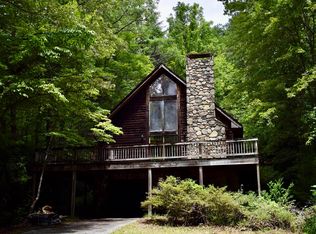 MLS ID #1600047, Sandy Clayton, Real Broker Gvl, LLC. Greater Greenville AOR
 - $345,0002 bd1 ba951 sqft1156 Crab Creek Rd, Hendersonville, NC 28739For Sale
 MLS ID #4426395, Hannah Shires, EXP Realty LLC. Canopy MLS as distributed by MLS GRID
 - $338,0002 bd2 ba922 sqft240 Seneca Blvd, Hendersonville, NC 28739For SaleMLS ID #4423384, Brick Cox, RE/MAX Results. Canopy MLS as distributed by MLS GRID
- $425,0003 bd3 ba1.5k sqft2 Bear Rock Loop Rd, Hendersonville, NC 28739For SaleMLS ID #4414139, Matt Tavener, Keller Williams Professionals. Canopy MLS as distributed by MLS GRID
- $360,0003 bd2 ba1.7k sqft18 E Rosewood Trl, Hendersonville, NC 28739For SaleMLS ID #4406298, Sandra Thomas, RE/MAX Results. Canopy MLS as distributed by MLS GRID
- $449,9002 bd1 ba1.1k sqft633 Kingdom Pl, Zirconia, NC 28790For SaleMLS ID #4425682, Rachael Powell, Premier South. Canopy MLS as distributed by MLS GRID
- $285,0002 bd2 ba1k sqft110 E Price St, Hendersonville, NC 28739For SaleMLS ID #4417762, Sharon Sweeney, Walnut Cove Realty/Allen Tate/Beverly-Hanks. Canopy MLS as distributed by MLS GRID
- $400,0003 bd2 ba1.6k sqft209 Trappers Trl, Hendersonville, NC 28739For SaleMLS ID #4423581, Bill Fishburne, Howard Hanna Beverly-Hanks. Canopy MLS as distributed by MLS GRID
- $354,0002 bd2 ba1.7k sqft667 Pinewood Knoll Dr, Hendersonville, NC 28739For SaleMLS ID #4319035, Mark White, Mark White And Associates. Canopy MLS as distributed by MLS GRID
- $294,5003 bd2 ba1.5k sqft96 Fallswood Ct, Hendersonville, NC 28739For SaleMLS ID #4422218, Briana Smith, Nexus Realty LLC. Canopy MLS as distributed by MLS GRID
- $315,0003 bd2 ba1k sqft1916 Old Spartanburg Rd, Hendersonville, NC 28792For SaleMLS ID #4378885, Angelic Cannon, Howard Hanna Beverly-Hanks. Canopy MLS as distributed by MLS GRID
- $290,0003 bd2 ba1.5k sqft122 Fallswood Ct, Hendersonville, NC 28739For SaleMLS ID #4413913, Travardi Davidson, Coldwell Banker Advantage. Canopy MLS as distributed by MLS GRID
- $339,0003 bd2 ba1.8k sqft14 Old Possum Holler Rd, Hendersonville, NC 28739For SaleMLS ID #4421705, Tori Frees, George Real Estate Group Inc. Canopy MLS as distributed by MLS GRID
- $359,9003 bd2 ba1.1k sqft917 W Blue Ridge Rd, East Flat Rock, NC 28726For SaleMLS ID #4402253, Lauren Rippy, Howard Hanna Beverly-Hanks. Canopy MLS as distributed by MLS GRID
- $499,0002 bd2 ba1.5k sqft169 Viking Trl, Hendersonville, NC 28739For SaleMLS ID #4407046, Matthew Jernigan, NextHome Partners. Canopy MLS as distributed by MLS GRID
- $305,0003 bd1 ba1.4k sqft126 Upward Acres St, East Flat Rock, NC 28726For SaleMLS ID #4378964, Glenn Haden, Howard Hanna Beverly-Hanks Asheville-Downtown. Canopy MLS as distributed by MLS GRID
- $330,0002 bd2 ba975 sqft1015 Mountain View St, Hendersonville, NC 28739For SaleMLS ID #4425297, Sandra Thomas, RE/MAX Results. Canopy MLS as distributed by MLS GRID
