NATURE LOVERS DREAM HOUSE
Live in this unique octagon shaped house and develop this beautiful 5+ acre nature preserve with outdoor themed tiny home Airbnb rentals. Bicycle to the nearby Dupont State Forest and the developing Ecusta Trail. Hike, explore, or enjoy the river in the Pisgah National Forest, located 10 miles away. It is surrounded by beautiful mature trees and shrubs offering a sense of privacy and nature. It features 2 bedrooms and 1.5 baths, new washer and dryer, propane generator, wood heat, full basement, wood siding. Conveniently located between the downtowns of both Hendersonville and Brevard. Across the road from Holmes State Forest for bicyling, hiking and all outdoor activities. View photos and schedule your tour today.
Active
$354,000
667 Pinewood Knoll Dr, Hendersonville, NC 28739
2beds
1,760sqft
Single Family Residence
Built in 1984
5.42 Acres Lot
$-- Zestimate®
$201/sqft
$-- HOA
What's special
Full basementOctagon shaped houseNew washer and dryerWood sidingWood heat
- 298 days
- 1,452
- 79
Zillow last checked:
Listing updated:
Listed by:
Mark White mark@markwhiteusa.com,
Mark White And Associates
Source: Canopy MLS as distributed by MLS GRID,MLS#: 4319035
Facts & features
Interior
Bedrooms & bathrooms
- Bedrooms: 2
- Bathrooms: 2
- Full bathrooms: 1
- 1/2 bathrooms: 1
Primary bedroom
- Level: Upper
Living room
- Level: Main
Heating
- Baseboard, Electric, Wood Stove
Cooling
- None
Appliances
- Included: Freezer, Refrigerator, Washer/Dryer, None
- Laundry: In Basement
Features
- Basement: Daylight,Exterior Entry,Full,Interior Entry
Interior area
- Total structure area: 1,760
- Total interior livable area: 1,760 sqft
- Finished area above ground: 1,760
- Finished area below ground: 0
Property
Parking
- Parking features: Detached Carport, Driveway
- Has carport: Yes
- Has uncovered spaces: Yes
Features
- Levels: Two
- Stories: 2
Lot
- Size: 5.42 Acres
- Features: Private, Sloped, Wooded
Details
- Parcel number: 9536145340
- Zoning: R2R
- Special conditions: Estate
Construction
Type & style
- Home type: SingleFamily
- Architectural style: Circular
- Property subtype: Single Family Residence
Materials
- Wood
Condition
- New construction: No
- Year built: 1984
Utilities & green energy
- Sewer: Septic Installed
- Water: Well
Community & HOA
Community
- Subdivision: None
Location
- Region: Hendersonville
Financial & listing details
- Price per square foot: $201/sqft
- Tax assessed value: $288,200
- Annual tax amount: $1,295
- Date on market: 11/5/2025
- Cumulative days on market: 299 days
- Listing terms: Cash,Conventional
- Road surface type: Gravel
Estimated market value
Not available
Estimated sales range
Not available
$2,359/mo
Price history
| Date | Event | Price |
|---|---|---|
| 7/21/2026 | Price change | $354,000-1.4%$201/sqft |
Source:  Canopy MLS as distributed by MLS GRID #4319035 Report a problem Canopy MLS as distributed by MLS GRID #4319035 Report a problem | ||
| 11/5/2025 | Listed for sale | $359,000+5423.1%$204/sqft |
Source: Canopy MLS as distributed by MLS GRID #4319035 Report a problem | ||
| 4/27/1979 | Sold | $6,500$4/sqft |
Source: Agent Provided Report a problem | ||
Public tax history
| Year | Property taxes | Tax assessment |
|---|---|---|
| 2025 | $1,295 +69.8% | $248,600 |
| 2024 | $763 | $248,600 |
| 2023 | $763 -4.4% | $248,600 +105.9% |
| 2022 | $798 | $120,750 -38.5% |
| 2021 | -- | $196,400 |
| 2020 | $798 | $196,400 |
| 2019 | $798 | $196,400 +7.7% |
| 2018 | $798 +10.6% | $182,300 |
| 2017 | $721 | $182,300 +66.8% |
| 2016 | -- | $109,300 |
| 2015 | -- | $109,300 -12.8% |
| 2014 | -- | $125,300 -0.3% |
| 2013 | -- | $125,700 -0.5% |
| 2012 | -- | $126,300 |
| 2011 | -- | $126,300 -11.4% |
| 2010 | -- | $142,500 |
| 2009 | -- | $142,500 -39.5% |
| 2008 | -- | $235,500 |
| 2007 | -- | $235,500 +25.8% |
| 2006 | -- | $187,200 |
| 2005 | -- | $187,200 |
Find assessor info on the county website
Monthly payment
Est. payment
Payment breakdown
Explore the cost of this home by adjusting the details. Changes won't be saved.Climate risks
Neighborhood: 28739
Nearby schools
Schools provided by the listing agent
- Elementary: Atkinson
- Middle: Flat Rock
- High: East Henderson
Source: Canopy MLS as distributed by MLS GRID. This data may not be complete. We recommend contacting the local school district to confirm school assignments for this home.
- $149,400-- bd2 ba924 sqft678 Pinewood Knoll Dr, Hendersonville, NC 28739Off Market
- $565,0002 bd2 ba1.4k sqft565 Pinewood Knoll Dr, Hendersonville, NC 28739Sold
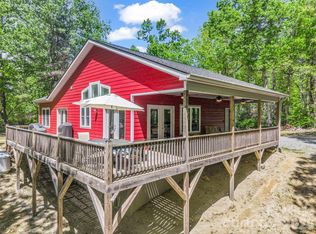
- $243,8003 bd2 ba1.1k sqft592 Pinewood Knoll Dr, Hendersonville, NC 28739Off Market
- $529,1003 bd3 ba2.4k sqft23 Majestic Trce, Hendersonville, NC 28739Off Market
Similar homes
- $375,0003 bd2 ba1.3k sqft403 Sassafras Dr, Hendersonville, NC 28739For Sale

 MLS ID #4350912, Cindy Greer, Keller Williams Mtn Partners, LLC. Canopy MLS as distributed by MLS GRID
 - $359,9003 bd2 ba1.8k sqft253 Royalwood Dr, Zirconia, NC 28790For Sale
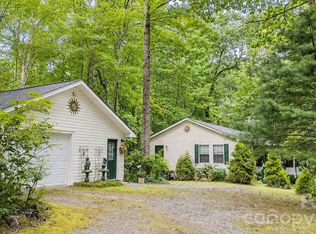 MLS ID #4414672, Crystal Gardner, Gardner Group Realty. Canopy MLS as distributed by MLS GRID
 - $385,0003 bd2 ba2.1k sqft55 Valley Ln, Pisgah Forest, NC 28768For Sale
 MLS ID #4352444, Billy Harris, Howard Hanna Beverly-Hanks Brevard South. Canopy MLS as distributed by MLS GRID
 - $374,9002 bd2 ba1.5k sqft108 Easy St, Cedar Mountain, NC 28718For Sale
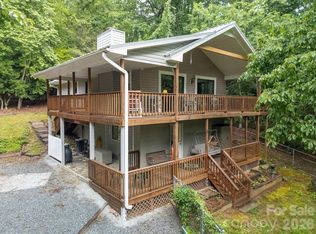 MLS ID #4401846, Billy Joe McCoy, RE/MAX Land of the Waterfalls. Canopy MLS as distributed by MLS GRID
 - $334,9003 bd2 ba1.9k sqft118 Brightwater Heights Dr, Hendersonville, NC 28791For SaleMLS ID #4403863, Hunter Moll, NorthGroup Real Estate LLC. Canopy MLS as distributed by MLS GRID
- $344,5002 bd2 ba1.8k sqft93 Badger Run, Hendersonville, NC 28739New ConstructionMLS ID #4273888, Jake Johnson, Skyfall Properties. Canopy MLS as distributed by MLS GRID
- $380,0003 bd2 ba1.3k sqft169 Montview Circle, Brevard, NC 28712For Sale
 MLS ID #100599692, Thomas Shoupe, Opendoor Brokerage LLC. Hive MLS
 - $360,0002 bd1 ba1.1k sqft325 Ewbank Rd, Etowah, NC 28729For SaleMLS ID #4411444, Kathy Gurney, Lantern Realty & Development. Canopy MLS as distributed by MLS GRID
- $198,4003 bd2 ba1.4k sqft294 E Lester Ln, Hendersonville, NC 28739For SaleMLS ID #4399689, Ondria Ortiz, The Brown Keys Real Estate. Canopy MLS as distributed by MLS GRID
- $389,0003 bd1 ba1.1k sqft629 Willow Rd, Hendersonville, NC 28739For SaleMLS ID #4396898, Crystal Gardner, Gardner Group Realty. Canopy MLS as distributed by MLS GRID
- $315,0002 bd2 ba1.1k sqft99 Willow Way, Hendersonville, NC 28739For SaleMLS ID #4382569, Nick Huscroft, Chosen Realty of NC LLC. Canopy MLS as distributed by MLS GRID
- $260,0002 bd1 ba1k sqft412 1st Ave W, Hendersonville, NC 28739For SaleMLS ID #4412140, Diana Torres Edwards, BluAxis Realty. Canopy MLS as distributed by MLS GRID
- $259,9003 bd2 ba1.8k sqft308 Riverwind Dr, Hendersonville, NC 28739For SaleMLS ID #4349509, Ed Frisbee, Frisbee Real Estate LLC. Canopy MLS as distributed by MLS GRID
- $375,0002 bd2 ba1.2k sqft90 Cheestoonaya Way, Brevard, NC 28712For SaleMLS ID #4388564, Jordan Clark, Looking Glass Realty, Connestee Falls. Canopy MLS as distributed by MLS GRID
