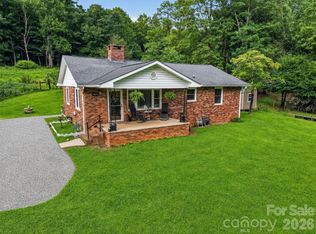
Welcome to 253 Royalwood Drive, where generous living spaces, exceptional care, and a peaceful wooded setting come together on 2.41 private acres. This fabulous, beautifully maintained one-level home offers approximately 1,824 square feet with three roomy bedrooms and two full baths. Inside, you will find both a spacious living room and a comfortable family room, each with a fireplace, plus a separate dining room with plenty of space for everyday meals and special gatherings. The open kitchen is designed for connection and convenience with a center island, breakfast bar, ample workspace, and an easy flow into the surrounding living areas. The inviting primary suite features an en-suite bath with a garden tub, whirlpool, and walk-in closet.
Outdoor living is just as special. Relax on the screened porch while enjoying the privacy and natural surroundings. Private walking paths wind throughout the wooded property, with benches thoughtfully placed along the way to pause, unwind, and enjoy the mountain setting. Multiple sheds provide valuable storage, while the detached two-car garage with workshop space offers room for vehicles, tools, hobbies, or projects. A fenced backyard adds function, and a generator hookup provides added convenience.
Tucked within October Ridge, this well-cared-for home offers the space buyers want indoors and the peaceful outdoor lifestyle that makes Western North Carolina so desirable. Zirconia is conveniently located about halfway between Asheville and Greenville, South Carolina, offering access to shopping, dining, entertainment, and airports in both cities. The property is also convenient to Tuxedo, Flat Rock, Hendersonville, Lake Summit, and Upstate South Carolina. Come explore the paths, enjoy the screened porch, and discover just how much this remarkable home has to offer!
Active
$359,900
253 Royalwood Dr, Zirconia, NC 28790
3beds
1,824sqft
Modular
Built in 2003
2.41 Acres Lot
$354,800 Zestimate®
$197/sqft
$-- HOA
What's special
Breakfast barAmple workspaceCenter islandFenced backyardGenerous living spacesScreened porchPeaceful wooded setting
- 13 days |
- 2,577 |
- 168 |
Likely to sell faster than
Zillow last checked:
Listing updated:
Listed by:
Crystal Gardner crystal@gardnergrouprealty.net,
Gardner Group Realty
Source: Canopy MLS as distributed by MLS GRID,MLS#: 4414672
Facts & features
Interior
Bedrooms & bathrooms
- Bedrooms: 3
- Bathrooms: 2
- Full bathrooms: 2
- Main level bedrooms: 3
Primary bedroom
- Features: En Suite Bathroom
- Level: Main
Bedroom s
- Level: Main
Bedroom s
- Level: Main
Bathroom full
- Features: Garden Tub, Walk-In Closet(s)
- Level: Main
Bathroom full
- Level: Main
Dining room
- Level: Main
Family room
- Features: Open Floorplan
- Level: Main
Kitchen
- Features: Breakfast Bar, Kitchen Island, Open Floorplan
- Level: Main
Living room
- Features: Built-in Features, Open Floorplan
- Level: Main
Heating
- Forced Air, Heat Pump, Propane, Wood Stove
Cooling
- Central Air
Appliances
- Included: Dishwasher, Electric Cooktop, Electric Oven, Electric Range, Electric Water Heater, Oven, Refrigerator, Self Cleaning Oven
- Laundry: Utility Room, Inside
Features
- Breakfast Bar, Soaking Tub, Kitchen Island, Open Floorplan, Storage, Walk-In Closet(s)
- Doors: Insulated Door(s), Screen Door(s), Sliding Doors
- Windows: Insulated Windows, Storm Window(s)
- Has basement: No
- Fireplace features: Family Room, Living Room, Propane, Wood Burning
Interior area
- Total structure area: 1,824
- Total interior livable area: 1,824 sqft
- Finished area above ground: 1,824
- Finished area below ground: 0
Property
Parking
- Total spaces: 5
- Parking features: Driveway, Detached Garage, Garage Shop, Garage on Main Level
- Garage spaces: 1
- Uncovered spaces: 4
Features
- Levels: One
- Stories: 1
- Patio & porch: Enclosed, Front Porch, Patio, Screened, Terrace
- Exterior features: Storage
- Fencing: Back Yard,Chain Link
- Has view: Yes
- View description: Mountain(s)
Lot
- Size: 2.41 Acres
- Features: Private, Wooded
Details
- Additional structures: Shed(s), Workshop
- Parcel number: 9964046
- Zoning: R2R
- Special conditions: Standard
- Other equipment: Generator, Generator Hookup
Construction
Type & style
- Home type: SingleFamily
- Property subtype: Modular
Materials
- Vinyl
- Foundation: Crawl Space
Condition
- New construction: No
- Year built: 2003
Utilities & green energy
- Sewer: Septic Installed
- Water: Well
Community & HOA
Community
- Features: Walking Trails
- Subdivision: October Ridge
Location
- Region: Zirconia
Financial & listing details
- Price per square foot: $197/sqft
- Tax assessed value: $278,000
- Annual tax amount: $1,476
- Date on market: 8/14/2026
- Cumulative days on market: 13 days
- Listing terms: Cash,Conventional,FHA,VA Loan
- Road surface type: Asphalt, Dirt, Gravel, Stone
Estimated market value
$354,800
$337,000 - $373,000
$2,657/mo
Price history
| Date | Event | Price |
|---|---|---|
| 8/14/2026 | Listed for sale | $359,900+1099.7%$197/sqft |
Source:  Canopy MLS as distributed by MLS GRID #4414672 Report a problem Canopy MLS as distributed by MLS GRID #4414672 Report a problem | ||
| 8/22/2002 | Sold | $30,000$16/sqft |
Source: Agent Provided Report a problem | ||
Public tax history
| Year | Property taxes | Tax assessment |
|---|---|---|
| 2025 | $1,476 | $278,000 |
| 2024 | $1,476 | $278,000 |
| 2023 | $1,476 +23.1% | $278,000 +53.3% |
| 2022 | $1,199 | $181,400 |
| 2021 | -- | $181,400 |
| 2020 | $1,181 | $181,400 |
| 2019 | $1,181 | $181,400 +13.4% |
| 2018 | $1,181 +14.4% | $160,000 |
| 2017 | $1,032 | $160,000 |
| 2016 | -- | $160,000 |
| 2015 | -- | $160,000 +0.7% |
| 2014 | -- | $158,900 |
| 2013 | -- | $158,900 |
| 2012 | -- | $158,900 |
| 2011 | -- | $158,900 -6.3% |
| 2010 | -- | $169,600 |
| 2009 | -- | $169,600 |
| 2008 | -- | $169,600 |
| 2007 | -- | $169,600 +67.6% |
| 2006 | -- | $101,200 |
| 2005 | -- | $101,200 |
Find assessor info on the county website
Monthly payment
Est. payment
Payment breakdown
Explore the cost of this home by adjusting the details. Changes won't be saved.Climate risks
Neighborhood: 28790
Getting around
0 / 100
Car-DependentNearby schools
GreatSchools rating
- 3/10Hillandale ElementaryGrades: PK-5Distance: 5.7 mi
- 6/10Flat Rock MiddleGrades: 6-8Distance: 5.6 mi
- 6/10East Henderson HighGrades: 9-12Distance: 7.5 mi
- $665,7003 bd3 ba4k sqft222 Royalwood Dr, Zirconia, NC 28790Off Market
- $64,3002.91 acres342 Montgomery Place Ln, Zirconia, NC 28790Off Market
- $298,600-- bd2 ba1.9k sqft347 Royalwood Dr, Zirconia, NC 28790Off Market
- $621,600-- bd2 ba1.3k sqft154 Royalwood Dr, Zirconia, NC 28790Off Market
- $312,5003 bd1 ba1.4k sqft343 Montgomery Place Ln, Zirconia, NC 28790Off Market
- $554,400-- bd2 ba2.5k sqft109 Highland View Ct, Zirconia, NC 28790Off Market
- $389,4002 bd2 ba1.7k sqft194 Ice Hollow Rd, Zirconia, NC 28790Off Market
- $285,3003 bd1 ba1.9k sqft401 Bobs Creek Rd, Zirconia, NC 28790Off Market
A local agent can set up tours, give advice and negotiate with sellers.
Similar homes
- $314,9003 bd2 ba942 sqft677 Mount Olivet Rd, Zirconia, NC 28790For Sale

 MLS ID #4387688, Tyler Greer, Keller Williams Mtn Partners, LLC. Canopy MLS as distributed by MLS GRID
 - $425,0003 bd1 ba1.3k sqft3702 Cabin Creek Rd, Zirconia, NC 28790For Sale
 MLS ID #4413584, Hunter Donaldson, Apple Country Realty LLC. Canopy MLS as distributed by MLS GRID
 - $378,0003 bd3 ba1.7k sqft1095 E Prince Rd, Landrum, SC 29356For Sale
 MLS ID #4405538, Charles McDevitt, EXP Realty LLC. Canopy MLS as distributed by MLS GRID
 - $425,0003 bd3 ba1.5k sqft2 Bear Rock Loop Rd, Hendersonville, NC 28739For Sale
 MLS ID #4414139, Matt Tavener, Keller Williams Professionals. Canopy MLS as distributed by MLS GRID
 - $314,9003 bd2 ba1.5k sqft3309 Earls Bridge Rd, Easley, SC 29640For SaleMLS ID #1601836, John Bowen, Keller Williams Greenville Central. Greater Greenville AOR
- $375,0003 bd2 ba1.7k sqft198 Dry Lake Rd, Cleveland, SC 29635For Sale By Owner
- $374,9002 bd2 ba1.5k sqft108 Easy St, Cedar Mountain, NC 28718For SaleMLS ID #4401846, Billy Joe McCoy, RE/MAX Land of the Waterfalls. Canopy MLS as distributed by MLS GRID
- $472,5003 bd3 ba2.5k sqft327 Summit Rd, Tryon, NC 28782For SaleMLS ID #4417439, Kathy Toomey, New View Realty. Canopy MLS as distributed by MLS GRID
- $334,9003 bd2 ba1.9k sqft118 Brightwater Heights Dr, Hendersonville, NC 28791For SaleMLS ID #4403863, Hunter Moll, NorthGroup Real Estate LLC. Canopy MLS as distributed by MLS GRID
- $450,0003 bd2 ba2.2k sqft86 Pine Ridge Rd, Hendersonville, NC 28792For SaleMLS ID #4415877, Bryan Ross, Blue Ridge Real Estate. Canopy MLS as distributed by MLS GRID
- $440,0002 bd1 ba1.1k sqft70 Dogwood Dr, Hendersonville, NC 28791For SaleMLS ID #4417177, Laura Flores, NextHome WNC Realty. Canopy MLS as distributed by MLS GRID
- $345,0002 bd2 ba1.3k sqft473 King William Rd, Hendersonville, NC 28739For SaleMLS ID #4396182, Shaelagh Higgins, Keller Williams Mtn Partners, LLC. Canopy MLS as distributed by MLS GRID
- $360,0002 bd1 ba1.1k sqft325 Ewbank Rd, Etowah, NC 28729For SaleMLS ID #4411444, Kathy Gurney, Lantern Realty & Development. Canopy MLS as distributed by MLS GRID
- $300,0003 bd3 ba2.1k sqft500 W Rutherford St, Landrum, SC 29356For SaleMLS ID #339120, Lexi Horne, Leslie Horne and Associates. SAR as distributed by MLS GRID
- $409,9003 bd3 ba2k sqft98 Limberlost Dr, Hendersonville, NC 28739For SaleMLS ID #4376347, Amy Pointer, Keller Williams Professionals. Canopy MLS as distributed by MLS GRID
- $410,0003 bd2 ba1.2k sqft458 Beach Dr, Hendersonville, NC 28792For SaleMLS ID #4379104, Sheila Moses, LPT Realty, LLC. Canopy MLS as distributed by MLS GRID
- $315,0003 bd1 ba961 sqft1323 Locust Grove Rd, Hendersonville, NC 28792For SaleMLS ID #4412645, John Cantrell, Keller Williams Mtn Partners, LLC. Canopy MLS as distributed by MLS GRID
- $440,0003 bd2 ba1.9k sqft76 Winsome Trl, Hendersonville, NC 28739For SaleMLS ID #4394583, Laura Flores, NextHome WNC Realty. Canopy MLS as distributed by MLS GRID
- $349,9003 bd2 ba1.4k sqft571 Tsisqua Cir, Brevard, NC 28712For SaleMLS ID #4392481, Steven Owens, Keller Williams Biltmore Village. Canopy MLS as distributed by MLS GRID
- $430,0004 bd2 ba2.1k sqft213 Big Oak Rd, Hendersonville, NC 28792For SaleMLS ID #4379139, Darlene Fouts, NorthGroup Real Estate LLC. Canopy MLS as distributed by MLS GRID
