**Motivated Seller** **All reasonable offers considered**
Enjoy comfortable, mostly one-level living in Riverwind, a 55+ community in Etowah, with 1,876 square feet of flexible living space and a convenient location between Hendersonville and Brevard. Now offered at $259,900, the seller is also providing a $5,000 flooring credit at closing with an acceptable offer, giving the next owner a head start on making the home their own.
The split-bedroom floor plan includes 3 bedrooms, 2 baths, spacious living and dining areas, a family room with gas fireplace, and a flexible bonus room that works well for an office, hobby room, or additional guest space. A 10x16 enclosed sunroom with a built-in gas heater adds another comfortable place to relax and enjoy throughout the year.
The kitchen offers generous oak cabinetry and workspace, while an insulated garage and covered front porch add practical space and convenience.
Life at Riverwind also includes access to the community clubhouse and outdoor swimming pool. Shopping, dining, medical offices, and Etowah Park are nearby, with both Hendersonville and Brevard within easy reach.
With 1,876 square feet, flexible living spaces, community amenities, and a $5,000 flooring credit, this home offers plenty of room and the opportunity to update it to your style at an attractive price point.
Active
Price cut: $5K (7/31)
$259,900
308 Riverwind Dr, Hendersonville, NC 28739
3beds
1,876sqft
Manufactured Home
Built in 1996
0.18 Acres Lot
$255,700 Zestimate®
$139/sqft
$115/mo HOA
What's special
Covered front porchOne-level livingInsulated garageFlexible bonus roomSplit-bedroom floor plan
- 170 days |
- 505 |
- 12 |
Zillow last checked:
Listing updated:
Listed by:
Ed Frisbee ed@frisbeerealestate.com,
Frisbee Real Estate LLC
Source: Canopy MLS as distributed by MLS GRID,MLS#: 4349509
Facts & features
Interior
Bedrooms & bathrooms
- Bedrooms: 3
- Bathrooms: 2
- Full bathrooms: 2
- Main level bedrooms: 3
Primary bedroom
- Level: Main
Bedroom s
- Level: Main
Bathroom full
- Level: Main
Bonus room
- Level: Main
Dining room
- Level: Main
Flex space
- Level: Main
Kitchen
- Level: Main
Laundry
- Level: Main
Living room
- Level: Main
Sunroom
- Level: Main
Heating
- Heat Pump
Cooling
- Heat Pump
Appliances
- Included: Dishwasher, Electric Cooktop, Electric Oven, Electric Water Heater, Refrigerator
- Laundry: In Hall
Features
- Has basement: No
- Fireplace features: Family Room, Gas
Interior area
- Total structure area: 1,876
- Total interior livable area: 1,876 sqft
- Finished area above ground: 1,876
- Finished area below ground: 0
Property
Parking
- Total spaces: 1
- Parking features: Driveway, Attached Garage, Garage on Main Level
- Attached garage spaces: 1
- Has uncovered spaces: Yes
Features
- Levels: One
- Stories: 1
- Pool features: Community
- Waterfront features: None
Lot
- Size: 0.18 Acres
Details
- Parcel number: 9956717
- Zoning: R1
- Special conditions: Standard
Construction
Type & style
- Home type: MobileManufactured
- Property subtype: Manufactured Home
Materials
- Vinyl
- Foundation: Crawl Space
Condition
- New construction: No
- Year built: 1996
Utilities & green energy
- Sewer: Private Sewer
- Water: City
Community & HOA
Community
- Features: Fifty Five and Older, Clubhouse, Street Lights
- Senior community: Yes
- Subdivision: Riverwind
HOA
- Has HOA: Yes
- HOA fee: $115 monthly
- HOA name: Riverwind HOA
Location
- Region: Hendersonville
- Elevation: 2000 Feet
Financial & listing details
- Price per square foot: $139/sqft
- Tax assessed value: $203,000
- Annual tax amount: $554
- Date on market: 2/23/2026
- Cumulative days on market: 183 days
- Listing terms: Cash,Conventional
- Exclusions: Ring Camera, Microwave, Hanging light,
- Road surface type: Concrete, Paved
Estimated market value
$255,700
$243,000 - $268,000
$2,130/mo
Price history
| Date | Event | Price |
|---|---|---|
| 7/31/2026 | Price change | $259,900-1.9%$139/sqft |
Source:  Canopy MLS as distributed by MLS GRID #4349509 Report a problem Canopy MLS as distributed by MLS GRID #4349509 Report a problem | ||
| 7/8/2026 | Price change | $264,900-3.6%$141/sqft |
Source: Canopy MLS as distributed by MLS GRID #4349509 Report a problem | ||
| 6/19/2026 | Price change | $274,900+5.8%$147/sqft |
Source: Canopy MLS as distributed by MLS GRID #4349509 Report a problem | ||
| 2/23/2026 | Listed for sale | $259,900-3.4%$139/sqft |
Source: Canopy MLS as distributed by MLS GRID #4349509 Report a problem | ||
| 1/27/2026 | Listing removed | $269,000$143/sqft |
Source: Canopy MLS as distributed by MLS GRID #4309639 Report a problem | ||
| 1/4/2026 | Price change | $269,000-3.6%$143/sqft |
Source: Canopy MLS as distributed by MLS GRID #4309639 Report a problem | ||
| 11/9/2025 | Price change | $279,000-3.5%$149/sqft |
Source: Canopy MLS as distributed by MLS GRID #4309639 Report a problem | ||
| 10/13/2025 | Listed for sale | $289,000+175.2%$154/sqft |
Source: Canopy MLS as distributed by MLS GRID #4309639 Report a problem | ||
| 10/29/1999 | Sold | $105,000$56/sqft |
Source: Agent Provided Report a problem | ||
Public tax history
| Year | Property taxes | Tax assessment |
|---|---|---|
| 2025 | $554 | $203,000 |
| 2024 | $554 | $203,000 |
| 2023 | $554 +20.7% | $203,000 +198.7% |
| 2022 | $459 | $67,950 -50% |
| 2021 | -- | $135,900 |
| 2020 | $459 | $135,900 |
| 2019 | $459 | $135,900 +12% |
| 2018 | $459 -43.5% | $121,300 |
| 2017 | $813 | $121,300 |
| 2016 | -- | $121,300 |
| 2015 | -- | $121,300 -7% |
| 2014 | -- | $130,400 |
| 2013 | -- | $130,400 |
| 2012 | -- | $130,400 |
| 2011 | -- | $130,400 -6.3% |
| 2010 | -- | $139,200 |
| 2009 | -- | $139,200 |
| 2008 | -- | $139,200 |
| 2007 | -- | $139,200 +13.4% |
| 2006 | -- | $122,800 |
| 2005 | -- | $122,800 |
| 2004 | -- | $122,800 |
| 2002 | -- | $122,800 |
Find assessor info on the county website
Monthly payment
Climate risks
Neighborhood: 28739
Nearby schools
GreatSchools rating
- 7/10Etowah ElementaryGrades: PK-5Distance: 0.6 mi
- 7/10Rugby MiddleGrades: 6-8Distance: 5.1 mi
- 8/10West Henderson HighGrades: 9-12Distance: 5.4 mi
Schools provided by the listing agent
- Elementary: Etowah
- Middle: Rugby
- High: West Henderson
Source: Canopy MLS as distributed by MLS GRID. This data may not be complete. We recommend contacting the local school district to confirm school assignments for this home.
- $305,5003 bd2 ba1.4k sqft304 Forsythia Ct, Hendersonville, NC 28739Sold
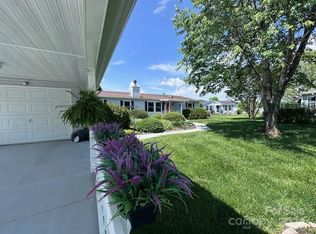
- $295,5003 bd2 ba1.4k sqft305 Riverwind Dr, Hendersonville, NC 28739Sold

- $278,7003 bd2 ba1.3k sqft304 Riverwind Dr, Hendersonville, NC 28739Off Market
- $324,9002 bd3 ba1.6k sqft308 Forsythia Ct, Hendersonville, NC 28739Off Market
- $259,4003 bd2 ba1k sqft269 White Ash Cir, Hendersonville, NC 28739Off Market
- $259,6002 bd2 ba1.5k sqft400 Riverwind Dr, Hendersonville, NC 28739Off Market
- $283,5003 bd2 ba1.4k sqft300 Riverwind Dr, Hendersonville, NC 28739Off Market
- $282,9003 bd2 ba1.1k sqft448 Sassafras Dr, Hendersonville, NC 28739Off Market
A local agent can set up tours, give advice and negotiate with sellers.
Similar homes
- $269,0003 bd2 ba1.5k sqft208 Red Birch Ct, Hendersonville, NC 28739For Sale

 MLS ID #4412224, Ashley Payne, Keller Williams Professionals. Canopy MLS as distributed by MLS GRID
 - $325,0003 bd2 ba1.4k sqft448 Riverwind Dr, Hendersonville, NC 28739For Sale
 MLS ID #4381752, Lucas Taylor, Keller Williams Professionals. Canopy MLS as distributed by MLS GRID
 - $260,0003 bd2 ba1.2k sqft166 Albert Dr, Flat Rock, NC 28731For Sale
 MLS ID #4412574, Malcolm McDonald, Real Broker, LLC. Canopy MLS as distributed by MLS GRID
 - $265,0002 bd1 ba1k sqft117 Willow Way, Hendersonville, NC 28739For Sale
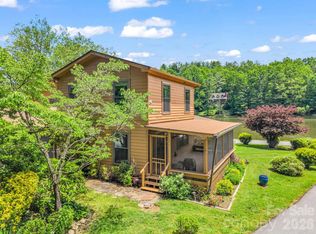 MLS ID #4384780, Dee Gambrell, BluAxis Realty. Canopy MLS as distributed by MLS GRID
 - $290,0002 bd1 ba1k sqft412 1st Ave W, Hendersonville, NC 28739For SaleMLS ID #4412140, Diana Torres Edwards, BluAxis Realty. Canopy MLS as distributed by MLS GRID
- $289,0003 bd2 ba2k sqft76 Angie Ln, Mills River, NC 28759For SaleMLS ID #4408313, Sheri Gregory, Top Brokerage LLC. Canopy MLS as distributed by MLS GRID
- $299,0004 bd3 ba1.9k sqft992 Brickyard Rd, Horse Shoe, NC 28742For SaleMLS ID #4399067, Kathy Clark, Nexus Realty LLC. Canopy MLS as distributed by MLS GRID
- $249,9003 bd2 ba2.1k sqft86 View De Lake Dr, Etowah, NC 28729For SaleMLS ID #4361060, Amy Knox, Howard Hanna Beverly-Hanks Asheville-North. Canopy MLS as distributed by MLS GRID
- $290,0003 bd2 ba1.6k sqft221 Turkey Pen Gap Rd, Horse Shoe, NC 28742For SaleMLS ID #4378520, Ro Patton, EXP Realty LLC. Canopy MLS as distributed by MLS GRID
- $275,0002 bd2 ba985 sqft54 Big Bear Dr, Pisgah Forest, NC 28768For SaleMLS ID #4339818, Raymond Rainey, Howard Hanna Beverly-Hanks Brevard Downtown. Canopy MLS as distributed by MLS GRID
- $250,0002 bd2 ba1.5k sqftPencross Estates, Etowah, NC 28729For SaleMLS ID #4409393, Hayes Albea, Keller Williams Mtn Partners, LLC. Canopy MLS as distributed by MLS GRID
- $209,0002 bd2 ba1k sqft811 Turkey Pen Gap Rd, Horse Shoe, NC 28742For SaleMLS ID #4388543, Cynthia Petit, Petit Properties Inc. Canopy MLS as distributed by MLS GRID
- $339,9003 bd2 ba1.4k sqft210 Leigh Anne Ln, Horse Shoe, NC 28742For SaleMLS ID #4411081, Tyler Greer, Keller Williams Mtn Partners, LLC. Canopy MLS as distributed by MLS GRID
- $275,0003 bd2 ba1.4k sqft3112 Wesley Way, Hendersonville, NC 28792For SaleMLS ID #4393295, Will Tucker, Keller Williams Mtn Partners, LLC. Canopy MLS as distributed by MLS GRID
- $270,0002 bd2 ba1.2k sqft133 Kristey Ln, Hendersonville, NC 28792For SaleMLS ID #4389871, Janeth Ibarra, Howard Hanna Beverly-Hanks Asheville-Biltmore Park. Canopy MLS as distributed by MLS GRID
- $275,0004 bd3 ba2k sqft4 Wild Dogwood Trl, Mills River, NC 28759For SaleMLS ID #4368433, Chris Scruggs, We Sell WNC, LLC. Canopy MLS as distributed by MLS GRID
- $230,0002 bd1 ba1.4k sqft5 Dewberry Dr, Hendersonville, NC 28792For SaleMLS ID #4405580, Caleb Pohlman, WEICHERT, Realtors - Unlimited. Canopy MLS as distributed by MLS GRID
- $225,0003 bd2 ba1.7k sqft44 Sagebrush Cir, Etowah, NC 28729For SaleMLS ID #4370177, Stephanie Wilson, EXP Realty LLC Rock Hill. Canopy MLS as distributed by MLS GRID
- $289,9003 bd2 ba1.5k sqft10 N June Ln, Hendersonville, NC 28792For SaleMLS ID #4377201, Rhonda Hollifield, Keller Williams Mtn Partners, LLC. Canopy MLS as distributed by MLS GRID
- $229,0002 bd2 ba1k sqft227 Cranbrook Cir, Hendersonville, NC 28792For SaleMLS ID #4407530, Sherri Holbert, Patton Allen Real Estate LLC. Canopy MLS as distributed by MLS GRID
