Don't miss this outstanding opportunity for an investor or first-time homebuyer looking to build Equity! This 1959 ranch-style home offers 3 bedrooms, 2 bathrooms, hardwood flooring, and plenty of space to make it your own. Enjoy the added living space of a large glassed-in sunroom, perfect for relaxing, entertaining, or enjoying views of the mature trees year-round. Major features include a whole-house generator, full basement with multiple workshop areas, attached single-car garage, covered carport, and mature landscaping that provides shade and character. Situated in a well-established neighborhood, this home needs repairs and updating. The property is being sold AS IS, and numerous pre-listing inspection reports are available to help buyers make informed decisions. Priced below tax value, this is an excellent opportunity for buyers seeking value, renovation potential, or their next investment project. Bring your vision and unlock the possibilities this classic ranch has to offer!
Under contract-show
$275,000
3112 Wesley Way, Hendersonville, NC 28792
3beds
1,496sqft
Single Family Residence
Built in 1959
0.51 Acres Lot
$-- Zestimate®
$184/sqft
$3/mo HOA
What's special
Hardwood flooringLarge glassed-in sunroomAttached single-car garageCovered carport
- 89 days
- 122
- 5
Zillow last checked:
Listing updated:
Listed by:
Will Tucker will.tucker@kw.com,
Keller Williams Mtn Partners, LLC
Source: Canopy MLS as distributed by MLS GRID,MLS#: 4393295
Facts & features
Interior
Bedrooms & bathrooms
- Bedrooms: 3
- Bathrooms: 2
- Full bathrooms: 2
- Main level bedrooms: 3
Primary bedroom
- Level: Main
- Area: 151.62 Square Feet
- Dimensions: 14' 0" X 10' 10"
Bedroom s
- Level: Main
- Area: 138 Square Feet
- Dimensions: 12' 0" X 11' 6"
Bedroom s
- Level: Main
- Area: 129.96 Square Feet
- Dimensions: 12' 0" X 10' 10"
Bathroom full
- Level: Main
Bathroom full
- Level: Main
Breakfast
- Level: Main
- Area: 120 Square Feet
- Dimensions: 12' 0" X 10' 0"
Kitchen
- Level: Main
Living room
- Features: Ceiling Fan(s)
- Level: Main
- Area: 311.5 Square Feet
- Dimensions: 22' 3" X 14' 0"
Sunroom
- Level: Main
Sunroom
- Level: Main
- Area: 191.75 Square Feet
- Dimensions: 25' 0" X 7' 8"
Heating
- Central, Natural Gas, Space Heater
Cooling
- Central Air
Appliances
- Included: Electric Cooktop, Electric Oven, Refrigerator
- Laundry: In Basement, In Bathroom
Features
- Flooring: Vinyl, Wood
- Basement: Basement Garage Door,Basement Shop,Exterior Entry,Storage Space,Sump Pump,Walk-Out Access,Walk-Up Access
- Attic: Pull Down Stairs
- Fireplace features: Living Room
Interior area
- Total structure area: 1,496
- Total interior livable area: 1,496 sqft
- Finished area above ground: 1,496
- Finished area below ground: 0
Property
Parking
- Total spaces: 2
- Parking features: Attached Carport, Attached Garage
- Attached garage spaces: 1
- Carport spaces: 1
- Covered spaces: 2
Features
- Levels: One
- Stories: 1
- Patio & porch: Glass Enclosed, Rear Porch
Lot
- Size: 0.51 Acres
- Features: Orchard(s), Level, Wooded
Details
- Additional structures: Outbuilding
- Parcel number: 107936
- Zoning: R2
- Special conditions: Estate
- Other equipment: Generator
Construction
Type & style
- Home type: SingleFamily
- Architectural style: Ranch
- Property subtype: Single Family Residence
Materials
- Hardboard Siding
- Roof: Asbestos Shingle
Condition
- New construction: No
- Year built: 1959
Utilities & green energy
- Sewer: Septic Installed
- Water: City
- Utilities for property: Cable Available, Electricity Connected, Underground Power Lines
Community & HOA
Community
- Subdivision: Grimesdale
HOA
- Has HOA: Yes
- HOA fee: $30 annually
- HOA name: GrimesdaleHOA
- HOA phone: 828-329-9300
Location
- Region: Hendersonville
- Elevation: 2000 Feet
Financial & listing details
- Price per square foot: $184/sqft
- Tax assessed value: $301,200
- Annual tax amount: $1,799
- Date on market: 6/16/2026
- Cumulative days on market: 60 days
- Listing terms: Cash,Conventional
- Electric utility on property: Yes
- Road surface type: Gravel, Paved
Estimated market value
Not available
Estimated sales range
Not available
$2,013/mo
Price history
| Date | Event | Price |
|---|---|---|
| 7/27/2026 | Listed for sale | $275,000$184/sqft |
Source:  Canopy MLS as distributed by MLS GRID #4393295 Report a problem Canopy MLS as distributed by MLS GRID #4393295 Report a problem | ||
Public tax history
| Year | Property taxes | Tax assessment |
|---|---|---|
| 2026 | $1,799 +118.8% | $300,400 -0.3% |
| 2025 | $822 | $301,200 |
| 2024 | $822 | $301,200 |
| 2023 | $822 +24.2% | $301,200 +209.7% |
| 2022 | $662 | $97,250 -50% |
| 2021 | -- | $194,500 |
| 2020 | $662 | $194,500 |
| 2019 | $662 | $194,500 +53.1% |
| 2018 | $662 +52.3% | $127,000 |
| 2017 | $435 | $127,000 +100% |
| 2016 | -- | $63,500 -0.2% |
| 2015 | -- | $63,650 -48.9% |
| 2014 | -- | $124,500 |
| 2013 | -- | $124,500 |
| 2012 | -- | $124,500 |
| 2011 | -- | $124,500 -10% |
| 2010 | -- | $138,300 |
| 2009 | -- | $138,300 |
| 2008 | -- | $138,300 |
| 2007 | -- | $138,300 +19.3% |
| 2006 | -- | $115,900 +0.4% |
| 2005 | -- | $115,400 |
| 2004 | -- | $115,400 |
| 2002 | -- | $115,400 |
Find assessor info on the county website
Monthly payment
Est. payment
Payment breakdown
Explore the cost of this home by adjusting the details. Changes won't be saved.Climate risks
Neighborhood: 28792
Nearby schools
Schools provided by the listing agent
- Elementary: Clear Creek
- Middle: Hendersonville
- High: Hendersonville
Source: Canopy MLS as distributed by MLS GRID. This data may not be complete. We recommend contacting the local school district to confirm school assignments for this home.
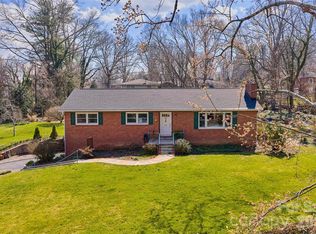
Similar homes
- $280,0003 bd1 ba856 sqft429 Jack St, Hendersonville, NC 28792For Sale

 MLS ID #4422029, Todd Allen, Eclat Realty + Co. Canopy MLS as distributed by MLS GRID
 - $289,0002 bd2 ba1k sqft88 Lake Rugby Dr, Hendersonville, NC 28791For Sale
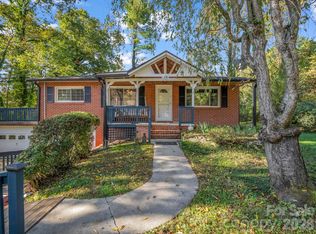 MLS ID #4416634, Spencer Miller, LPT Realty, LLC. Canopy MLS as distributed by MLS GRID
 - $269,9002 bd1 ba1.1k sqft2409 Lucas St, Hendersonville, NC 28791For Sale
 MLS ID #4419665, Miriam McKinney, Ivester Jackson Blackstream. Canopy MLS as distributed by MLS GRID
 - $274,9002 bd1 ba1k sqft1 Lakewood Rd, Hendersonville, NC 28792For Sale
 MLS ID #4411211, Margo Barbee, Premier Sotheby’s International Realty. Canopy MLS as distributed by MLS GRID
 - $350,0002 bd2 ba1.2k sqft1 Dewberry Dr, Hendersonville, NC 28792For SaleMLS ID #4435645, Missy Jenkins, Patton Allen Real Estate LLC. Canopy MLS as distributed by MLS GRID
- $355,0003 bd2 ba1.3k sqft509 Brookside Camp Rd, Hendersonville, NC 28792For SaleMLS ID #4375720, Sarah Shattuck, Keller Williams Prestige Properties LLC. Canopy MLS as distributed by MLS GRID
- $299,0003 bd2 ba1k sqft1916 Old Spartanburg Rd, Hendersonville, NC 28792For SaleMLS ID #4378885, Angelic Cannon, Howard Hanna Beverly-Hanks. Canopy MLS as distributed by MLS GRID
- $298,0002 bd1 ba1.5k sqft411 Hillcrest Cir, Hendersonville, NC 28792For SaleMLS ID #4379885, Anna Krauss, Looking Glass Realty AVL LLC. Canopy MLS as distributed by MLS GRID
- $295,0003 bd1 ba1k sqft1188 Eastbrook Dr, Hendersonville, NC 28792For SaleMLS ID #4428470, Tyler Kardos, Premier Sotheby’s International Realty. Canopy MLS as distributed by MLS GRID
- $248,8953 bd1 ba930 sqft1110 N Ridge Rd, Hendersonville, NC 28792For SaleMLS ID #4426893, Lee Linhart, RE/MAX Results. Canopy MLS as distributed by MLS GRID
- $375,0003 bd2 ba1.4k sqft45 Bearwallow Rd, Hendersonville, NC 28792For SaleMLS ID #4432091, Alyssa Horner, Howard Hanna Beverly-Hanks Fletcher. Canopy MLS as distributed by MLS GRID
- $375,0002 bd2 ba1.5k sqft442 Armstrong Ave, Hendersonville, NC 28739For SaleMLS ID #4435472, Sheila Ostroff, Keller Williams Professionals. Canopy MLS as distributed by MLS GRID
- $399,0003 bd2 ba1.8k sqft87 Underhill Rd, Hendersonville, NC 28792For SaleMLS ID #4429817, Hunter Futch, Looking Glass Realty. Canopy MLS as distributed by MLS GRID
- $289,0002 bd2 ba1.4k sqft62 Hughey Dr, Mills River, NC 28759For SaleMLS ID #4436207, Lisa Udolkin, Realty of America. Canopy MLS as distributed by MLS GRID
- $380,0003 bd2 ba1.6k sqft69 Emerald Ln, Hendersonville, NC 28792For SaleMLS ID #4405038, Thia Kilpatrick, Colken Realty. Canopy MLS as distributed by MLS GRID
- $360,0003 bd2 ba1.4k sqft11 Cathy Ct, Hendersonville, NC 28792For SaleMLS ID #4408135, Kris McCoy, Nest Realty Asheville. Canopy MLS as distributed by MLS GRID
- $370,0002 bd2 ba1.5k sqft146 Banks View Ln, Hendersonville, NC 28792For SaleMLS ID #4401273, Joshua Masella, Mossy Oak Properties Carolina Timber & Realty. Canopy MLS as distributed by MLS GRID
- $339,0002 bd1 ba1k sqft3 Apple Blossom Ln, Hendersonville, NC 28792For SaleMLS ID #4423233, Lori Gonce, Apple Country Realty LLC. Canopy MLS as distributed by MLS GRID
- $315,0002 bd2 ba975 sqft1015 Mountain View St, Hendersonville, NC 28739For SaleMLS ID #4425297, Sandra Thomas, RE/MAX Results. Canopy MLS as distributed by MLS GRID
- $380,0003 bd2 ba1.7k sqft224 Lyndale Rd, Hendersonville, NC 28739For SaleMLS ID #4418202, Jim Luebbers, BluAxis Realty. Canopy MLS as distributed by MLS GRID
