Welcome to 88 Lake Rugby Drive, a charming 1962 brick ranch in an established Hendersonville neighborhood. With 2 bedrooms, 1 full bathroom, and 1,086 square feet of main-level heated living area, this home offers classic character, comfortable spaces, and room to make it your own. Hardwood flooring adds warmth to portions of the main level, while a wood stove provides a cozy spot for chilly winter evenings. The kitchen provides generous cabinetry and counter space, with opportunities to personalize its finishes over time. Step outside to a spacious 382-square-foot patio surrounded by mature trees, offering an inviting setting for morning coffee, outdoor dining, or gathering with friends. The basement adds versatility with a finished bonus room and bathroom, neither included in the heated living area, along with substantial unfinished space for storage, hobbies, laundry, or a workshop. An attached garage provides additional convenience. Situated on approximately 0.29 acres in the Lake Rugby community, this home offers the charm of an established brick ranch with practical spaces inside and out. Schedule your in-person or virtual showing and discover what makes this property worth a closer look!
Active
$289,000
88 Lake Rugby Dr, Hendersonville, NC 28791
2beds
1,086sqft
Single Family Residence
Built in 1962
0.29 Acres Lot
$285,000 Zestimate®
$266/sqft
$-- HOA
What's special
Hardwood flooring adds warmth
- 1 day
- 584
- 89
Likely to sell faster than
Zillow last checked:
Listing updated:
Listed by:
Spencer Miller 828-606-2496,
LPT Realty, LLC,
Galen Walter,
LPT Realty, LLC
Source: Canopy MLS as distributed by MLS GRID,MLS#: 4416634
Facts & features
Interior
Bedrooms & bathrooms
- Bedrooms: 2
- Bathrooms: 2
- Full bathrooms: 2
- Main level bedrooms: 2
Heating
- Forced Air, Oil
Cooling
- Central Air
Appliances
- Included: Dishwasher, Electric Cooktop, Microwave, Refrigerator, Wall Oven
- Laundry: In Basement
Features
- Basement: Basement Garage Door,Daylight,Exterior Entry,Full,Interior Entry,Partially Finished,Storage Space,Walk-Out Access,Walk-Up Access
- Fireplace features: Wood Burning Stove
Interior area
- Total structure area: 1,086
- Total interior livable area: 1,086 sqft
- Finished area above ground: 1,086
- Finished area below ground: 0
Property
Parking
- Total spaces: 1
- Parking features: Basement, Driveway, Attached Garage
- Attached garage spaces: 1
- Has uncovered spaces: Yes
Features
- Levels: One
- Stories: 1
Lot
- Size: 0.29 Acres
Details
- Parcel number: 109215
- Zoning: R2
- Special conditions: Undisclosed
- Other equipment: Other - See Remarks
Construction
Type & style
- Home type: SingleFamily
- Property subtype: Single Family Residence
Materials
- Brick Partial, Vinyl
Condition
- New construction: No
- Year built: 1962
Utilities & green energy
- Sewer: Septic Installed
- Water: Well
- Utilities for property: Electricity Connected, Other - See Remarks
Community & HOA
Community
- Features: Lake Access
- Subdivision: Lake Rugby
HOA
- Has HOA: Yes
- HOA name: Lake Rugby HOA
- HOA phone: 864-373-5779
Location
- Region: Hendersonville
Financial & listing details
- Price per square foot: $266/sqft
- Tax assessed value: $185,200
- Annual tax amount: $1,091
- Date on market: 10/19/2026
- Cumulative days on market: 1 day
- Listing terms: Cash,Conventional
- Exclusions: security camera and front porch swing
- Electric utility on property: Yes
- Road surface type: Dirt, Gravel, Paved
Estimated market value
$285,000
$259,000 - $311,000
$1,882/mo
Price history
| Date | Event | Price |
|---|---|---|
| 10/19/2026 | Listed for sale | $289,000+133.1%$266/sqft |
Source:  Canopy MLS as distributed by MLS GRID #4416634 Report a problem | ||
| 5/14/2012 | Sold | $124,000-3.9%$114/sqft |
Source: Canopy MLS as distributed by MLS GRID #NCM508269 Report a problem | ||
| 1/25/2012 | Price change | $129,000+8.4%$119/sqft |
Source: ERA Oates Realty Associates, Inc. #508269 Report a problem | ||
| 10/19/2011 | Listed for sale | $119,000$110/sqft |
Source: ERA Oates Realty Associates, Inc. #508269 Report a problem | ||
Public tax history
| Year | Property taxes | Tax assessment |
|---|---|---|
| 2026 | $1,091 +7.9% | $185,200 |
| 2025 | $1,011 | $185,200 |
| 2024 | $1,011 | $185,200 |
| 2023 | $1,011 +5.8% | $185,200 +31% |
| 2022 | $956 | $141,400 |
| 2021 | -- | $141,400 |
| 2020 | $956 | $141,400 |
| 2019 | $956 | $141,400 +19.6% |
| 2018 | $956 +20.7% | $118,200 |
| 2017 | $792 | $118,200 |
| 2016 | -- | $118,200 |
| 2015 | -- | $118,200 +2.7% |
| 2014 | -- | $115,100 |
| 2013 | -- | $115,100 |
| 2012 | -- | $115,100 |
| 2011 | -- | $115,100 -12.2% |
| 2010 | -- | $131,100 |
| 2009 | -- | $131,100 |
| 2008 | -- | $131,100 |
| 2007 | -- | $131,100 +26.2% |
| 2006 | -- | $103,900 +0.2% |
| 2005 | -- | $103,700 |
| 2004 | -- | $103,700 |
| 2002 | -- | $103,700 |
Find assessor info on the county website
Monthly payment
Est. payment
Payment breakdown
Explore the cost of this home by adjusting the details. Changes won't be saved.Climate risks
Neighborhood: 28791
Nearby schools
Schools provided by the listing agent
- Elementary: Etowah
- Middle: Rugby
- High: West
Source: Canopy MLS as distributed by MLS GRID. This data may not be complete. We recommend contacting the local school district to confirm school assignments for this home.
- $33,7000.27 acres102 Lake Rugby Dr, Hendersonville, NC 28791Off Market
- $225,2003 bd1 ba1.2k sqft66 Lake Rugby Dr, Hendersonville, NC 28791Off Market
- $442,900-- bd2 ba1.6k sqft91 Lake Rugby Dr, Hendersonville, NC 28791Off Market
- $55,100-- bd-- ba-- sqft383 Jubilation Dr, Hendersonville, NC 28791Off Market
Similar homes
- $269,9002 bd1 ba1.1k sqft2409 Lucas St, Hendersonville, NC 28791For Sale

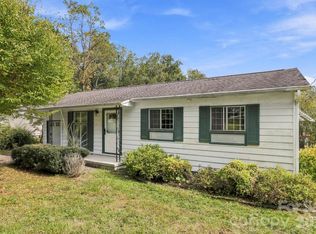
 MLS ID #4419665, Miriam McKinney, Ivester Jackson Blackstream. Canopy MLS as distributed by MLS GRID
- $250,0003 bd1 ba909 sqft648 Crystal Dr, Hendersonville, NC 28791For Sale
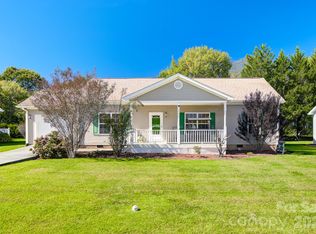
 MLS ID #4430808, Candi Guffey, Looking Glass Realty, Hendersonville. Canopy MLS as distributed by MLS GRID
- $325,0003 bd2 ba1.2k sqft95 Beechnut Dr, Hendersonville, NC 28739For Sale
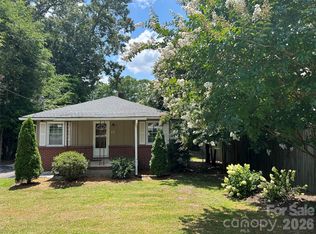
 MLS ID #4434350, David Rathy, Keller Williams Elite Realty. Canopy MLS as distributed by MLS GRID
- $299,9003 bd1 ba1k sqft11 Mountain Rd, Hendersonville, NC 28791For Sale
 MLS ID #4400535, Verna Shipman, RE/MAX Results. Canopy MLS as distributed by MLS GRID
- $199,0003 bd2 ba1.1k sqft912 Halstead Blvd #1-8, Hendersonville, NC 28791For SaleMLS ID #4407762, Patricia Parker, EXP Realty LLC. Canopy MLS as distributed by MLS GRID
- $365,0003 bd2 ba1.3k sqft23 E Silverleaf Dr, Hendersonville, NC 28739For SaleMLS ID #4432276, Matt Tavener, Keller Williams Professionals. Canopy MLS as distributed by MLS GRID
- $324,0002 bd2 ba922 sqft240 Seneca Blvd, Hendersonville, NC 28739For SaleMLS ID #4423384, Brick Cox, RE/MAX Results. Canopy MLS as distributed by MLS GRID
- $350,0003 bd2 ba1.3k sqft44 Lr Smith Ave, Hendersonville, NC 28791For SaleMLS ID #4405575, Jen Hubbell, Keller Williams Mtn Partners, LLC. Canopy MLS as distributed by MLS GRID
- $378,4503 bd2 ba1k sqft215 Norleon Ave, Hendersonville, NC 28791For SaleMLS ID #4427206, Suzanne Jackson, RE/MAX Results. Canopy MLS as distributed by MLS GRID
- $379,7283 bd2 ba1.2k sqft103 Amelia Dr, Hendersonville, NC 28792For SaleMLS ID #4435228, Lisa Cabe, Signature Properties of WNC, LLC.. Canopy MLS as distributed by MLS GRID
- $310,0003 bd1 ba849 sqft708 Prince Dr, Hendersonville, NC 28791For SaleMLS ID #4383247, Julie Setterlind, Keller Williams Mtn Partners, LLC. Canopy MLS as distributed by MLS GRID
- $410,0002 bd2 ba1.5k sqft171 Rambling Trl, Hendersonville, NC 28739For SaleMLS ID #4421899, Krista Morgan, Coldwell Banker Advantage. Canopy MLS as distributed by MLS GRID
- $274,0003 bd1 ba1k sqft86 Sterling Dr, Mills River, NC 28759For SaleMLS ID #4401827, Tarry Crockett, Home And Land For Sale. Canopy MLS as distributed by MLS GRID
- $425,0003 bd2 ba1.4k sqft303 Tree Haven Blvd, Hendersonville, NC 28791For SaleMLS ID #4414880, Rich Cooke, Howard Hanna Beverly-Hanks. Canopy MLS as distributed by MLS GRID
- $374,0003 bd2 ba1.5k sqft1450 Howard Gap Rd, Hendersonville, NC 28792For SaleMLS ID #4424239, Monica Rousseau, Realty ONE Group Pivot Asheville. Canopy MLS as distributed by MLS GRID
- $275,0003 bd2 ba1.5k sqft528 Riverwind Dr, Hendersonville, NC 28739For SaleMLS ID #4434217, Chris Scruggs, We Sell WNC, LLC. Canopy MLS as distributed by MLS GRID
- $299,9003 bd2 ba1.4k sqft210 Leigh Anne Ln, Horse Shoe, NC 28742For SaleMLS ID #4411081, Tyler Greer, Keller Williams Mtn Partners, LLC. Canopy MLS as distributed by MLS GRID
- $279,9003 bd2 ba1.3k sqft505 Crescent Way, Horse Shoe, NC 28742For SaleMLS ID #4403929, C.J. Short, Charles Johnathan Real Estate Group LLC. Canopy MLS as distributed by MLS GRID
- $300,0002 bd2 ba1.3k sqft112 Live Oak Ln, Hendersonville, NC 28791For SaleMLS ID #4393997, Kelly Cheek, Howard Hanna Beverly-Hanks Asheville-Biltmore Park. Canopy MLS as distributed by MLS GRID
