Welcome to 505 Crescent Way, a spacious manufactured home located in the established The Meadows subdivision of Horse Shoe. Offering approximately 1,563 square feet, this home features 2 bedrooms, 2 full bathrooms, a large living room, and a separate family room with a fireplace—providing plenty of space for relaxing, entertaining, or gathering with family.
Several additional bonus areas offer flexible options for a home office, craft room, playroom, or space to suit your needs. The kitchen includes a newly installed appliance package, while the rear deck provides a great place to enjoy the outdoors. The level, fenced backyard offers room for pets, gardening, recreation, or outdoor entertaining.
The property also includes multiple storage buildings and an impressive 812-square-foot detached two-car garage, ideal for vehicles, a workshop, equipment, or additional storage. Conveniently situated between Hendersonville and Mills River, this home offers easy access to shopping, dining, schools, employment, and outdoor recreation.
Active
$299,900
505 Crescent Way, Horse Shoe, NC 28742
2beds
1,353sqft
Manufactured Home
Built in 2004
0.36 Acres Lot
$-- Zestimate®
$222/sqft
$-- HOA
What's special
Spacious manufactured homeMultiple storage buildings
- 3 days |
- 70 |
- 4 |
Likely to sell faster than
Zillow last checked:
Listing updated:
Listed by:
C.J. Short cj@charlesjohnathan.com,
Charles Johnathan Real Estate Group LLC
Source: Canopy MLS as distributed by MLS GRID,MLS#: 4403929
Facts & features
Interior
Bedrooms & bathrooms
- Bedrooms: 2
- Bathrooms: 2
- Full bathrooms: 2
- Main level bedrooms: 2
Primary bedroom
- Level: Main
- Area: 167.53 Square Feet
- Dimensions: 14' 8" X 11' 5"
Bedroom s
- Level: Main
- Area: 106.55 Square Feet
- Dimensions: 9' 4" X 11' 5"
Bedroom s
- Level: Main
- Area: 128.48 Square Feet
- Dimensions: 11' 3" X 11' 5"
Bathroom full
- Level: Main
- Area: 89.07 Square Feet
- Dimensions: 7' 7" X 11' 9"
Bathroom full
- Level: Main
- Area: 33.39 Square Feet
- Dimensions: 4' 6" X 7' 5"
Dining room
- Level: Main
- Area: 125.37 Square Feet
- Dimensions: 10' 8" X 11' 9"
Kitchen
- Level: Main
- Area: 125.37 Square Feet
- Dimensions: 10' 8" X 11' 9"
Living room
- Level: Main
- Area: 225.55 Square Feet
- Dimensions: 19' 9" X 11' 5"
Heating
- Heat Pump
Cooling
- Heat Pump
Appliances
- Included: Dishwasher, Electric Range, Refrigerator
- Laundry: Laundry Room
Features
- Soaking Tub
- Flooring: Carpet, Linoleum
- Windows: Skylight(s)
- Has basement: No
- Fireplace features: Family Room
Interior area
- Total structure area: 1,353
- Total interior livable area: 1,353 sqft
- Finished area above ground: 1,353
- Finished area below ground: 0
Property
Parking
- Total spaces: 2
- Parking features: Driveway, Detached Garage, Garage on Main Level
- Garage spaces: 2
- Has uncovered spaces: Yes
Features
- Levels: One
- Stories: 1
- Patio & porch: Deck
- Fencing: Back Yard,Chain Link
Lot
- Size: 0.36 Acres
- Features: Level
Details
- Additional structures: Outbuilding
- Parcel number: 9630963140
- Zoning: R-2 Rural
- Special conditions: Standard
Construction
Type & style
- Home type: MobileManufactured
- Property subtype: Manufactured Home
Materials
- Brick Partial, Vinyl
- Foundation: Crawl Space, Pillar/Post/Pier
- Roof: Metal
Condition
- New construction: No
- Year built: 2004
Utilities & green energy
- Sewer: Septic Installed
- Water: City
Community & HOA
Community
- Security: Carbon Monoxide Detector(s), Smoke Detector(s)
- Subdivision: The Meadows
Location
- Region: Horse Shoe
Financial & listing details
- Price per square foot: $222/sqft
- Tax assessed value: $160,200
- Annual tax amount: $875
- Date on market: 7/23/2026
- Cumulative days on market: 4 days
- Listing terms: Cash,Conventional,FHA,USDA Loan,VA Loan
- Road surface type: Concrete, Paved
Estimated market value
Not available
Estimated sales range
Not available
Not available
Price history
| Date | Event | Price |
|---|---|---|
| 7/23/2026 | Listed for sale | $299,900+2206.9%$222/sqft |
Source:  Canopy MLS as distributed by MLS GRID #4403929 Report a problem Canopy MLS as distributed by MLS GRID #4403929 Report a problem | ||
| 3/8/2005 | Sold | $13,000$10/sqft |
Source: Public Record Report a problem | ||
Public tax history
| Year | Property taxes | Tax assessment |
|---|---|---|
| 2025 | $875 +100% | $160,200 |
| 2024 | $437 | $160,200 |
| 2023 | $437 +20.5% | $160,200 +198.3% |
| 2022 | $363 | $53,700 -50% |
| 2021 | -- | $107,400 |
| 2020 | $363 | $107,400 |
| 2019 | $363 | $107,400 +21.2% |
| 2018 | -- | $88,600 |
| 2017 | $297 | $88,600 +100% |
| 2016 | -- | $44,300 |
| 2015 | -- | $44,300 -52.6% |
| 2014 | -- | $93,400 |
| 2013 | -- | $93,400 |
| 2012 | -- | $93,400 |
| 2011 | -- | $93,400 -9.1% |
| 2010 | -- | $102,800 |
| 2009 | -- | $102,800 |
| 2008 | -- | $102,800 |
| 2007 | -- | $102,800 +25.5% |
| 2006 | -- | $81,900 |
| 2005 | -- | $81,900 |
Find assessor info on the county website
Monthly payment
Climate risks
Neighborhood: 28742
Nearby schools
GreatSchools rating
- 9/10Mills River ElementaryGrades: PK-5Distance: 1 mi
- 7/10Rugby MiddleGrades: 6-8Distance: 2.5 mi
- 8/10West Henderson HighGrades: 9-12Distance: 2.4 mi
Schools provided by the listing agent
- Elementary: Mills River
- Middle: Rugby
- High: West
Source: Canopy MLS as distributed by MLS GRID. This data may not be complete. We recommend contacting the local school district to confirm school assignments for this home.
- $225,5002 bd2 ba1.1k sqft507 Crescent Way, Horse Shoe, NC 28742Off Market
- $284,2002 bd2 ba1.5k sqft161 Banner Farm Rd, Mills River, NC 28759Off Market
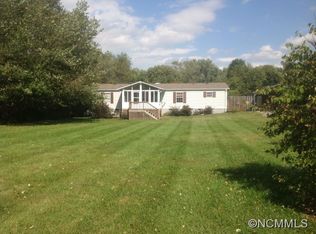
- $241,8003 bd2 ba1.5k sqft157 Banner Farm Rd, Mills River, NC 28759Off Market
- $238,4003 bd2 ba1.4k sqft509 Crescent Way, Horse Shoe, NC 28742Off Market
- $300,0003 bd2 ba1.9k sqft159 Banner Farm Rd, Mills River, NC 28759Sold
- $4,9000.41 Acres201 Leigh Anne Ln, Hendersonville, NC 28742Off Market
- $229,0002 bd2 ba1.5k sqft207 Leigh Anne Ln, Horse Shoe, NC 28742Sold
- $218,000-- bd2 ba1.4k sqft506 Crescent Way, Horse Shoe, NC 28742Off Market
A local agent can set up tours, give advice and negotiate with sellers.
Similar homes
- $300,0002 bd1 ba1.1k sqft116 Pine View Dr, Horse Shoe, NC 28742For Sale By Owner
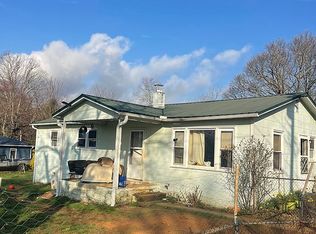
- $329,0004 bd3 ba1.9k sqft992 Brickyard Rd, Horse Shoe, NC 28742For Sale
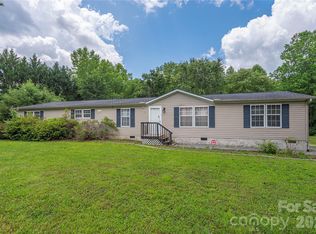
 MLS ID #4399067, Kathy Clark, Nexus Realty LLC. Canopy MLS as distributed by MLS GRID
 - $265,0003 bd2 ba1.1k sqft912 Halstead Blvd, Hendersonville, NC 28791For Sale
 MLS ID #4407762, Patricia Parker, EXP Realty LLC. Canopy MLS as distributed by MLS GRID
 - $375,0003 bd2 ba1.2k sqft210 Banner Farm Rd, Mills River, NC 28759For Sale
 MLS ID #4396188, Chris Scruggs, We Sell WNC, LLC. Canopy MLS as distributed by MLS GRID
 - $329,0003 bd1 ba1k sqft86 Sterling Dr, Mills River, NC 28759For SaleMLS ID #4401827, Tarry Crockett, Home And Land For Sale. Canopy MLS as distributed by MLS GRID
- $325,0003 bd2 ba1.4k sqft448 Riverwind Dr, Hendersonville, NC 28739For SaleMLS ID #4381752, Lucas Taylor, Keller Williams Professionals. Canopy MLS as distributed by MLS GRID
- $367,0002 bd3 ba1.9k sqft3311 Sandy Dr #1, Hendersonville, NC 28792For SaleMLS ID #4406829, Will Moody, Looking Glass Realty AVL LLC. Canopy MLS as distributed by MLS GRID
- $429,9003 bd2 ba1.5k sqft119 E Meadow Ln, Horse Shoe, NC 28742For SaleMLS ID #4401605, Tyler Greer, Keller Williams Mtn Partners, LLC. Canopy MLS as distributed by MLS GRID
- $349,0003 bd2 ba1.9k sqft118 Brightwater Heights Dr, Hendersonville, NC 28791For SaleMLS ID #4403863, Hunter Moll, NorthGroup Real Estate LLC. Canopy MLS as distributed by MLS GRID
- $264,9003 bd2 ba1.8k sqft308 Riverwind Dr, Hendersonville, NC 28739For SaleMLS ID #4349509, Ed Frisbee, Frisbee Real Estate LLC. Canopy MLS as distributed by MLS GRID
- $320,0003 bd2 ba1.4k sqft771 Cardwell Ln, Fletcher, NC 28732For SaleMLS ID #4391696, Cory Short, NextHome Partners. Canopy MLS as distributed by MLS GRID
- $310,0003 bd1 ba1k sqft11 Mountain Rd, Hendersonville, NC 28791For SaleMLS ID #4400535, Verna Shipman, RE/MAX Results. Canopy MLS as distributed by MLS GRID
- $255,0003 bd2 ba1k sqft261 White Ash Cir, Hendersonville, NC 28739For SaleMLS ID #4338234, Anne Davis, Keller Williams Mtn Partners, LLC. Canopy MLS as distributed by MLS GRID
- $379,0003 bd2 ba1.6k sqft926 Toxaway Ct, Hendersonville, NC 28791For SaleMLS ID #4399722, Amy Laughter, George Real Estate Group Inc. Canopy MLS as distributed by MLS GRID
- $440,0003 bd2 ba1.8k sqft2 Bannerwood Dr, Horse Shoe, NC 28742For SaleMLS ID #4388993, Lee Stepp, Howard Hanna Beverly-Hanks. Canopy MLS as distributed by MLS GRID
- $389,9003 bd2 ba1.3k sqft44 Lr Smith Ave, Hendersonville, NC 28791For SaleMLS ID #4405575, Jen Hubbell, Keller Williams Mtn Partners, LLC. Canopy MLS as distributed by MLS GRID
- $370,0002 bd2 ba1.5k sqft636 Goldview Dr, Hendersonville, NC 28791For SaleMLS ID #4384604, Ben Humphrey, Magnolia Real Estate. Canopy MLS as distributed by MLS GRID
- $275,0004 bd3 ba2k sqft4 Wild Dogwood Trl, Mills River, NC 28759For SaleMLS ID #4368433, Chris Scruggs, We Sell WNC, LLC. Canopy MLS as distributed by MLS GRID
- $369,9002 bd1 ba1.1k sqft325 Ewbank Rd, Etowah, NC 28729For Sale By Owner
- $375,0003 bd2 ba1.3k sqft99 Yadkin Rd, Fletcher, NC 28732For SaleMLS ID #4402740, Alexander Cobb, Nexus Realty LLC. Canopy MLS as distributed by MLS GRID
