Just reduced, as the seller is motivated! Located in the heart of Etowah Valley, this 3BR/2BA Pencross Estates condo offers a functional layout with two main-level bedrooms, a four-season room with fireplace, and a main-level laundry. The spacious L-shaped upper-level bedroom includes a full bath and oversized walk-in closet, providing flexible use as a primary suite, office, guest space, or playroom.
Home is priced to reflect needed cosmetic updates and offers excellent potential for buyers looking to add personal style. Enjoy low-maintenance living with exterior upkeep included. Conveniently located near Etowah Valley Golf Course, Asheville Airport, Pisgah National Forest, dining, breweries, shopping, and daily essentials.
Community amenities include a private pool, attractive landscaping, and a peaceful, wooded setting. Seller is offering a $1,000 credit at closing toward new carpeting or flooring with an acceptable offer.
Active
Price cut: $15K (7/13)
$225,000
44 Sagebrush Cir, Etowah, NC 28729
3beds
1,757sqft
Condominium
Built in 1987
-- sqft lot
$-- Zestimate®
$128/sqft
$230/mo HOA
What's special
Four-season room with fireplaceTwo main-level bedroomsSpacious l-shaped upper-level bedroomAttractive landscapingMain-level laundryPeaceful wooded settingOversized walk-in closet
- 69 days |
- 766 |
- 30 |
Zillow last checked:
Listing updated:
Listed by:
Stephanie Wilson stephanie@thestephaniewilsonteam.com,
EXP Realty LLC Rock Hill,
Andrea Clark,
EXP Realty LLC
Source: Canopy MLS as distributed by MLS GRID,MLS#: 4370177
Facts & features
Interior
Bedrooms & bathrooms
- Bedrooms: 3
- Bathrooms: 2
- Full bathrooms: 2
- Main level bedrooms: 2
Living room
- Level: Main
- Area: 224.04 Square Feet
- Dimensions: 12' 0" X 18' 8"
Heating
- Electric
Cooling
- Electric
Appliances
- Included: Electric Range
- Laundry: Laundry Room
Features
- Has basement: No
Interior area
- Total structure area: 1,757
- Total interior livable area: 1,757 sqft
- Finished area above ground: 1,757
- Finished area below ground: 0
Property
Parking
- Total spaces: 2
- Parking features: Parking Lot
- Uncovered spaces: 2
Features
- Levels: Two
- Stories: 2
- Entry location: Main
- Pool features: In Ground
Details
- Parcel number: 9933517
- Zoning: R2R
- Special conditions: Standard
Construction
Type & style
- Home type: Condo
- Property subtype: Condominium
Materials
- Wood
- Foundation: Other - See Remarks
Condition
- New construction: No
- Year built: 1987
Utilities & green energy
- Sewer: Septic Installed
- Water: City
- Utilities for property: Cable Available, Cable Connected, Electricity Connected
Community & HOA
Community
- Subdivision: Pencross Estates
HOA
- Has HOA: Yes
- HOA fee: $230 monthly
- HOA name: James Byrd
- HOA phone: 828-891-8095
Location
- Region: Etowah
- Elevation: 2000 Feet
Financial & listing details
- Price per square foot: $128/sqft
- Tax assessed value: $217,500
- Annual tax amount: $988
- Date on market: 5/12/2026
- Cumulative days on market: 67 days
- Listing terms: Cash,Conventional,FHA,USDA Loan,VA Loan
- Electric utility on property: Yes
- Road surface type: Paved
Estimated market value
Not available
Estimated sales range
Not available
$1,691/mo
Price history
| Date | Event | Price |
|---|---|---|
| 7/13/2026 | Price change | $225,000-6.3%$128/sqft |
Source:  Canopy MLS as distributed by MLS GRID #4370177 Report a problem Canopy MLS as distributed by MLS GRID #4370177 Report a problem | ||
| 6/12/2026 | Listed for sale | $240,000$137/sqft |
Source: Canopy MLS as distributed by MLS GRID #4370177 Report a problem | ||
| 6/9/2026 | Pending sale | $240,000$137/sqft |
Source: Canopy MLS as distributed by MLS GRID #4370177 Report a problem | ||
| 5/27/2026 | Price change | $240,000-2%$137/sqft |
Source: Canopy MLS as distributed by MLS GRID #4370177 Report a problem | ||
| 5/12/2026 | Listed for sale | $245,000+198.8%$139/sqft |
Source: Canopy MLS as distributed by MLS GRID #4370177 Report a problem | ||
| 2/10/2012 | Sold | $82,000-18.7%$47/sqft |
Source: Canopy MLS as distributed by MLS GRID #NCM508403 Report a problem | ||
| 10/10/2011 | Sold | $100,800-21.3%$57/sqft |
Source: Agent Provided Report a problem | ||
| 6/21/2006 | Sold | $128,000$73/sqft |
Source: Agent Provided Report a problem | ||
Public tax history
| Year | Property taxes | Tax assessment |
|---|---|---|
| 2018 | $988 +38.9% | $106,100 |
| 2017 | $711 | $106,100 |
| 2016 | -- | $106,100 |
| 2015 | -- | $106,100 -92.1% |
| 2014 | -- | $1,340,000 +1105% |
| 2013 | -- | $111,200 |
| 2012 | -- | $111,200 |
| 2011 | -- | $111,200 -17.2% |
| 2010 | -- | $134,300 |
| 2009 | -- | $134,300 |
| 2008 | -- | $134,300 +0.2% |
| 2007 | -- | $134,000 +41.2% |
| 2006 | -- | $94,900 |
Find assessor info on the county website
Monthly payment
Est. payment
Payment breakdown
Explore the cost of this home by adjusting the details. Changes won't be saved.Climate risks
Neighborhood: 28729
Nearby schools
GreatSchools rating
- 7/10Etowah ElementaryGrades: PK-5Distance: 1.5 mi
- 7/10Rugby MiddleGrades: 6-8Distance: 5.4 mi
- 8/10West Henderson HighGrades: 9-12Distance: 5.5 mi
Schools provided by the listing agent
- Elementary: Etowah
- Middle: Rugby
- High: West Henderson
Source: Canopy MLS as distributed by MLS GRID. This data may not be complete. We recommend contacting the local school district to confirm school assignments for this home.
- $115,6002 bd2 ba1k sqft16 Sagebrush Cir, Etowah, NC 28729Off Market
- $125,4002 bd2 ba1.6k sqft40 Sagebrush Cir, Etowah, NC 28729Off Market
- $310,0002 bd3 ba1.5k sqft28 Sagebrush Cir, Etowah, NC 28729Sold

- $136,6002 bd3 ba1.7k sqft36 Sagebrush Cir, Etowah, NC 28729Off Market
- $105,8002 bd2 ba1.5k sqft48 Sagebrush Cir, Etowah, NC 28729Off Market
- $108,3002 bd2 ba1k sqft20 Sagebrush Cir #L, Etowah, NC 28729Off Market
- $108,5002 bd2 ba1k sqft24 Sagebrush Cir #503, Etowah, NC 28729Off Market
- $100,2002 bd2 ba1.1k sqft54 Sagebrush Cir, Etowah, NC 28729Off Market
A local agent can set up tours, give advice and negotiate with sellers.
Similar homes
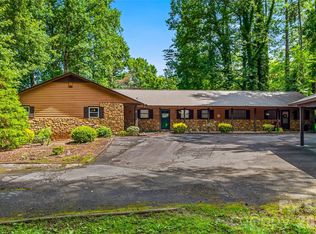
- $265,0003 bd2 ba1.3k sqft27 Unity Ct, Etowah, NC 28729For Sale
 MLS ID #4398907, Kina Kilpatrick, Premier Sotheby’s International Realty. Canopy MLS as distributed by MLS GRID
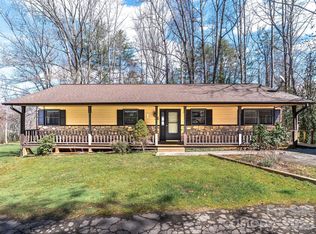
 - $249,9003 bd2 ba2.1k sqft86 View De Lake Dr, Etowah, NC 28729For Sale
 MLS ID #4361060, Amy Knox, Howard Hanna Beverly-Hanks Asheville-North. Canopy MLS as distributed by MLS GRID
 - $337,0002 bd2 ba1.7k sqft12 Pencross Cir, Etowah, NC 28729For Sale
 MLS ID #4372034, Tracy Fagan Brown, Fathom Realty. Canopy MLS as distributed by MLS GRID
 - $264,9003 bd2 ba1.8k sqft308 Riverwind Dr, Hendersonville, NC 28739For Sale
 MLS ID #4349509, Ed Frisbee, Frisbee Real Estate LLC. Canopy MLS as distributed by MLS GRID
 - $275,0004 bd3 ba2k sqft4 Wild Dogwood Trl, Mills River, NC 28759For SaleMLS ID #4368433, Chris Scruggs, We Sell WNC, LLC. Canopy MLS as distributed by MLS GRID
- $250,0003 bd2 ba1.4k sqft177 E Poplar Dr, Hendersonville, NC 28792For SaleMLS ID #4387159, Bailey Vaughn, Nexus Realty LLC. Canopy MLS as distributed by MLS GRID
- $225,0002 bd2 ba920 sqft427 6th Ave W APT A-2, Hendersonville, NC 28739For SaleMLS ID #4351694, Shane Gragg, Carolina Living. Canopy MLS as distributed by MLS GRID
- $329,0004 bd3 ba1.9k sqft992 Brickyard Rd, Horse Shoe, NC 28742For SaleMLS ID #4399067, Kathy Clark, Nexus Realty LLC. Canopy MLS as distributed by MLS GRID
- $239,0003 bd2 ba1.3k sqft10 Canyon Cv, Candler, NC 28715For SaleMLS ID #4400495, Lynda Rhodes, Mt. Valley Prop. of Asheville. Canopy MLS as distributed by MLS GRID
- $268,5002 bd2 ba1.3k sqft610 Britton Creek Dr, Hendersonville, NC 28791For SaleMLS ID #4380789, Joann Lyons, NC Broker Realty. Canopy MLS as distributed by MLS GRID
- $229,5002 bd2 ba1k sqftRavencroft Condominiums, Asheville, NC 28803For SaleMLS ID #4395761, Corinne Kelley, EXP Realty LLC. Canopy MLS as distributed by MLS GRID
- $240,0003 bd2 ba1.4k sqft301 Matthew Ln, Canton, NC 28716For SaleMLS ID #4368947, Madison Owenby, Eclat Realty + Co. Canopy MLS as distributed by MLS GRID
- $229,0002 bd2 ba1k sqft38 Ravencroft Ln Unit E, Asheville, NC 28803For SaleMLS ID #4376530, John Hardie, Howard Hanna Beverly-Hanks Fletcher. Canopy MLS as distributed by MLS GRID
- $263,9003 bd2 ba1.4k sqft65 Foxden Dr Unit 201, Fletcher, NC 28732For SaleMLS ID #4389530, David Topham, Keller Williams Mtn Partners, LLC. Canopy MLS as distributed by MLS GRID
- $299,0003 bd2 ba1.2k sqft403 Doliver Dr, Horse Shoe, NC 28742For SaleMLS ID #4390350, Camille Yates, Berkshire Hathaway HomeServices. Canopy MLS as distributed by MLS GRID
- $274,5002 bd2 ba1.2k sqft461 Britton Creek Dr, Hendersonville, NC 28791For SaleMLS ID #4395231, John Duncan, Seller Solutions. Canopy MLS as distributed by MLS GRID
- $335,9003 bd2 ba1.4k sqft448 Riverwind Dr, Hendersonville, NC 28739For SaleMLS ID #4381752, Lucas Taylor, Keller Williams Professionals. Canopy MLS as distributed by MLS GRID
- $290,0003 bd2 ba1.6k sqft221 Turkey Pen Gap Rd, Horse Shoe, NC 28742For SaleMLS ID #4378520, Ro Patton, EXP Realty LLC. Canopy MLS as distributed by MLS GRID
- $275,0002 bd2 ba985 sqft54 Big Bear Dr, Pisgah Forest, NC 28768For SaleMLS ID #4339818, Raymond Rainey, Howard Hanna Beverly-Hanks Brevard Downtown. Canopy MLS as distributed by MLS GRID
- $250,0003 bd2 ba1.3k sqft94 Foxden Dr Unit 202, Fletcher, NC 28732For SaleMLS ID #4364312, Kim Hawkins, EXP Realty LLC. Canopy MLS as distributed by MLS GRID
