Welcome to your peaceful Etowah retreat! This rare condo is a true hidden gem. Unlike most units, it shares no common walls with neighbors, giving you the ultimate privacy of a detached home. Offering nearly double the space of recent neighborhood sales, it is priced to sell and leaves room in your budget for future cosmetic updates. Step inside an inviting living room with vaulted ceilings, exposed beams, skylights, and a stunning stone fireplace. The main level features new carpet and flows out to a screened-in porch and open deck with tranquil pond views. Downstairs, a massive, partially finished walk-out basement with a private entrance offers endless potential for a recreation or hobby room. Nature lovers will adore the close proximity to DuPont State Forest and the Ecusta Trail! This premier greenway is expanding through Etowah, offering miles of scenic paths moments from your door.
Active
$249,900
86 View De Lake Dr, Etowah, NC 28729
3beds
2,158sqft
:
Get pre-qualified$2,168/mo
Condominium
Built in 1986
-- sqft lot
$-- Zestimate®
$116/sqft
$604/mo HOA
What's special
Screened-in porchStunning stone fireplaceNew carpetExposed beams
- 129 days |
- 520 |
- 27 |
Zillow last checked:
Listing updated:
Listed by:
Amy Knox amy.knox@allentate.com,
Howard Hanna Beverly-Hanks Asheville-North
Source: Canopy MLS as distributed by MLS GRID,MLS#: 4361060
Facts & features
Interior
Bedrooms & bathrooms
- Bedrooms: 3
- Bathrooms: 2
- Full bathrooms: 2
- Main level bedrooms: 3
Primary bedroom
- Level: Main
Bedroom s
- Level: Main
Bedroom s
- Level: Main
Bonus room
- Level: Basement
Heating
- Electric, Heat Pump
Cooling
- Electric, Heat Pump
Appliances
- Included: Dishwasher, Electric Oven, Refrigerator
- Laundry: Laundry Closet, Main Level
Features
- Flooring: Carpet, Laminate, Tile
- Basement: Daylight,Partially Finished
- Fireplace features: Wood Burning
Interior area
- Total structure area: 1,261
- Total interior livable area: 2,158 sqft
- Finished area above ground: 1,261
- Finished area below ground: 897
Property
Parking
- Total spaces: 2
- Parking features: Detached Carport
- Carport spaces: 2
Features
- Levels: One
- Stories: 1
- Entry location: Main
- Patio & porch: Covered, Deck, Screened
Details
- Parcel number: 9528780591.014
- Zoning: R-1
- Special conditions: Standard
Construction
Type & style
- Home type: Condo
- Property subtype: Condominium
Materials
- Stone, Wood
- Foundation: Crawl Space
Condition
- New construction: No
- Year built: 1986
Utilities & green energy
- Sewer: Shared Septic
- Water: City
Community & HOA
Community
- Subdivision: Timberlake
HOA
- Has HOA: Yes
- HOA fee: $604 monthly
- HOA name: Two Trails, LLC
- HOA phone: 828-696-2173
Location
- Region: Etowah
Financial & listing details
- Price per square foot: $116/sqft
- Tax assessed value: $340,000
- Annual tax amount: $1,128
- Date on market: 3/26/2026
- Cumulative days on market: 105 days
- Listing terms: Cash,Conventional
- Road surface type: Asphalt, Concrete, Paved
Estimated market value
Not available
Estimated sales range
Not available
Not available
Price history
| Date | Event | Price |
|---|---|---|
| 3/26/2026 | Listed for sale | $249,900+104%$116/sqft |
Source:  Canopy MLS as distributed by MLS GRID #4361060 Report a problem Canopy MLS as distributed by MLS GRID #4361060 Report a problem | ||
| 8/27/2024 | Listing removed | $1,950$1/sqft |
Source: Zillow Rentals Report a problem | ||
| 8/22/2024 | Listed for rent | $1,950$1/sqft |
Source: Zillow Rentals Report a problem | ||
| 2/1/2024 | Listing removed | -- |
Source: Zillow Rentals Report a problem | ||
| 12/15/2023 | Price change | $1,950+5.4%$1/sqft |
Source: Zillow Rentals Report a problem | ||
| 12/9/2023 | Listed for rent | $1,850$1/sqft |
Source: Zillow Rentals Report a problem | ||
| 2/22/2021 | Listing removed | -- |
Source: Zillow Rental Network Premium Report a problem | ||
| 1/6/2021 | Listed for rent | $1,850$1/sqft |
Source: Zillow Rental Network Premium Report a problem | ||
| 8/19/2005 | Sold | $122,500$57/sqft |
Source: Agent Provided Report a problem | ||
Public tax history
| Year | Property taxes | Tax assessment |
|---|---|---|
| 2018 | $1,128 +29.3% | $130,200 |
| 2017 | $872 | $130,200 |
| 2016 | -- | $130,200 |
| 2015 | -- | $130,200 -88.2% |
| 2014 | -- | $1,105,600 +693.1% |
| 2013 | -- | $139,400 |
| 2012 | -- | $139,400 |
| 2011 | -- | $139,400 +6.7% |
| 2004 | -- | $130,600 |
| 2002 | -- | $130,600 |
Find assessor info on the county website
Monthly payment
Est. payment
Payment breakdown
Explore the cost of this home by adjusting the details. Changes won't be saved.Climate risks
Neighborhood: 28729
Nearby schools
GreatSchools rating
- 7/10Etowah ElementaryGrades: PK-5Distance: 0.6 mi
- 7/10Rugby MiddleGrades: 6-8Distance: 5.6 mi
- 8/10West Henderson HighGrades: 9-12Distance: 5.8 mi
Schools provided by the listing agent
- Elementary: Etowah
- Middle: Rugby
- High: West Henderson
Source: Canopy MLS as distributed by MLS GRID. This data may not be complete. We recommend contacting the local school district to confirm school assignments for this home.
- $59,9001 bd1 ba702 sqft75 Timberlane Dr, Etowah, NC 28729Off Market
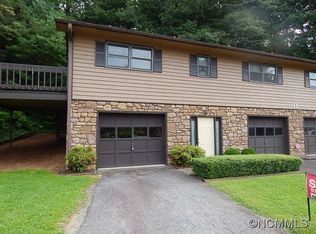
- $83,5002 bd2 ba1.2k sqft117 View De Lake Dr, Etowah, NC 28729Off Market
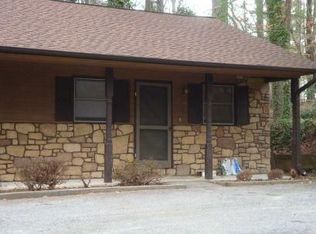
- $67,500-- bd1 ba858 sqft35 Unity Ct, Etowah, NC 28729Off Market
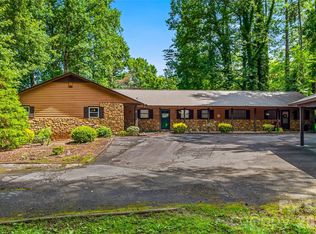
- $265,0003 bd2 ba1.3k sqft27 Unity Ct, Etowah, NC 28729For Sale
- $66,200-- bd1 ba702 sqft71 Timberlane Dr, Etowah, NC 28729Off Market
- $60,2001 bd1 ba702 sqft87 Timberlane Dr, Etowah, NC 28729Off Market
- $209,2502 bd1 ba893 sqft31 Unity Ct, Etowah, NC 28729Sold
- $230,0002 bd1 ba1k sqft100 View De Lake Dr, Etowah, NC 28729Sold
- $90,900-- bd1 ba1.5k sqft75 Timberlane Dr, Etowah, NC 28729Off Market
A local agent can set up tours, give advice and negotiate with sellers.
Similar homes
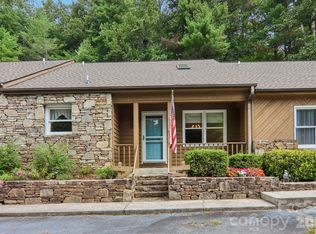
- $250,0002 bd2 ba1.5k sqftPencross Estates, Etowah, NC 28729For Sale
 MLS ID #4409393, Hayes Albea, Keller Williams Mtn Partners, LLC. Canopy MLS as distributed by MLS GRID
 - $265,0003 bd2 ba1.3k sqft27 Unity Ct, Etowah, NC 28729For SaleMLS ID #4398907, Kina Kilpatrick, Premier Sotheby’s International Realty. Canopy MLS as distributed by MLS GRID
- $225,0003 bd2 ba1.7k sqft44 Sagebrush Cir, Etowah, NC 28729For Sale
 MLS ID #4370177, Stephanie Wilson, EXP Realty LLC Rock Hill. Canopy MLS as distributed by MLS GRID
 - $369,9992 bd2 ba1.2k sqft222 Timberlane Dr, Etowah, NC 28729For Sale
 MLS ID #4402603, Amy Walker, Keller Williams Professionals. Canopy MLS as distributed by MLS GRID
 - $337,0002 bd2 ba1.7k sqft12 Pencross Cir, Etowah, NC 28729For SaleMLS ID #4372034, Tracy Fagan Brown, Fathom Realty. Canopy MLS as distributed by MLS GRID
- $214,9993 bd3 ba1.9k sqft451 Britton Creek Dr, Hendersonville, NC 28791For SaleMLS ID #4364012, Amanda Moss, Apple Country Realty LLC. Canopy MLS as distributed by MLS GRID
- $325,0003 bd2 ba1.8k sqft260 Divide Loop, Flat Rock, NC 28731For SaleMLS ID #4394698, Dallas Ducote, RE/MAX Results. Canopy MLS as distributed by MLS GRID
- $329,0004 bd3 ba1.9k sqft992 Brickyard Rd, Horse Shoe, NC 28742For SaleMLS ID #4399067, Kathy Clark, Nexus Realty LLC. Canopy MLS as distributed by MLS GRID
- $275,0003 bd2 ba1.4k sqft3112 Wesley Way, Hendersonville, NC 28792For SaleMLS ID #4393295, Will Tucker, Keller Williams Mtn Partners, LLC. Canopy MLS as distributed by MLS GRID
- $240,0003 bd2 ba1.4k sqft301 Matthew Ln, Canton, NC 28716For SaleMLS ID #4368947, Madison Owenby, Eclat Realty + Co. Canopy MLS as distributed by MLS GRID
- $255,0003 bd2 ba1.4k sqft65 Foxden Dr Unit 201, Fletcher, NC 28732For SaleMLS ID #4389530, David Topham, Keller Williams Mtn Partners, LLC. Canopy MLS as distributed by MLS GRID
- $255,0003 bd2 ba1.4k sqft123 Foxden Dr #201, Ne, NC 28732For SaleMLS ID #4352897, Renee Miller, Howard Hanna Beverly-Hanks Asheville-Biltmore Park. Canopy MLS as distributed by MLS GRID
- $225,0002 bd2 ba1.1k sqft403 Carrington Pl, Arden, NC 28704For SaleMLS ID #4408568, Gaia Goldman, Howard Hanna Beverly-Hanks Asheville-Biltmore Park. Canopy MLS as distributed by MLS GRID
- $299,9002 bd2 ba1.3k sqft505 Crescent Way, Horse Shoe, NC 28742For SaleMLS ID #4403929, C.J. Short, Charles Johnathan Real Estate Group LLC. Canopy MLS as distributed by MLS GRID
- $299,0005 bd4 ba2.4k sqft180 Whispering Pines Dr, Pisgah Forest, NC 28768For SaleMLS ID #4353769, Joe Scott, Keller Williams Professionals. Canopy MLS as distributed by MLS GRID
- $239,0003 bd2 ba1.3k sqft10 Canyon Cv, Candler, NC 28715For SaleMLS ID #4400495, Lynda Rhodes, Mt. Valley Prop. of Asheville. Canopy MLS as distributed by MLS GRID
- $230,0002 bd1 ba1.4k sqft5 Dewberry Dr, Hendersonville, NC 28792For SaleMLS ID #4405580, Caleb Pohlman, WEICHERT, Realtors - Unlimited. Canopy MLS as distributed by MLS GRID
- $279,5003 bd2 ba1.2k sqft26 Sweet Briar Path Way, Hendersonville, NC 28792For SaleMLS ID #4407470, Tanya Davis, ERA Live Moore. Canopy MLS as distributed by MLS GRID
- $325,0003 bd2 ba1.4k sqft448 Riverwind Dr, Hendersonville, NC 28739For SaleMLS ID #4381752, Lucas Taylor, Keller Williams Professionals. Canopy MLS as distributed by MLS GRID
- $235,0002 bd2 ba1k sqft40 Morning Dove Ln, Flat Rock, NC 28731For SaleMLS ID #4365112, Melanie Stephenson, Eclat Realty + Co. Canopy MLS as distributed by MLS GRID
