Don't miss this his 5 bed, 4 bath Pisgah Forest home that offers a tremendous opportunity to renovate and gain equity! Priced to allow room for upgrades and TLC, the home is being sold 'as is'. Boasting more than 2000 sq ft of incredibly versatile and open square footage, the main level has two ensuite bed/bath combinations plus two additonal bedrooms and another full bath. Ample common living areas, a convenient central kitchen, and a large laundry room complete the main level. Large front and back decks (both need work) bring the outdoors in on this large, peaceful lot. Interior stairs lead to a garage and daylight basement with its own exterior entrance and partially finished space. The convenient location is perfect for lifestyle and recreation, only minutes from both downtown Brevard and Pisgah NF. With opportunities to create a delightful residential home for your family, multi-generational accommodations, or or possibly separate rental units, this property will reward the buyer with vision.
Active
$299,000
180 Whispering Pines Dr, Pisgah Forest, NC 28768
5beds
2,417sqft
Single Family Residence
Built in 1965
1.3 Acres Lot
$292,800 Zestimate®
$124/sqft
$-- HOA
What's special
Convenient central kitchenLarge peaceful lotLarge laundry room
- 165 days |
- 2,331 |
- 168 |
Zillow last checked:
Listing updated:
Listed by:
Joe Scott josephscott@kw.com,
Keller Williams Professionals,
Collin O'Berry,
Keller Williams Professionals
Source: Canopy MLS as distributed by MLS GRID,MLS#: 4353769
Facts & features
Interior
Bedrooms & bathrooms
- Bedrooms: 5
- Bathrooms: 4
- Full bathrooms: 4
- Main level bedrooms: 4
Primary bedroom
- Level: Main
Bedroom s
- Level: Main
Bedroom s
- Level: Main
Bedroom s
- Level: Main
Bedroom s
- Level: Basement
Bathroom full
- Level: Main
Bathroom full
- Level: Main
Bathroom full
- Level: Basement
Dining room
- Level: Main
Kitchen
- Level: Main
Laundry
- Level: Main
Living room
- Level: Main
Heating
- Central
Cooling
- Central Air
Appliances
- Included: Dishwasher, Electric Range, Electric Water Heater, Microwave, Refrigerator
- Laundry: Laundry Room, Main Level
Features
- Open Floorplan
- Flooring: Linoleum, Vinyl
- Basement: Basement Garage Door,Daylight,Partially Finished,Storage Space,Walk-Out Access
- Fireplace features: Gas
Interior area
- Total structure area: 2,104
- Total interior livable area: 2,417 sqft
- Finished area above ground: 2,104
- Finished area below ground: 313
Property
Parking
- Total spaces: 1
- Parking features: Basement, Circular Driveway, Driveway, Attached Garage
- Attached garage spaces: 1
- Has uncovered spaces: Yes
Features
- Levels: One
- Stories: 1
- Entry location: Main
- Patio & porch: Deck
Lot
- Size: 1.3 Acres
- Features: Cleared, Level, Private, Wooded
Details
- Additional parcels included: 9507-34-0609-000; 9507-34-0579-000
- Parcel number: 9507341736000
- Zoning: None
- Special conditions: Standard
Construction
Type & style
- Home type: SingleFamily
- Property subtype: Single Family Residence
Materials
- Vinyl
- Roof: Metal
Condition
- New construction: No
- Year built: 1965
Utilities & green energy
- Sewer: Septic Installed
- Water: Well
Community & HOA
Community
- Subdivision: Whispering Pines
Location
- Region: Pisgah Forest
Financial & listing details
- Price per square foot: $124/sqft
- Tax assessed value: $384,860
- Annual tax amount: $14,415
- Date on market: 3/6/2026
- Cumulative days on market: 91 days
- Listing terms: Cash
- Road surface type: Gravel
Estimated market value
$292,800
$278,000 - $307,000
$3,173/mo
Price history
| Date | Event | Price |
|---|---|---|
| 5/18/2026 | Price change | $299,000-8%$124/sqft |
Source:  Canopy MLS as distributed by MLS GRID #4353769 Report a problem Canopy MLS as distributed by MLS GRID #4353769 Report a problem | ||
| 3/25/2026 | Price change | $324,900-7.2%$134/sqft |
Source: Canopy MLS as distributed by MLS GRID #4353769 Report a problem | ||
| 3/13/2026 | Price change | $350,000-6.7%$145/sqft |
Source: Canopy MLS as distributed by MLS GRID #4353769 Report a problem | ||
| 3/6/2026 | Listed for sale | $375,000-16.5%$155/sqft |
Source: Canopy MLS as distributed by MLS GRID #4353769 Report a problem | ||
| 12/11/2025 | Listing removed | $449,000$186/sqft |
Source: Canopy MLS as distributed by MLS GRID #4317555 Report a problem | ||
| 10/30/2025 | Listed for sale | $449,000+315.7%$186/sqft |
Source: Canopy MLS as distributed by MLS GRID #4317555 Report a problem | ||
| 2/18/2015 | Sold | $108,000$45/sqft |
Source: Canopy MLS as distributed by MLS GRID #NCM566259 Report a problem | ||
Public tax history
| Year | Property taxes | Tax assessment |
|---|---|---|
| 2025 | $14,415 +7199.1% | $30,000 |
| 2024 | $197 | $30,000 |
| 2023 | $197 | $30,000 |
| 2022 | $197 +0.8% | $30,000 |
| 2021 | $196 +17.3% | $30,000 +25% |
| 2020 | $167 +0.7% | $24,000 |
| 2019 | $166 +14.9% | $24,000 |
| 2018 | $144 -0.1% | $24,000 |
| 2017 | $145 | $24,000 |
| 2016 | $145 +33% | $24,000 |
| 2015 | $109 | $24,000 |
| 2014 | $109 | $24,000 |
| 2013 | -- | $24,000 |
| 2012 | -- | $24,000 |
| 2011 | -- | $24,000 |
| 2010 | -- | $24,000 |
Find assessor info on the county website
Monthly payment
Est. payment
Payment breakdown
Explore the cost of this home by adjusting the details. Changes won't be saved.Climate risks
Neighborhood: 28768
Nearby schools
GreatSchools rating
- 7/10Pisgah Forest ElementaryGrades: PK-5Distance: 2 mi
- 1/10Davidson River SchoolGrades: 6-12Distance: 1.9 mi
- $437,0005 bd3 ba2.1k sqft180 Whispering Pines Dr, Pisgah Forest, NC 28768Off Market
- $10,000-- bd-- ba-- sqft180 Whispering Pines Dr, Pisgah Forest, NC 28768Off Market
- $241,3003 bd2 ba1.5k sqft65 Mathis Dr, Pisgah Forest, NC 28768Off Market
- $403,2004 bd2 ba2.1k sqft150 Whispering Pines Dr, Pisgah Forest, NC 28768Off Market
- $505,6003 bd2 ba1.8k sqft76 Mathis Dr, Pisgah Forest, NC 28768Off Market
- $554,7004 bd3 ba2.7k sqft952 Brown Rd, Pisgah Forest, NC 28768Off Market
- $304,3003 bd1 ba1.6k sqft167 Whispering Pines Dr, Pisgah Forest, NC 28768Off Market
- $308,4002 bd1 ba1.4k sqft884 Brown Rd, Pisgah Forest, NC 28768Off Market
A local agent can set up tours, give advice and negotiate with sellers.
Similar homes
- $299,0003 bd2 ba1.6k sqft88 Lost Creek Dr, Flat Rock, NC 28731For Sale
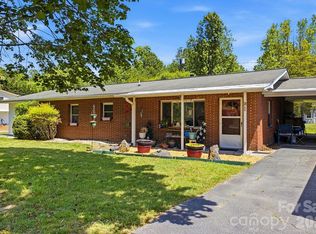
 MLS ID #4379124, Rosie Dugan, Berkshire Hathaway HomeServices. Canopy MLS as distributed by MLS GRID
 - $280,0003 bd2 ba1.5k sqft204 Red Birch Ct, Hendersonville, NC 28739For Sale
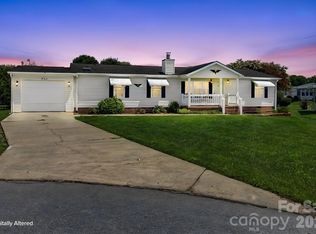 MLS ID #4412477, Alexandra Schrank, RE/MAX Executive. Canopy MLS as distributed by MLS GRID
 - $350,0004 bd2 ba2.3k sqft1317 Hyman Ave, Hendersonville, NC 28792For Sale
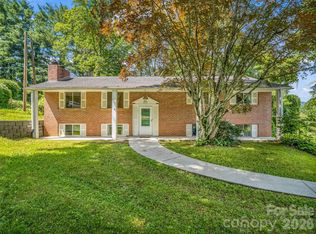 MLS ID #4413264, Sarah Smith, Howard Hanna Beverly-Hanks. Canopy MLS as distributed by MLS GRID
 - $325,0003 bd2 ba1.3k sqft907 W Blue Ridge Rd, East Flat Rock, NC 28726For Sale
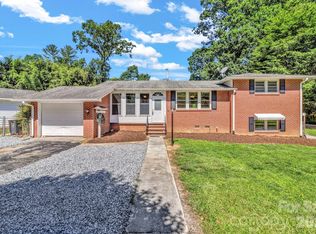 MLS ID #4394923, Greg Eskritt, NextHome Partners. Canopy MLS as distributed by MLS GRID
 - $305,0003 bd1 ba1.4k sqft126 Upward Acres St, East Flat Rock, NC 28726For SaleMLS ID #4378964, Glenn Haden, Howard Hanna Beverly-Hanks Asheville-Downtown. Canopy MLS as distributed by MLS GRID
- $349,0003 bd3 ba1.4k sqft821 Tanasee Gap Rd, Balsam Grove, NC 28708For SaleMLS ID #4409086, Chaim Salomon, Unique: A Real Estate Collective. Canopy MLS as distributed by MLS GRID
- $299,5003 bd2 ba1.6k sqft40 Sycamore Cir, Hendersonville, NC 28791For SaleMLS ID #4409453, Amy Pointer, Keller Williams Professionals. Canopy MLS as distributed by MLS GRID
- $435,0003 bd2 ba1.4k sqft376 Stoney Brook Rd, Penrose, NC 28766For SaleMLS ID #4397828, Andrea Greer, BluAxis Realty. Canopy MLS as distributed by MLS GRID
- $400,0003 bd2 ba2.4k sqft720 Mergans Ln, Hendersonville, NC 28791For SaleMLS ID #4406827, Hilton Swing, Coldwell Banker Advantage. Canopy MLS as distributed by MLS GRID
- $335,0002 bd2 ba1.2k sqft1705 Willow Rd, Hendersonville, NC 28739For SaleMLS ID #4399528, Steve Morrison, RE/MAX Results. Canopy MLS as distributed by MLS GRID
- $307,5002 bd1 ba1.5k sqft411 Hillcrest Cir, Hendersonville, NC 28792For SaleMLS ID #4379885, Anna Krauss, Looking Glass Realty AVL LLC. Canopy MLS as distributed by MLS GRID
- $375,0003 bd2 ba2.8k sqft147 Barberry Heights Dr, Brevard, NC 28712For SaleMLS ID #4378760, Amy Fisher, Fisher Realty - 10 Park Place. Canopy MLS as distributed by MLS GRID
- $345,0002 bd2 ba1.3k sqft473 King William Rd, Hendersonville, NC 28739For SaleMLS ID #4396182, Shaelagh Higgins, Keller Williams Mtn Partners, LLC. Canopy MLS as distributed by MLS GRID
- $345,0002 bd2 ba1.9k sqft3287 Cabin Creek Rd, Zirconia, NC 28790For SaleMLS ID #4375120, Nikki Ormand, EXP Realty LLC. Canopy MLS as distributed by MLS GRID
- $325,0003 bd2 ba1.3k sqft107 Maywood Rd, Hendersonville, NC 28792For SaleMLS ID #4392635, Art Redden, Kenmure 12 Broker LLC. Canopy MLS as distributed by MLS GRID
- $327,9002 bd2 ba1.7k sqft124 Flat Creek Rd, Lake Toxaway, NC 28747For SaleMLS ID #4325770, Jake Raines, Petit Properties Inc. Canopy MLS as distributed by MLS GRID
- $299,9002 bd2 ba1.3k sqft505 Crescent Way, Horse Shoe, NC 28742For SaleMLS ID #4403929, C.J. Short, Charles Johnathan Real Estate Group LLC. Canopy MLS as distributed by MLS GRID
- $349,0003 bd2 ba1.6k sqft926 Toxaway Ct, Hendersonville, NC 28791For SaleMLS ID #4399722, Amy Laughter, George Real Estate Group Inc. Canopy MLS as distributed by MLS GRID
- $375,0003 bd2 ba1.3k sqft8 Worley Ridge Trl, Candler, NC 28715For SaleMLS ID #4408018, Laura Thomas, Howard Hanna Beverly-Hanks Waynesville. Canopy MLS as distributed by MLS GRID
- $425,0003 bd1 ba1.3k sqft3702 Cabin Creek Rd, Zirconia, NC 28790For SaleMLS ID #4413584, Hunter Donaldson, Apple Country Realty LLC. Canopy MLS as distributed by MLS GRID
