Welcome to 75 Crosswick Lane, a beautifully updated home where comfortable indoor living meets exceptional outdoor spaces. Located just off Finley Cove Road and only a short drive from Hendersonville, this 1,485-square-foot, three-bedroom, two-bath home offers thoughtful kitchen improvements.
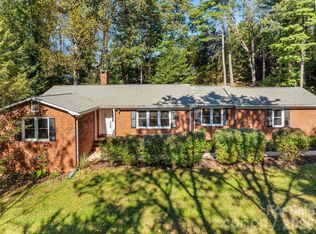
The brick and Hardie board exterior is complemented by a newly added front porch and an inviting circle driveway. A second entrance from the lower side of the property leads to the two-car garage, covered RV parking with hookups, and additional storage—ideal for anyone needing extra space for vehicles, recreational equipment, or hobbies.
Inside, the home feels welcoming and well cared for, with an updated kitchen and comfortable living spaces. But the real showstopper may be out back! An expansive 16'x52' deck creates an incredible extension of the living space with plenty of room for dining, entertaining, relaxing, and enjoying the outdoors.
The fenced backyard adds even more appeal, complete with a peaceful koi pond that creates a wonderfully relaxing setting. With approximately 1.02 acres, there is room to enjoy the outdoors without giving up convenient access to town.
From the circle driveway and RV accommodations to the expansive deck and tranquil backyard, 75 Crosswick Lane offers a combination of features you simply don't find every day.
Active
$435,000
75 Crosswick Ln, Hendersonville, NC 28739
3beds
1,486sqft
Single Family Residence
Built in 1982
1.04 Acres Lot
$-- Zestimate®
$293/sqft
$3/mo HOA
What's special
Newly added front porchFenced backyardInviting circle drivewayComfortable living spacesTwo-car garageUpdated kitchenAdditional storage
- 21 days
- 2,221
- 276
Zillow last checked:
Listing updated:
Listed by:
Merle Reese merlereese@kw.com,
Keller Williams Mtn Partners, LLC,
Greta Fink,
Keller Williams Mtn Partners, LLC
Source: Canopy MLS as distributed by MLS GRID,MLS#: 4418925
Facts & features
Interior
Bedrooms & bathrooms
- Bedrooms: 3
- Bathrooms: 2
- Full bathrooms: 2
- Main level bedrooms: 3
Primary bedroom
- Level: Main
Kitchen
- Level: Main
Laundry
- Level: Main
Heating
- Baseboard, Ductless, Electric, Propane, Wood Stove
Cooling
- Ductless
Appliances
- Included: Dryer, Microwave, Oven, Refrigerator, Washer
- Laundry: Main Level
Features
- Basement: Basement Garage Door,Basement Shop,Exterior Entry,Full,Interior Entry,Unfinished
- Fireplace features: Bonus Room, Gas Log, Living Room, Propane, Wood Burning
Interior area
- Total structure area: 1,486
- Total interior livable area: 1,486 sqft
- Finished area above ground: 1,486
- Finished area below ground: 0
Property
Parking
- Total spaces: 6
- Parking features: Basement, Circular Driveway, Garage Faces Side, Garage Shop, RV Access/Parking
- Garage spaces: 2
- Uncovered spaces: 4
Features
- Levels: One
- Stories: 1
- Fencing: Back Yard
Lot
- Size: 1.04 Acres
- Features: Cleared, Level, Private, Rolling Slope, Wooded
Details
- Additional structures: Shed(s)
- Additional parcels included: 113484
- Parcel number: 100709
- Zoning: R2
- Special conditions: Undisclosed
- Horse amenities: None
Construction
Type & style
- Home type: SingleFamily
- Property subtype: Single Family Residence
Materials
- Brick Full
Condition
- New construction: No
- Year built: 1982
Utilities & green energy
- Sewer: Septic Installed
- Water: Shared Well
- Utilities for property: Propane
Community & HOA
Community
- Subdivision: Skyview Estates
HOA
- Has HOA: Yes
- HOA fee: $40 annually
- HOA name: Mia Freeman- Treasurer
- HOA phone: 828-768-4413
Location
- Region: Hendersonville
- Elevation: 2000 Feet
Financial & listing details
- Price per square foot: $293/sqft
- Tax assessed value: $346,100
- Annual tax amount: $1,935
- Date on market: 9/30/2026
- Cumulative days on market: 21 days
- Listing terms: Cash,Conventional,FHA,USDA Loan,VA Loan
- Road surface type: Asphalt, Paved
Estimated market value
Not available
Estimated sales range
Not available
$2,170/mo
Price history
| Date | Event | Price |
|---|---|---|
| 9/30/2026 | Listed for sale | $435,000$293/sqft |
Source:  Canopy MLS as distributed by MLS GRID #4418925 Report a problem Canopy MLS as distributed by MLS GRID #4418925 Report a problem | ||
Public tax history
| Year | Property taxes | Tax assessment |
|---|---|---|
| 2026 | $1,935 +8.3% | $343,100 |
| 2025 | $1,788 | $343,100 |
| 2024 | $1,788 | $343,100 |
| 2023 | $1,788 +23.4% | $343,100 +56.6% |
| 2022 | $1,448 | $219,100 |
| 2021 | -- | $219,100 |
| 2020 | $1,448 | $219,100 |
| 2019 | $1,448 | $219,100 +13.8% |
| 2018 | $1,448 +13.9% | $192,600 |
| 2017 | $1,271 | $192,600 |
| 2016 | -- | $192,600 |
| 2015 | -- | $192,600 +2.9% |
| 2014 | -- | $187,100 |
| 2013 | -- | $187,100 |
| 2012 | -- | $187,100 |
| 2011 | -- | $187,100 -9.6% |
| 2010 | -- | $207,000 |
| 2009 | -- | $207,000 |
| 2008 | -- | $207,000 |
| 2007 | -- | $207,000 +50.4% |
| 2006 | -- | $137,600 |
| 2005 | -- | $137,600 |
Find assessor info on the county website
Monthly payment
Est. payment
Payment breakdown
Explore the cost of this home by adjusting the details. Changes won't be saved.Climate risks
Neighborhood: 28739


Similar homes
- $449,0002 bd2 ba1.6k sqft133 Kent Ln, Hendersonville, NC 28739For Sale
 MLS ID #4433472, Trip Howell, Mosaic Community Lifestyle Realty. Canopy MLS as distributed by MLS GRID
 - $410,0002 bd2 ba1.5k sqft171 Rambling Trl, Hendersonville, NC 28739For Sale
 MLS ID #4421899, Krista Morgan, Coldwell Banker Advantage. Canopy MLS as distributed by MLS GRID
 - $435,0003 bd2 ba1.9k sqft76 Winsome Trl, Hendersonville, NC 28739For Sale
 MLS ID #4394583, Laura Flores, NextHome WNC Realty. Canopy MLS as distributed by MLS GRID
 - $450,0003 bd3 ba2.1k sqft156 Deer Run, Hendersonville, NC 28739For Sale
 MLS ID #4397683, Margo Barbee, Premier Sotheby’s International Realty. Canopy MLS as distributed by MLS GRID
 - $389,0003 bd3 ba2k sqft98 Limberlost Dr, Hendersonville, NC 28739For SaleMLS ID #4376347, Amy Pointer, Keller Williams Professionals. Canopy MLS as distributed by MLS GRID
- $425,0003 bd1 ba1.3k sqft323 Blythe St, Hendersonville, NC 28739For SaleMLS ID #4423080, Dee Gambrell, BluAxis Realty. Canopy MLS as distributed by MLS GRID
- $380,0003 bd2 ba1.7k sqft224 Lyndale Rd, Hendersonville, NC 28739For SaleMLS ID #4418202, Jim Luebbers, BluAxis Realty. Canopy MLS as distributed by MLS GRID
- $415,0003 bd2 ba1.7k sqft3111 Essex Path, Hendersonville, NC 28791For SaleMLS ID #4431241, Iris Zohar, Nexus Realty LLC. Canopy MLS as distributed by MLS GRID
- $437,5003 bd3 ba1.5k sqft106 Turner Ln, Hendersonville, NC 28791For SaleMLS ID #4425099, Thia Kilpatrick, Colken Realty. Canopy MLS as distributed by MLS GRID
- $449,9003 bd2 ba1.6k sqft51 Hermit Springs Trl, Hendersonville, NC 28739For SaleMLS ID #4394272, Tyler Greer, Keller Williams Mtn Partners, LLC. Canopy MLS as distributed by MLS GRID
- $475,0003 bd3 ba1.5k sqft913 Dorothy St, Hendersonville, NC 28791For SaleMLS ID #4435343, Sarah Smith, Howard Hanna Beverly-Hanks. Canopy MLS as distributed by MLS GRID
- $385,0003 bd1 ba1.5k sqft258 Old Homestead Rd, Hendersonville, NC 28739For SaleMLS ID #4424961, Berne Merriman, Looking Glass Realty. Canopy MLS as distributed by MLS GRID
- $495,0002 bd2 ba1.4k sqft123 Turley Falls Rd, Hendersonville, NC 28739For SaleMLS ID #4423477, Alice Cochran, Coldwell Banker Advantage. Canopy MLS as distributed by MLS GRID
- $360,0003 bd2 ba1.7k sqft18 E Rosewood Trl, Hendersonville, NC 28739For SaleMLS ID #4406298, Sandra Thomas, RE/MAX Results. Canopy MLS as distributed by MLS GRID
- $595,0003 bd3 ba1.6k sqft411 Alta Cir, Laurel Park, NC 28739For SaleMLS ID #4434282, Cindi Rhodes, Keller Williams Mtn Partners, LLC. Canopy MLS as distributed by MLS GRID
- $400,0004 bd2 ba2k sqft831/833 N Oak St, Hendersonville, NC 28739For SaleMLS ID #4387368, Derek Hawkins, Keller Williams Mtn Partners, LLC. Canopy MLS as distributed by MLS GRID
- $375,0002 bd1 ba2.1k sqft2004 Old South Carolina Ave, Hendersonville, NC 28739For SaleMLS ID #4431873, Jason Martini, Keller Williams Professionals. Canopy MLS as distributed by MLS GRID
- $425,0003 bd2 ba1.4k sqft303 Tree Haven Blvd, Hendersonville, NC 28791For SaleMLS ID #4414880, Rich Cooke, Howard Hanna Beverly-Hanks. Canopy MLS as distributed by MLS GRID
- $455,0004 bd3 ba2.1k sqft211 Ginseng Ln, Hendersonville, NC 28791For SaleMLS ID #4417023, Suzanne Beckmann, Howard Hanna Beverly-Hanks. Canopy MLS as distributed by MLS GRID
- $530,0003 bd2 ba1.6k sqft136 Old Tanglewood Trl, Hendersonville, NC 28739For SaleMLS ID #4324799, Tracy Graham, Realty ONE Group Pivot Hendersonville. Canopy MLS as distributed by MLS GRID
