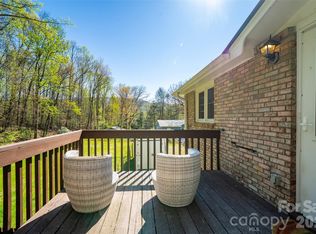
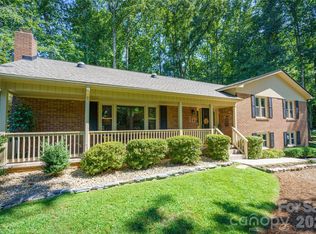
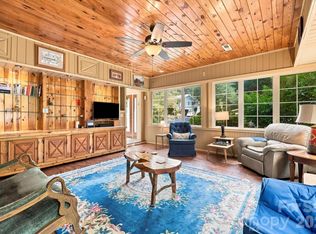
Charming 1920 authentic cabin sits in an ideal location near downtown Hendersonville, Dupont Forest, the Ecusta Trail, Asheville & Brevard! This is the perfect primary residence, second get-away home or rental property for passive income. (3 bedrooms but must list as 2 per septic records.) You'll feel that you've stepped back in time when entering the lovely home with log walls with authentic white chinking, hardwood floors, gorgeous stone fireplace and wood beams. At the same time, this one of kind home has all of the modern conveniences of the updated kitchen, primary suite with screened in porch for enjoying your morning coffee, generator, new water heater, new furnace, & spacious primary bath with walk in shower & double sinks. Laundry is on the main floor. The main floor boasts the large primary suite, second bedroom & office. The roomy kitchen features an island with seating & large, attached dining room. Nestled in the privacy of mature trees & gardens... a peaceful retreat! New rood was put on in June 2026.
Active
$465,000
2506 Anders Dr, Hendersonville, NC 28791
2beds
2,328sqft
Single Family Residence
Built in 1920
0.35 Acres Lot
$446,000 Zestimate®
$200/sqft
$-- HOA
What's special
Gorgeous stone fireplaceNew furnaceHardwood floorsLarge attached dining roomLarge primary suiteNew water heaterWood beams
- 168 days
- 543
- 37
Zillow last checked:
Listing updated:
Listed by:
Caroline Ericksen caroline@cbawest.com,
Coldwell Banker Advantage
Source: Canopy MLS as distributed by MLS GRID,MLS#: 4355403
Facts & features
Interior
Bedrooms & bathrooms
- Bedrooms: 2
- Bathrooms: 3
- Full bathrooms: 2
- 1/2 bathrooms: 1
- Main level bedrooms: 2
Primary bedroom
- Level: Main
Bedroom s
- Level: Main
Bathroom full
- Level: Main
Bathroom full
- Level: Main
Bathroom half
- Level: Upper
Dining area
- Level: Main
Flex space
- Level: Main
Kitchen
- Level: Main
Laundry
- Level: Main
Living room
- Level: Main
Heating
- Ductless, ENERGY STAR Qualified Equipment, Forced Air, Natural Gas, Space Heater
Cooling
- Ceiling Fan(s), Central Air, Ductless
Appliances
- Included: Dishwasher, Electric Oven, Electric Range, Exhaust Fan, Microwave, Refrigerator, Washer/Dryer
- Laundry: Main Level
Features
- Kitchen Island, Storage, Walk-In Closet(s)
- Flooring: Tile, Vinyl, Wood
- Doors: French Doors, Insulated Door(s), Pocket Doors
- Windows: Window Treatments
- Has basement: No
- Fireplace features: Fire Pit, Living Room, Outside
Interior area
- Total structure area: 2,328
- Total interior livable area: 2,328 sqft
- Finished area above ground: 2,328
- Finished area below ground: 0
Property
Parking
- Total spaces: 6
- Parking features: Driveway
- Uncovered spaces: 6
Accessibility
- Accessibility features: Two or More Access Exits
Features
- Levels: One and One Half
- Stories: 1.5
- Patio & porch: Covered, Front Porch, Screened, Side Porch
- Exterior features: Fire Pit
- Fencing: Partial,Privacy,Wood
Lot
- Size: 0.35 Acres
- Features: Corner Lot, Level, Private, Wooded
Details
- Additional structures: Shed(s)
- Parcel number: 108172
- Zoning: R2
- Special conditions: Standard
- Other equipment: Generator
Construction
Type & style
- Home type: SingleFamily
- Architectural style: Cabin
- Property subtype: Single Family Residence
Materials
- Cedar Shake, Block, Log, Stone, Wood
- Foundation: Crawl Space, Slab, Stone
- Roof: Composition
Condition
- New construction: No
- Year built: 1920
Utilities & green energy
- Sewer: Septic Installed
- Water: Well
- Utilities for property: Cable Connected, Electricity Connected, Wired Internet Available
Community & HOA
Community
- Security: Carbon Monoxide Detector(s), Smoke Detector(s)
- Subdivision: Miami Terrace
Location
- Region: Hendersonville
Financial & listing details
- Price per square foot: $200/sqft
- Tax assessed value: $323,800
- Annual tax amount: $1,687
- Date on market: 3/14/2026
- Cumulative days on market: 168 days
- Listing terms: Cash,Conventional,VA Loan
- Electric utility on property: Yes
- Road surface type: Gravel
Estimated market value
$446,000
$424,000 - $468,000
$2,457/mo
Price history
| Date | Event | Price |
|---|---|---|
| 3/14/2026 | Listed for sale | $465,000-4.1%$200/sqft |
Source:  Canopy MLS as distributed by MLS GRID #4355403 Report a problem Canopy MLS as distributed by MLS GRID #4355403 Report a problem | ||
| 1/15/2026 | Listing removed | $484,999$208/sqft |
Source: Canopy MLS as distributed by MLS GRID #4289578 Report a problem | ||
| 9/5/2025 | Price change | $484,999-3%$208/sqft |
Source: Canopy MLS as distributed by MLS GRID #4289578 Report a problem | ||
| 8/13/2025 | Listed for sale | $499,900$215/sqft |
Source: Canopy MLS as distributed by MLS GRID #4289578 Report a problem | ||
| 7/17/2025 | Listing removed | $499,900$215/sqft |
Source: Canopy MLS as distributed by MLS GRID #4214258 Report a problem | ||
| 5/15/2025 | Price change | $499,900-2.9%$215/sqft |
Source: Canopy MLS as distributed by MLS GRID #4214258 Report a problem | ||
| 1/29/2025 | Listed for sale | $515,000+175.4%$221/sqft |
Source: Canopy MLS as distributed by MLS GRID #4214258 Report a problem | ||
| 11/19/2015 | Sold | $187,000-6.3%$80/sqft |
Source: Canopy MLS as distributed by MLS GRID #NCM582323 Report a problem | ||
| 10/15/2015 | Pending sale | $199,500$86/sqft |
Source: United Real Estate Asheville #NCM582323 Report a problem | ||
| 9/22/2015 | Price change | $199,500-5%$86/sqft |
Source: United Real Estate Asheville #NCM582323 Report a problem | ||
| 8/22/2015 | Price change | $209,900-4.2%$90/sqft |
Source: United Real Estate Asheville #NCM582323 Report a problem | ||
| 5/18/2015 | Price change | $219,000-2.7%$94/sqft |
Source: United Real Estate Asheville #NCM582323 Report a problem | ||
| 4/22/2015 | Listed for sale | $225,000$97/sqft |
Source: United Real Estate Asheville #NCM582323 Report a problem | ||
Public tax history
| Year | Property taxes | Tax assessment |
|---|---|---|
| 2025 | $1,687 | $323,800 |
| 2024 | $1,687 | $323,800 |
| 2023 | $1,687 +33.5% | $323,800 +69.4% |
| 2022 | $1,264 | $191,200 |
| 2021 | -- | $191,200 |
| 2020 | $1,264 | $191,200 |
| 2019 | $1,264 | $191,200 +5.8% |
| 2018 | $1,264 +9.1% | $180,800 |
| 2017 | $1,158 | $180,800 +3% |
| 2016 | -- | $175,500 |
| 2015 | -- | $175,500 +3.4% |
| 2014 | -- | $169,700 |
| 2013 | -- | $169,700 |
| 2012 | -- | $169,700 |
| 2011 | -- | $169,700 -12.6% |
| 2010 | -- | $194,200 |
| 2009 | -- | $194,200 +30.5% |
| 2008 | -- | $148,800 |
| 2007 | -- | $148,800 +29.6% |
| 2006 | -- | $114,800 |
| 2005 | -- | $114,800 |
Find assessor info on the county website
Monthly payment
Est. payment
Payment breakdown
Explore the cost of this home by adjusting the details. Changes won't be saved.Climate risks
Neighborhood: 28791
Nearby schools
Schools provided by the listing agent
- Elementary: Etowah
- Middle: Rugby
- High: West Henderson
Source: Canopy MLS as distributed by MLS GRID. This data may not be complete. We recommend contacting the local school district to confirm school assignments for this home.
Similar homes
- $472,5003 bd3 ba1.4k sqft913 Dorothy St, Hendersonville, NC 28791For Sale
 MLS ID #4354861, Carrie Chandler, Keller Williams Mtn Partners, LLC. Canopy MLS as distributed by MLS GRID
 - $599,0003 bd2 ba1.9k sqft10 Surrey Run, Hendersonville, NC 28791For Sale
 MLS ID #4416552, Marlene Clevenger, Premier Sotheby’s International Realty. Canopy MLS as distributed by MLS GRID
 - $475,0005 bd4 ba2.7k sqft1925 Laurel Park Hwy, Laurel Park, NC 28739For Sale
 MLS ID #4410805, Michael Blum, Keller Williams Mtn Partners, LLC. Canopy MLS as distributed by MLS GRID
 - $468,0002 bd2 ba2.4k sqft3002 Kanuga Rd, Hendersonville, NC 28739For Sale
 MLS ID #4364406, Caroline Ericksen, Coldwell Banker Advantage. Canopy MLS as distributed by MLS GRID
 - $565,0002 bd2 ba2.1k sqft213 Rustling Pines Dr, Hendersonville, NC 28792For SaleMLS ID #4418354, Christy Ward, Allure Mountain Properties. Canopy MLS as distributed by MLS GRID
- $440,0003 bd2 ba1.9k sqft76 Winsome Trl, Hendersonville, NC 28739For SaleMLS ID #4394583, Laura Flores, NextHome WNC Realty. Canopy MLS as distributed by MLS GRID
- $425,0003 bd3 ba1.5k sqft2 Bear Rock Loop Rd, Hendersonville, NC 28739For SaleMLS ID #4414139, Matt Tavener, Keller Williams Professionals. Canopy MLS as distributed by MLS GRID
- $469,5002 bd2 ba1.9k sqft106 E Laurel Ln, Etowah, NC 28729For SaleMLS ID #4354319, Janis Moore, Keller Williams Mtn Partners, LLC. Canopy MLS as distributed by MLS GRID
- $499,0002 bd2 ba1.5k sqft169 Viking Trl, Hendersonville, NC 28739For SaleMLS ID #4407046, Matthew Jernigan, NextHome Partners. Canopy MLS as distributed by MLS GRID
- $410,0002 bd2 ba1.3k sqft130 Exeter Ct, Hendersonville, NC 28791For SaleMLS ID #4417039, Matthew Mubarak, WNC Real Estate Partners. Canopy MLS as distributed by MLS GRID
- $640,0003 bd4 ba2.4k sqft218 Brown Rd, Hendersonville, NC 28791For SaleMLS ID #4371847, Steven Owens, Keller Williams Biltmore Village. Canopy MLS as distributed by MLS GRID
- $488,0004 bd2 ba2k sqft136 Flynn Branch Rd, Fletcher, NC 28732For SaleMLS ID #4414684, William Barbee, S and B Real Estate LLC. Canopy MLS as distributed by MLS GRID
- $648,9003 bd3 ba3.3k sqft299 Carriage Summitt Way, Hendersonville, NC 28791For SaleMLS ID #4400297, G. John McMahan, One Oak Properties, LLC.. Canopy MLS as distributed by MLS GRID
- $499,0003 bd3 ba2.2k sqft43 Evan Tyler Ln, Horse Shoe, NC 28742For SaleMLS ID #4401532, Patricia Parker, EXP Realty LLC. Canopy MLS as distributed by MLS GRID
- $524,9003 bd3 ba2.5k sqft4 Beechwood Lakes Dr, Hendersonville, NC 28792For SaleMLS ID #4380923, Justin Purnell, EXP Realty LLC. Canopy MLS as distributed by MLS GRID
- $539,0003 bd3 ba1.8k sqft383 Ravenwood Ln, Horse Shoe, NC 28742For SaleMLS ID #4388457, Laura Flores, NextHome WNC Realty. Canopy MLS as distributed by MLS GRID
- $525,0003 bd2 ba2k sqft25 Arnie Dr, Etowah, NC 28729For SaleMLS ID #4408275, Tania Reid, Keller Williams Mtn Partners, LLC. Canopy MLS as distributed by MLS GRID
- $590,0003 bd3 ba2.4k sqft3017 Chestnut Tree Rd, Hendersonville, NC 28792For SaleMLS ID #4346755, Marilyn Wright, Premier Sotheby’s International Realty. Canopy MLS as distributed by MLS GRID
- $424,5003 bd3 ba1.7k sqft71 Norfolk Ln, Laurel Park, NC 28739For SaleMLS ID #4345352, Marisol Correa-Barbosa, Century 21 Mountain Lifestyles. Canopy MLS as distributed by MLS GRID
- $410,0003 bd2 ba1.2k sqft458 Beach Dr, Hendersonville, NC 28792For SaleMLS ID #4379104, Sheila Moses, LPT Realty, LLC. Canopy MLS as distributed by MLS GRID
