Space, character, flexibility — and room to make it your own. Welcome to 213 Rustling Pines Drive this brick home sits on approximately 1.44 acres of mostly level, usable green space for gardening, just minutes from schools, groceries, shopping, and everyday conveniences.
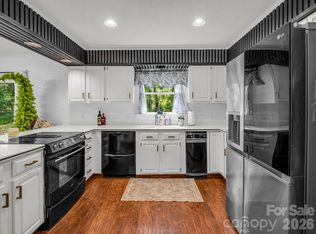
The main level offers 1 bedroom and 1 bath, warm wood interior details, a walk-in shower, and a heated sunroom that creates the perfect place to enjoy your morning coffee, unwind at the end of the day, or take in the peaceful surroundings. The kitchen is a must-see, with a functional island and ample pantry storage. And it's always a perk when your Laundry room is on the main floor!
Upstairs, the home opens into even more living space with a den/loft area, Bedroom 2, another full bath, and charming window seats that add character and create cozy spots to read, relax, or enjoy the view. This upper level offers wonderful flexibility for guests, a home office, hobby room, or private retreat.
Need storage or workspace? The full unfinished basement delivers, with exterior entry, parking, and plenty of room for tools, equipment, hobbies, or future possibilities.
And then there’s the oversized detached garage/workshop — a standout feature for anyone who needs serious space for vehicles, projects, equipment, or a home-based business. RV owners will also appreciate the dedicated RV storage.
With multiple living areas, generous storage, workshop space, RV accommodations, level acreage, and a convenient Hendersonville location, this property offers the kind of versatility that is hard to find. Whether you’re dreaming of more room to spread out, space to work and create, or simply a home with character and potential, this home will check all the boxes!
Active
$565,000
213 Rustling Pines Dr, Hendersonville, NC 28792
2beds
2,125sqft
Single Family Residence
Built in 2001
1.44 Acres Lot
$-- Zestimate®
$266/sqft
$-- HOA
What's special
- 3 days |
- 183 |
- 8 |
Zillow last checked:
Listing updated:
Listed by:
Christy Ward alluremtnproperties@gmail.com,
Allure Mountain Properties
Source: Canopy MLS as distributed by MLS GRID,MLS#: 4418354
Facts & features
Interior
Bedrooms & bathrooms
- Bedrooms: 2
- Bathrooms: 2
- Full bathrooms: 2
- Main level bedrooms: 1
Primary bedroom
- Level: Main
Bedroom s
- Level: Upper
Bathroom full
- Level: Main
Bathroom full
- Level: Upper
Dining area
- Level: Main
Kitchen
- Level: Main
Laundry
- Level: Main
Living room
- Level: Main
Loft
- Level: Upper
Sunroom
- Level: Main
Heating
- Central
Cooling
- Central Air
Appliances
- Included: Dishwasher, Electric Oven
- Laundry: Laundry Room, Main Level
Features
- Basement: Basement Garage Door,Exterior Entry,Full,Unfinished
Interior area
- Total structure area: 2,125
- Total interior livable area: 2,125 sqft
- Finished area above ground: 2,125
- Finished area below ground: 0
Property
Parking
- Total spaces: 3
- Parking features: Basement, Driveway, Detached Garage, RV Access/Parking
- Garage spaces: 3
- Has uncovered spaces: Yes
Features
- Levels: Two
- Stories: 2
- Exterior features: Other - See Remarks
Lot
- Size: 1.44 Acres
- Features: Green Area, Hilly, Level, Open Lot
Details
- Additional structures: Outbuilding, Shed(s), Workshop
- Parcel number: 9969995
- Zoning: HMU
- Special conditions: Standard
Construction
Type & style
- Home type: SingleFamily
- Architectural style: Cape Cod
- Property subtype: Single Family Residence
Materials
- Brick Full
Condition
- New construction: No
- Year built: 2001
Utilities & green energy
- Sewer: Public Sewer
- Water: Well
Community & HOA
Community
- Subdivision: None
Location
- Region: Hendersonville
Financial & listing details
- Price per square foot: $266/sqft
- Tax assessed value: $430,000
- Date on market: 8/25/2026
- Cumulative days on market: 3 days
- Listing terms: Cash,Conventional,FHA,USDA Loan,VA Loan
- Road surface type: Gravel, Other
Estimated market value
Not available
Estimated sales range
Not available
Not available
Price history
| Date | Event | Price |
|---|---|---|
| 8/26/2026 | Listed for sale | $565,000$266/sqft |
Source:  Canopy MLS as distributed by MLS GRID #4418354 Report a problem Canopy MLS as distributed by MLS GRID #4418354 Report a problem | ||
Public tax history
Tax history is unavailable.
Monthly payment
Est. payment
Payment breakdown
Explore the cost of this home by adjusting the details. Changes won't be saved.Climate risks
Neighborhood: 28792
Nearby schools
GreatSchools rating
- 5/10Sugarloaf ElementaryGrades: PK-5Distance: 1.5 mi
- 6/10Apple Valley MiddleGrades: 6-8Distance: 0.5 mi
- 8/10North Henderson HighGrades: 9-12Distance: 0.5 mi
Schools provided by the listing agent
- Middle: Apple Valley
- High: North Henderson
Source: Canopy MLS as distributed by MLS GRID. This data may not be complete. We recommend contacting the local school district to confirm school assignments for this home.
- $511,8003 bd2 ba2.1k sqft213 Rustling Pines Ln, Hendersonville, NC 28792Off Market
- $381,8003 bd2 ba1.6k sqft45 Woodside View Dr, Hendersonville, NC 28792Off Market
- $35,500-- bd-- ba-- sqft45 Woodside View Dr, Hendersonville, NC 28792Off Market
- $457,400-- bd2 ba1.8k sqft39 Woodside View Dr, Hendersonville, NC 28792Off Market
- $464,0003 bd2 ba1.6k sqft41 Foxtail Ct, Hendersonville, NC 28792Sold
- $412,0003 bd2 ba1.5k sqft45 Foxtail Ct, Hendersonville, NC 28792Off Market
- $382,8003 bd2 ba1.4k sqft35 Foxtail Ct, Hendersonville, NC 28792Off Market
- $399,200-- bd2 ba1.6k sqft53 Foxtail Ct, Hendersonville, NC 28792Off Market
A local agent can set up tours, give advice and negotiate with sellers.
Similar homes
- $649,0004 bd3 ba2.7k sqft213 Raintree Dr, Hendersonville, NC 28791For Sale
 MLS ID #4417820, Erika Bradley, Century 21 Mountain Lifestyles. Canopy MLS as distributed by MLS GRID
 - $576,0003 bd2 ba2.1k sqft25 Copper Ct, Hendersonville, NC 28792For Sale
 MLS ID #4377349, Todd Dunnuck, Mtn. Land Properties, LLC. Canopy MLS as distributed by MLS GRID
 - $524,9003 bd3 ba2.5k sqft4 Beechwood Lakes Dr, Hendersonville, NC 28792For Sale
 MLS ID #4380923, Justin Purnell, EXP Realty LLC. Canopy MLS as distributed by MLS GRID
 - $430,0004 bd2 ba2.1k sqft213 Big Oak Rd, Hendersonville, NC 28792For Sale
 MLS ID #4379139, Darlene Fouts, NorthGroup Real Estate LLC. Canopy MLS as distributed by MLS GRID
 - $410,0003 bd2 ba1.2k sqft458 Beach Dr, Hendersonville, NC 28792For SaleMLS ID #4379104, Sheila Moses, LPT Realty, LLC. Canopy MLS as distributed by MLS GRID
- $640,0003 bd4 ba2.4k sqft218 Brown Rd, Hendersonville, NC 28791For SaleMLS ID #4371847, Steven Owens, Keller Williams Biltmore Village. Canopy MLS as distributed by MLS GRID
- $719,5003 bd3 ba2.3k sqft70 Promised Ridge Dr, Hendersonville, NC 28791For SaleMLS ID #4411866, Miriam McKinney, Ivester Jackson Blackstream. Canopy MLS as distributed by MLS GRID
- $550,0003 bd3 ba2.1k sqft61 Sherwood Forest Dr, Arden, NC 28704For SaleMLS ID #4410058, John Hardie, Howard Hanna Beverly-Hanks Fletcher. Canopy MLS as distributed by MLS GRID
- $539,0003 bd3 ba1.8k sqft383 Ravenwood Ln, Horse Shoe, NC 28742For SaleMLS ID #4388457, Laura Flores, NextHome WNC Realty. Canopy MLS as distributed by MLS GRID
- $565,0002 bd2 ba1.9k sqft1239 W McGuinn Rd, Mill Spring, NC 28756For SaleMLS ID #4387532, Kimberly Reynolds, Century 21 Connected. Canopy MLS as distributed by MLS GRID
- $459,0003 bd3 ba1.7k sqft177 Weston Rd, Arden, NC 28704For SaleMLS ID #4407557, Elizabeth Adorjan, Rumbling Bald Real Estate. Canopy MLS as distributed by MLS GRID
- $569,0003 bd3 ba2.4k sqft266 Rhododendron Dr, Saluda, NC 28773For SaleMLS ID #4367080, Spencer Blevins, BluAxis Realty. Canopy MLS as distributed by MLS GRID
- $519,0002 bd3 ba1.7k sqft491 High Top Dr, Fletcher, NC 28732For SaleMLS ID #4379678, Tom Metcalf, Realty ONE Group Pivot Asheville. Canopy MLS as distributed by MLS GRID
- $525,0004 bd2 ba2.4k sqft122 Birchwood Dr, Laurel Park, NC 28739For SaleMLS ID #4397115, Cole Ordiway, BluAxis Realty. Canopy MLS as distributed by MLS GRID
- $575,0004 bd4 ba2.8k sqft540 Duncan Creek Rd, Fletcher, NC 28732For SaleMLS ID #4410606, Craig Tribus, Beycome Brokerage Realty LLC. Canopy MLS as distributed by MLS GRID
- $549,0003 bd3 ba2.3k sqft462 Deep Woods Ln, Saluda, NC 28773For SaleMLS ID #4366925, Gina Burnett, Looking Glass Realty, Saluda. Canopy MLS as distributed by MLS GRID
- $465,0002 bd3 ba2.3k sqft2506 Anders Dr, Hendersonville, NC 28791For SaleMLS ID #4355403, Caroline Ericksen, Coldwell Banker Advantage. Canopy MLS as distributed by MLS GRID
- $609,0003 bd3 ba2.7k sqft206 Camellia Way, Laurel Park, NC 28739For SaleMLS ID #4398729, Patricia Parker, EXP Realty LLC. Canopy MLS as distributed by MLS GRID
- $499,0002 bd2 ba1.5k sqft169 Viking Trl, Hendersonville, NC 28739For SaleMLS ID #4407046, Matthew Jernigan, NextHome Partners. Canopy MLS as distributed by MLS GRID
- $425,0003 bd3 ba1.5k sqft2 Bear Rock Loop Rd, Hendersonville, NC 28739For SaleMLS ID #4414139, Matt Tavener, Keller Williams Professionals. Canopy MLS as distributed by MLS GRID
