Beautiful brick one level home that has been very well maintained and located within walking distance to the Etowah Valley Golf Course and the Etowah area. Conveniently located between Hendersonville and Pisgah National Forest in Brevard. Etowah has most of the conveniences with a library, gas stations, Ingles grocery, Etowah Grade School, eateries, Dental Office, etc. The new Ecusta biking Trail will be in Etowah soon. Upgrades such as a new roof in 2023, deck, flooring, some fixtures. Previous screened porch was turned into a charming 4 season sunroom with French doors and access to deck. Privacy in the backyard. Both bedrooms can be primary bedrooms, each with ensuite bathrooms. There is an additional office or multi-functional room. Living room has a masonry wood burning fireplace and is open to kitchen Lot is mostly flat and surrounded by wooded buffers for privacy.
Some items can be furnished with the home --see attached upgrade list.
Active
Price cut: $6.4K (5/8)
$469,500
106 E Laurel Ln, Etowah, NC 28729
2beds
1,998sqft
:
Get pre-qualified$2,780/mo
Single Family Residence
Built in 1976
0.53 Acres Lot
$453,400 Zestimate®
$235/sqft
$-- HOA
What's special
- 142 days |
- 307 |
- 13 |
Zillow last checked:
Listing updated:
Listed by:
Janis Moore janismooreteam@gmail.com,
Keller Williams Mtn Partners, LLC
Source: Canopy MLS as distributed by MLS GRID,MLS#: 4354319
Facts & features
Interior
Bedrooms & bathrooms
- Bedrooms: 2
- Bathrooms: 2
- Full bathrooms: 2
- Main level bedrooms: 2
Primary bedroom
- Level: Main
Bathroom full
- Level: Main
Bathroom full
- Level: Main
Bathroom full
- Level: Main
Other
- Level: Main
Dining room
- Level: Main
Kitchen
- Level: Main
Laundry
- Level: Main
- Area: 79.7 Square Feet
- Dimensions: 13' 8" X 5' 10"
Living room
- Features: Ceiling Fan(s), Open Floorplan
- Level: Main
Office
- Level: Main
- Area: 56.7 Square Feet
- Dimensions: 8' 6" X 6' 8"
Sunroom
- Level: Main
- Area: 212.74 Square Feet
- Dimensions: 22' 0" X 9' 8"
Heating
- Central, Natural Gas
Cooling
- Central Air
Appliances
- Included: Dishwasher, Electric Range, Exhaust Hood, Microwave, Refrigerator
- Laundry: Utility Room
Features
- Open Floorplan
- Flooring: Slate, Vinyl
- Doors: Insulated Door(s)
- Windows: Insulated Windows
- Has basement: No
- Fireplace features: Living Room, Wood Burning
Interior area
- Total structure area: 1,998
- Total interior livable area: 1,998 sqft
- Finished area above ground: 1,998
- Finished area below ground: 0
Property
Parking
- Total spaces: 4
- Parking features: Driveway, Attached Garage, Garage on Main Level
- Attached garage spaces: 2
- Uncovered spaces: 2
Accessibility
- Accessibility features: Two or More Access Exits
Features
- Levels: One
- Stories: 1
- Patio & porch: Front Porch
- Exterior features: Storage
Lot
- Size: 0.53 Acres
- Features: Corner Lot, Level, Wooded
Details
- Additional structures: Outbuilding
- Parcel number: 9528494665
- Zoning: R-1
- Special conditions: Standard
- Horse amenities: None
Construction
Type & style
- Home type: SingleFamily
- Architectural style: Ranch
- Property subtype: Single Family Residence
Materials
- Brick Partial, Wood
- Foundation: Slab
Condition
- New construction: No
- Year built: 1976
Utilities & green energy
- Sewer: Septic Installed
- Water: City
- Utilities for property: Cable Connected, Electricity Connected
Community & HOA
Community
- Security: Carbon Monoxide Detector(s), Smoke Detector(s)
- Subdivision: Greenwood Forest
HOA
- HOA name: none at present
Location
- Region: Etowah
- Elevation: 2000 Feet
Financial & listing details
- Price per square foot: $235/sqft
- Tax assessed value: $303,600
- Annual tax amount: $1,658
- Date on market: 3/8/2026
- Cumulative days on market: 142 days
- Listing terms: Cash,Conventional
- Exclusions: Black mirror in bathroom
- Electric utility on property: Yes
- Road surface type: Asphalt, Paved
Estimated market value
$453,400
$431,000 - $476,000
$2,289/mo
Price history
| Date | Event | Price |
|---|---|---|
| 5/8/2026 | Price change | $469,500-1.3%$235/sqft |
Source:  Canopy MLS as distributed by MLS GRID #4354319 Report a problem Canopy MLS as distributed by MLS GRID #4354319 Report a problem | ||
| 4/7/2026 | Price change | $475,900-0.9%$238/sqft |
Source: Canopy MLS as distributed by MLS GRID #4354319 Report a problem | ||
| 3/8/2026 | Listed for sale | $480,000-2%$240/sqft |
Source: Canopy MLS as distributed by MLS GRID #4354319 Report a problem | ||
| 12/12/2025 | Listing removed | $490,000$245/sqft |
Source: Canopy MLS as distributed by MLS GRID #4285948 Report a problem | ||
| 10/12/2025 | Price change | $490,000-1.2%$245/sqft |
Source: Canopy MLS as distributed by MLS GRID #4285948 Report a problem | ||
| 8/27/2025 | Price change | $496,000-3.7%$248/sqft |
Source: Canopy MLS as distributed by MLS GRID #4285948 Report a problem | ||
| 7/29/2025 | Listed for sale | $515,000+218.9%$258/sqft |
Source: Canopy MLS as distributed by MLS GRID #4285948 Report a problem | ||
| 9/30/2013 | Sold | $161,500-2.1%$81/sqft |
Source: Canopy MLS as distributed by MLS GRID #NCM538338 Report a problem | ||
| 5/4/2013 | Listed for sale | $165,000-17.1%$83/sqft |
Source: Mountain Partners LLC dba Keller Williams Realty Mountain Partners #538338 Report a problem | ||
| 4/3/2011 | Listing removed | $199,000$100/sqft |
Source: Coldwell Banker Kasey Real Estate #459489 Report a problem | ||
| 10/2/2010 | Price change | $199,000-5%$100/sqft |
Source: Coldwell Banker Kasey Real Estate #459489 Report a problem | ||
| 3/9/2010 | Listed for sale | $209,500$105/sqft |
Source: Preferred Real Estate #459489 Report a problem | ||
Public tax history
| Year | Property taxes | Tax assessment |
|---|---|---|
| 2025 | $1,658 | $303,600 |
| 2024 | $1,658 | $303,600 |
| 2023 | $1,658 +28.6% | $303,600 +59.2% |
| 2022 | $1,289 | $190,700 |
| 2021 | -- | $190,700 |
| 2020 | $1,289 | $190,700 |
| 2019 | $1,289 | $190,700 +14.9% |
| 2018 | $1,289 +18.6% | $166,000 +2.3% |
| 2017 | $1,087 | $162,200 |
| 2016 | -- | $162,200 |
| 2015 | -- | $162,200 -5.2% |
| 2014 | -- | $171,100 |
| 2013 | -- | $171,100 |
| 2012 | -- | $171,100 |
| 2011 | -- | $171,100 -9.9% |
| 2010 | -- | $190,000 |
| 2009 | -- | $190,000 |
| 2008 | -- | $190,000 |
| 2007 | -- | $190,000 +23% |
| 2006 | -- | $154,500 |
| 2005 | -- | $154,500 |
Find assessor info on the county website
Monthly payment
Est. payment
Payment breakdown
Explore the cost of this home by adjusting the details. Changes won't be saved.Climate risks
Neighborhood: 28729
Nearby schools
GreatSchools rating
- 7/10Etowah ElementaryGrades: PK-5Distance: 1.1 mi
- 7/10Rugby MiddleGrades: 6-8Distance: 5.9 mi
- 8/10West Henderson HighGrades: 9-12Distance: 6.1 mi
Schools provided by the listing agent
- Elementary: Etowah
- Middle: Rugby
- High: West Henderson
Source: Canopy MLS as distributed by MLS GRID. This data may not be complete. We recommend contacting the local school district to confirm school assignments for this home.
- $444,4003 bd2 ba2.6k sqft118 E Laurel Ln, Etowah, NC 28729Off Market
- $459,7003 bd2 ba1.9k sqft43 N Greenwood Forest Dr, Etowah, NC 28729Off Market
- $408,6003 bd2 ba1.4k sqft34 N Greenwood Forest Dr, Etowah, NC 28729Off Market

- $412,3002 bd3 ba2.2k sqft24 N Greenwood Forest Dr, Etowah, NC 28729Off Market
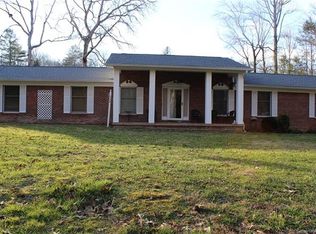
- $421,5003 bd2 ba1.9k sqft107 E Laurel Ln, Etowah, NC 28729Off Market
- $460,0002 bd3 ba2.7k sqft9 N Greenwood Forest Dr, Etowah, NC 28729Off Market
- $368,1003 bd2 ba1.6k sqft124 E Laurel Ln, Etowah, NC 28729Off Market
- $332,0003 bd2 ba1.7k sqft115 E Laurel Ln, Etowah, NC 28729Off Market
A local agent can set up tours, give advice and negotiate with sellers.
Similar homes
- $475,0003 bd3 ba2.3k sqft122 W Sweetbriar Ln, Etowah, NC 28729For Sale
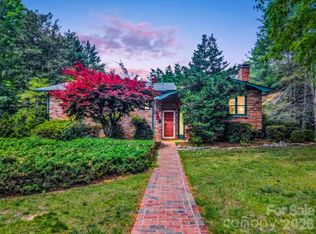
 MLS ID #4372577, Hope Burk, Howard Hanna Beverly-Hanks Freestone Properties. Canopy MLS as distributed by MLS GRID
 - $424,0002 bd2 ba1.4k sqft29 S Greenwood Forest Dr, Etowah, NC 28729For Sale
 MLS ID #4382718, Julia Burdette, Nest Realty Asheville. Canopy MLS as distributed by MLS GRID
 - $645,0003 bd3 ba2.5k sqft281 Ewbank Rd, Etowah, NC 28729For Sale
 MLS ID #4342497, Tony Laughter, Tony Sells WNC LLC. Canopy MLS as distributed by MLS GRID
 - $445,0003 bd2 ba2.6k sqft936 Toxaway Dr, Hendersonville, NC 28791For Sale
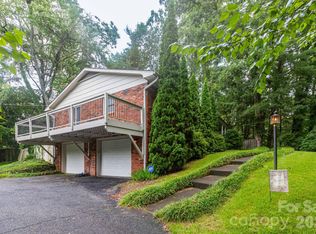 MLS ID #4399122, Andy Gilbert, Cool Mountain Realty. Canopy MLS as distributed by MLS GRID
 - $489,0004 bd2 ba1.8k sqft73 Crescent Dr, Pisgah Forest, NC 28768For SaleMLS ID #4382489, Christy Voso, Petit Properties Inc. Canopy MLS as distributed by MLS GRID
- $475,0003 bd3 ba1.4k sqft913 Dorothy St, Hendersonville, NC 28791For SaleMLS ID #4354861, Carrie Chandler, Keller Williams Mtn Partners, LLC. Canopy MLS as distributed by MLS GRID
- $514,0004 bd3 ba1.8k sqft11 Greenwood Acres Dr, Mills River, NC 28759For SaleMLS ID #4386394, Matt Leicht, Nexus Realty LLC. Canopy MLS as distributed by MLS GRID
- $337,0002 bd2 ba1.7k sqft12 Pencross Cir, Etowah, NC 28729For SaleMLS ID #4372034, Tracy Fagan Brown, Fathom Realty. Canopy MLS as distributed by MLS GRID
- $495,0003 bd3 ba2.4k sqft10 Country Rd, Hendersonville, NC 28791For SaleMLS ID #4372517, Bailey Vaughn, Nexus Realty LLC. Canopy MLS as distributed by MLS GRID
- $470,0003 bd2 ba1.6k sqft8 Coffey Pl, Asheville, NC 28806For SaleMLS ID #4382845, Jay Grimmett, MACKEY REALTY LLC - AVL. Canopy MLS as distributed by MLS GRID
- $449,5003 bd3 ba1.8k sqft5 Summer Savory Ct, Flat Rock, NC 28731For SaleMLS ID #4405791, Thomas Anastasia, Nexus Realty LLC. Canopy MLS as distributed by MLS GRID
- $465,0003 bd1 ba1k sqft419 Big Bend Rd, Brevard, NC 28712For SaleMLS ID #4398775, Alice Lance, BluAxis Realty. Canopy MLS as distributed by MLS GRID
- $550,0003 bd3 ba1.8k sqft383 Ravenwood Ln, Horse Shoe, NC 28742For SaleMLS ID #4388457, Laura Flores, NextHome WNC Realty. Canopy MLS as distributed by MLS GRID
- $465,0003 bd2 ba1.5k sqft75 Hawthorne Dr, Brevard, NC 28712For SaleMLS ID #4384254, Melissa Nowell, Fisher Realty - 10 Park Place. Canopy MLS as distributed by MLS GRID
- $500,0003 bd3 ba2.8k sqft94 Sweetwater Ln, Pisgah Forest, NC 28768For SaleMLS ID #4384850, Dan Hodges, Mountain Real Estate Rocks. Canopy MLS as distributed by MLS GRID
- $474,9003 bd3 ba2.1k sqft1482 Island Ford Rd, Brevard, NC 28712For SaleMLS ID #4366891, Billy Joe McCoy, RE/MAX Land of the Waterfalls. Canopy MLS as distributed by MLS GRID
- $449,5002 bd2 ba1.9k sqft1299 Country Club Dr, Canton, NC 28716For SaleMLS ID #4353422, Paul Heathman, Mountain Dreams Realty of WNC. Canopy MLS as distributed by MLS GRID
- $265,0003 bd2 ba1.3k sqft27 Unity Ct, Etowah, NC 28729For SaleMLS ID #4398907, Kina Kilpatrick, Premier Sotheby’s International Realty. Canopy MLS as distributed by MLS GRID
- $469,0003 bd2 ba1.6k sqft60 Southchase Dr, Fletcher, NC 28732For SaleMLS ID #4288335, Marlene Clevenger, Premier Sotheby’s International Realty. Canopy MLS as distributed by MLS GRID
- $449,0003 bd2 ba1.7k sqft356 Pleasant Hill Dr, Brevard, NC 28712For SaleMLS ID #4354841, Hunter Reese, Petit Properties Inc. Canopy MLS as distributed by MLS GRID
