Welcome home to this charming 3-bedroom, 2.5-bath residence in the desirable Etowah area. Set on a beautifully well-manicured yard, this property offers inviting curb appeal featuring a new roof and a peaceful setting perfect for everyday living. Inside, you’ll find a comfortable and functional layout with spacious living areas designed for both relaxation and entertaining. The home features a convenient one-car attached garage, plus an additional detached one-car garage—ideal for extra storage, a workshop, or hobby space. Enjoy outdoor living with plenty of room to garden, play, or simply unwind in the thoughtfully maintained yard. Located just minutes from local conveniences, golf, and dining, this home combines charm, versatility, and a prime location.
Active
Price cut: $24K (7/5)
$475,000
122 W Sweetbriar Ln, Etowah, NC 28729
3beds
2,350sqft
:
Get pre-qualified$2,844/mo
Single Family Residence
Built in 1969
0.6 Acres Lot
$-- Zestimate®
$202/sqft
$-- HOA
What's special
Additional detached one-car garagePeaceful settingInviting curb appealBeautifully well-manicured yardOne-car attached garageNew roofComfortable and functional layout
- 84 days |
- 767 |
- 33 |
Zillow last checked:
Listing updated:
Listed by:
Hope Burk hope.burk@allentate.com,
Howard Hanna Beverly-Hanks Freestone Properties,
Chloe Lunsford,
Howard Hanna Beverly-Hanks Freestone Properties
Source: Canopy MLS as distributed by MLS GRID,MLS#: 4372577
Facts & features
Interior
Bedrooms & bathrooms
- Bedrooms: 3
- Bathrooms: 3
- Full bathrooms: 2
- 1/2 bathrooms: 1
- Main level bedrooms: 3
Primary bedroom
- Level: Main
Kitchen
- Level: Basement
Laundry
- Level: Basement
Heating
- Electric
Cooling
- Ceiling Fan(s)
Appliances
- Included: Dishwasher, Dryer, Electric Cooktop, Electric Oven, Refrigerator, Washer
- Laundry: Laundry Room, Lower Level
Features
- Flooring: Laminate, Linoleum
- Doors: Sliding Doors, Storm Door(s)
- Basement: Daylight,Interior Entry,Walk-Out Access,Walk-Up Access
- Fireplace features: Den, Great Room
Interior area
- Total structure area: 1,348
- Total interior livable area: 2,350 sqft
- Finished area above ground: 1,348
- Finished area below ground: 1,002
Video & virtual tour
Property
Parking
- Total spaces: 1
- Parking features: Driveway, Attached Garage, Detached Garage
- Attached garage spaces: 1
- Has uncovered spaces: Yes
- Details: 2 Single car garages and wide driveway that allows for several cars.
Features
- Levels: Multi/Split
- Patio & porch: Deck
Lot
- Size: 0.6 Acres
- Features: Level
Details
- Parcel number: 9528287550 & 9528286446
- Zoning: R-1
- Special conditions: Standard
Construction
Type & style
- Home type: SingleFamily
- Architectural style: Bungalow,Contemporary,Rustic
- Property subtype: Single Family Residence
Materials
- Brick Full
- Roof: Composition
Condition
- New construction: No
- Year built: 1969
Utilities & green energy
- Sewer: Public Sewer
- Water: City
Community & HOA
Community
- Subdivision: None
Location
- Region: Etowah
- Elevation: 2000 Feet
Financial & listing details
- Price per square foot: $202/sqft
- Tax assessed value: $246,300
- Annual tax amount: $1,345
- Date on market: 5/4/2026
- Cumulative days on market: 84 days
- Listing terms: Cash,Conventional
- Road surface type: Concrete, Paved
Estimated market value
Not available
Estimated sales range
Not available
Not available
Price history
| Date | Event | Price |
|---|---|---|
| 7/5/2026 | Price change | $475,000-4.8%$202/sqft |
Source:  Canopy MLS as distributed by MLS GRID #4372577 Report a problem Canopy MLS as distributed by MLS GRID #4372577 Report a problem | ||
| 6/14/2026 | Price change | $499,000-3.1%$212/sqft |
Source: Canopy MLS as distributed by MLS GRID #4372577 Report a problem | ||
| 5/4/2026 | Listed for sale | $515,000+45.1%$219/sqft |
Source: Canopy MLS as distributed by MLS GRID #4372577 Report a problem | ||
| 2/18/2025 | Sold | $355,000-10.1%$151/sqft |
Source: Canopy MLS as distributed by MLS GRID #4183194 Report a problem | ||
| 2/7/2025 | Pending sale | $395,000$168/sqft |
Source: Canopy MLS as distributed by MLS GRID #4183194 Report a problem | ||
| 11/12/2024 | Price change | $395,000-9.2%$168/sqft |
Source: Canopy MLS as distributed by MLS GRID #4183194 Report a problem | ||
| 9/17/2024 | Listed for sale | $435,000$185/sqft |
Source: Canopy MLS as distributed by MLS GRID #4183194 Report a problem | ||
Public tax history
| Year | Property taxes | Tax assessment |
|---|---|---|
| 2025 | $1,345 | $246,300 |
| 2024 | $1,345 | $246,300 |
| 2023 | $1,345 +7.4% | $246,300 +33% |
| 2022 | $1,252 | $185,200 |
| 2021 | -- | $185,200 |
| 2020 | $1,252 | $185,200 |
| 2019 | $1,252 +2.9% | $185,200 +2% |
| 2018 | $1,217 | $181,600 |
| 2017 | $1,217 | $181,600 |
| 2016 | -- | $181,600 |
| 2015 | -- | $181,600 +2% |
| 2014 | -- | $178,000 |
| 2013 | -- | $178,000 |
| 2012 | -- | $178,000 |
| 2011 | -- | $178,000 -8.3% |
| 2010 | -- | $194,200 |
| 2009 | -- | $194,200 |
| 2008 | -- | $194,200 |
| 2007 | -- | $194,200 +28.4% |
| 2006 | -- | $151,300 |
| 2005 | -- | $151,300 |
Find assessor info on the county website
Monthly payment
Est. payment
Payment breakdown
Explore the cost of this home by adjusting the details. Changes won't be saved.Climate risks
Neighborhood: 28729
Getting around
8 / 100
Car-DependentNearby schools
GreatSchools rating
- 7/10Etowah ElementaryGrades: PK-5Distance: 1.4 mi
- 7/10Rugby MiddleGrades: 6-8Distance: 6.3 mi
- 8/10West Henderson HighGrades: 9-12Distance: 6.5 mi
Schools provided by the listing agent
- Elementary: Etowah
- Middle: Rugby
- High: West Henderson
Source: Canopy MLS as distributed by MLS GRID. This data may not be complete. We recommend contacting the local school district to confirm school assignments for this home.
- $483,9003 bd4 ba2.8k sqft88 W Sweetbriar Ln, Etowah, NC 28729Off Market
- $492,9003 bd2 ba2.1k sqft52 Saint Andrews Dr, Etowah, NC 28729Off Market
- $428,4003 bd2 ba1.5k sqft54 Saint Andrews Dr, Etowah, NC 28729Off Market

- $326,5002 bd2 ba1.2k sqft119 W Sweetbriar Ln, Etowah, NC 28729Off Market

- $339,7003 bd2 ba1.3k sqft143 W Sweetbriar Ln, Etowah, NC 28729Off Market
- $448,7004 bd3 ba2k sqft50 Saint Andrews Dr, Etowah, NC 28729Off Market
- $400,6002 bd2 ba1.4k sqft56 Saint Andrews Dr, Etowah, NC 28729Off Market
- $389,5002 bd2 ba1.4k sqft159 W Sweetbriar Ln, Etowah, NC 28729Sold
A local agent can set up tours, give advice and negotiate with sellers.
Similar homes
- $469,5002 bd2 ba1.9k sqft106 E Laurel Ln, Etowah, NC 28729For Sale
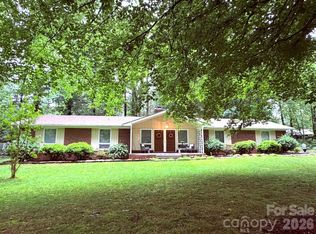
 MLS ID #4354319, Janis Moore, Keller Williams Mtn Partners, LLC. Canopy MLS as distributed by MLS GRID
 - $369,9992 bd2 ba1.2k sqft222 Timberlane Dr, Etowah, NC 28729For Sale
 MLS ID #4402603, Amy Walker, Keller Williams Professionals. Canopy MLS as distributed by MLS GRID
 - $650,0002 bd3 ba2.5k sqft7741 Brevard Rd, Etowah, NC 28729For Sale
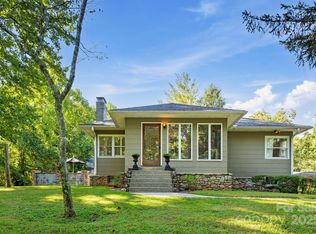 MLS ID #4290753, Dallas Ducote, RE/MAX Results. Canopy MLS as distributed by MLS GRID
 - $497,0003 bd2 ba1.9k sqft387 Crystal Creek Dr, Pisgah Forest, NC 28768For Sale
 MLS ID #4373550, Jason Shepherd, Looking Glass Realty. Canopy MLS as distributed by MLS GRID
 - $475,0003 bd3 ba1.4k sqft913 Dorothy St, Hendersonville, NC 28791For SaleMLS ID #4354861, Carrie Chandler, Keller Williams Mtn Partners, LLC. Canopy MLS as distributed by MLS GRID
- $515,0003 bd3 ba2.9k sqft92 Greenwood Acres Dr, Mills River, NC 28759For SaleMLS ID #4379255, Kirsten Paris, EXP Realty LLC. Canopy MLS as distributed by MLS GRID
- $450,0003 bd2 ba1.9k sqft76 Winsome Trl, Hendersonville, NC 28739For SaleMLS ID #4394583, Laura Flores, NextHome WNC Realty. Canopy MLS as distributed by MLS GRID
- $525,0004 bd2 ba2.4k sqft122 Birchwood Dr, Laurel Park, NC 28739For SaleMLS ID #4397115, Cole Ordiway, BluAxis Realty. Canopy MLS as distributed by MLS GRID
- $525,0003 bd3 ba2.1k sqft2388 Hebron Rd, Laurel Park, NC 28739For SaleMLS ID #4385371, Ali Thomas, Howard Hanna Beverly-Hanks. Canopy MLS as distributed by MLS GRID
- $425,0003 bd4 ba2.2k sqft3 Carolewood Dr, Horse Shoe, NC 28742For SaleMLS ID #4393561, Stephanie Cathey, Howard Hanna Beverly-Hanks. Canopy MLS as distributed by MLS GRID
- $435,0003 bd2 ba1.9k sqft1153 Airport Rd, Flat Rock, NC 28731For SaleMLS ID #4399497, Ian Clark, Keller Williams Mtn Partners, LLC. Canopy MLS as distributed by MLS GRID
- $419,9003 bd3 ba2k sqft98 Limberlost Dr, Hendersonville, NC 28739For SaleMLS ID #4376347, Amy Pointer, Keller Williams Professionals. Canopy MLS as distributed by MLS GRID
- $459,5003 bd2 ba1.6k sqft95 Pensacola Ave, Arden, NC 28704For SaleMLS ID #4404729, Jamie Jones, Lusso Realty. Canopy MLS as distributed by MLS GRID
- $535,0003 bd3 ba2.1k sqft208 Applecross Ln, Hendersonville, NC 28791For SaleMLS ID #4381459, Robin Dampier, Robin Dampier. Canopy MLS as distributed by MLS GRID
- $470,0003 bd1 ba1.3k sqft50 Baldwin Rd, Arden, NC 28704For SaleMLS ID #4402353, Tara Bayne, Howard Hanna Beverly-Hanks. Canopy MLS as distributed by MLS GRID
- $499,0004 bd2 ba1.5k sqft851 Sand Hill Rd, Asheville, NC 28806For SaleMLS ID #4406866, Renee Miller, Howard Hanna Beverly-Hanks Asheville-Biltmore Park. Canopy MLS as distributed by MLS GRID
- $465,0003 bd2 ba1.5k sqft75 Hawthorne Dr, Brevard, NC 28712For SaleMLS ID #4384254, Melissa Nowell, Fisher Realty - 10 Park Place. Canopy MLS as distributed by MLS GRID
- $529,0003 bd3 ba1.8k sqft679 Solomon Jones Rd, Cedar Mountain, NC 28718For SaleMLS ID #4386491, Jake Tibstra, Looking Glass Realty, Connestee Falls. Canopy MLS as distributed by MLS GRID
- $414,9993 bd2 ba1.4k sqftClaude Kilpatrick, Hendersonville, NC 28739For SaleMLS ID #4385229, Jana Osada, Keller Williams Elite Realty. Canopy MLS as distributed by MLS GRID
- $399,0003 bd4 ba2.5k sqft6777 Pinnacle Mountain Rd, Zirconia, NC 28790For SaleMLS ID #4403932, Devin Moore, Innovation Properties LLC. Canopy MLS as distributed by MLS GRID
